

Yarwell, Peterborough · PE8
Lakeside Walk, Yarwell
30 Lakeside Walk, Yarwell Mill Country Park Mill Road, Yarwell, Peterborough
Guide Price
HOME EXCHANGE AVAILABLE
COMES FURNISHED, WITH COMPOSITE DECK
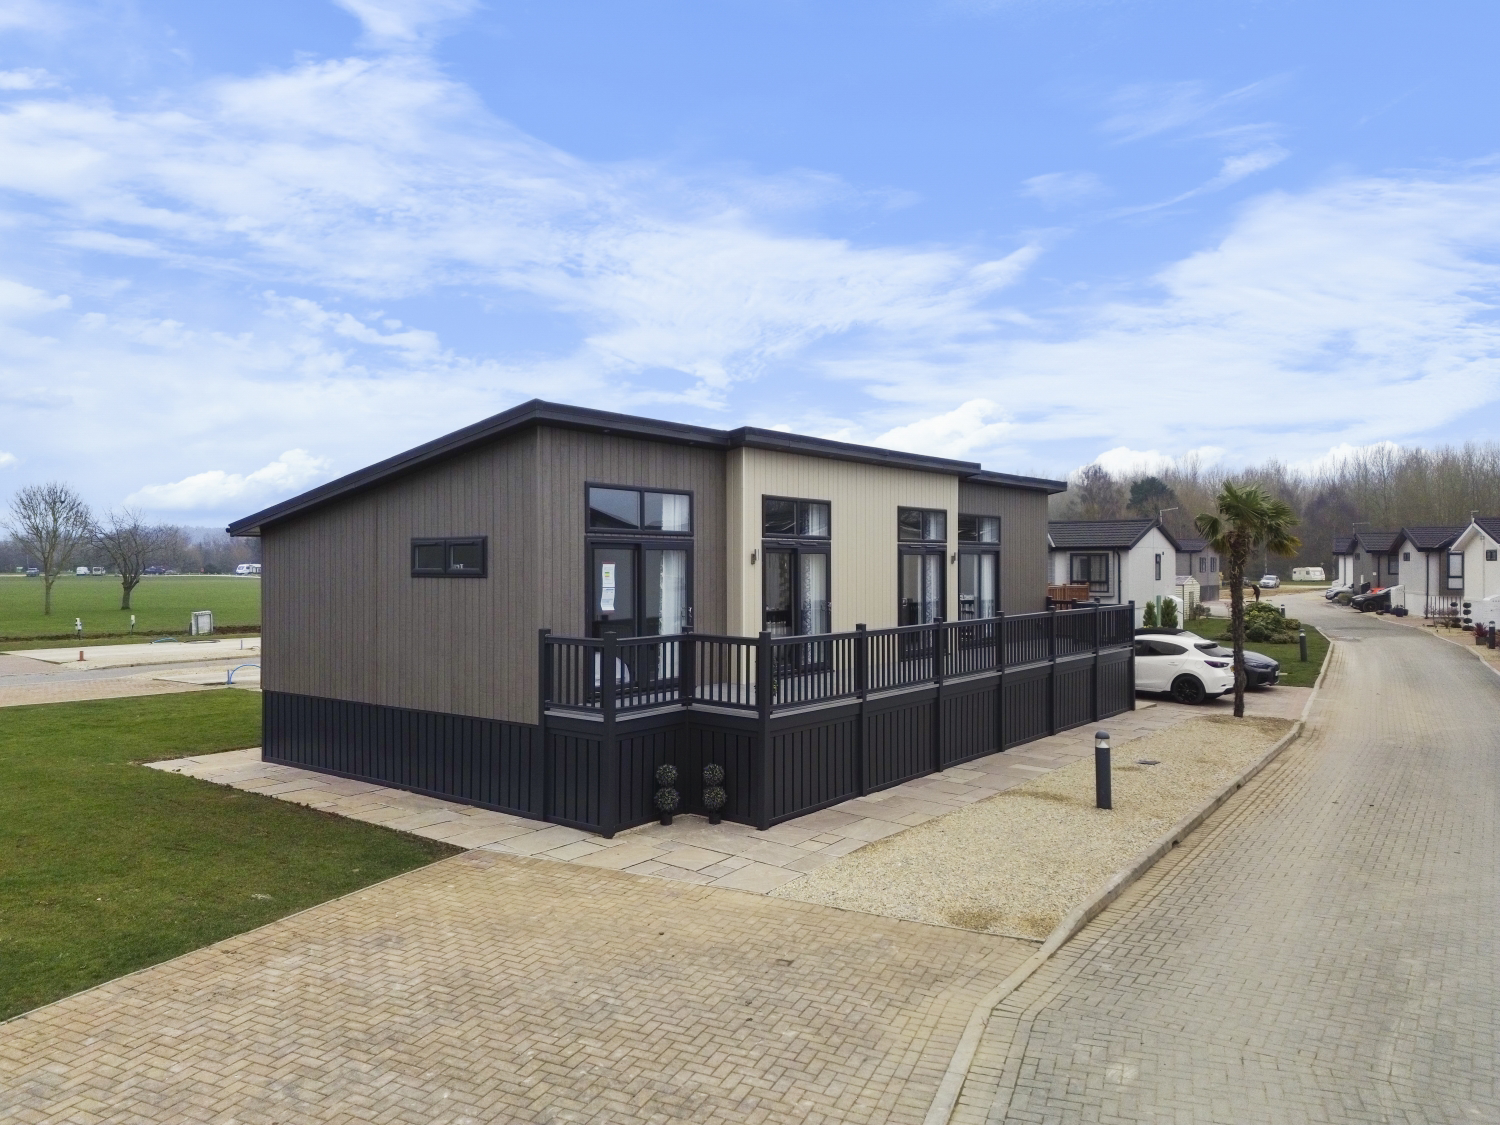
The Omar Heron is a beautifully designed 50x20ft park home, available for sale in the renowned Yarwell Mill Country Park. Surrounded by breath-taking countryside, rivers, lakes, and woodland, this idyllic location offers a peaceful retreat while being just a stone’s throw from all essential amenities.
The home, in the agent’s words
- Home Exchange Option
- Open-Plan Kitchen, Living, Dining room
- Ramp access
- Indefinite Lease Term
- Monthly ground rent £351.90
- Fully Residential Park Home Site
Read the full agent description
The Omar Heron is a beautifully designed 50x22ft new park home, available for sale in the renowned Yarwell Mill Country Park. Surrounded by breath-taking countryside, rivers, lakes, and woodland, this idyllic location offers a peaceful retreat while being just a stone’s throw from all essential amenities.
The Heron is situated on a desirable plot featuring block-paved parking for two cars and a landscaped lawn with a paved path leading to a composite ramp for easy access to the home.
Step inside through the welcoming hallway and into the breath-taking open-plan kitchen, living, and dining area—the true heart of the home. The kitchen is well equipped for modern-day living, having a central island with built in wine cooler. There's an integrated dishwasher, induction hob with extractor and double ovens. The kitchen is further complemented by an American -style fridge freezer. This stylish and spacious layout is perfect for both entertaining family and friends or simply relaxing in those winter months in front of the flame-effect electric fireplace. Two sets of French doors open onto a purpose-built composite south-west-facing deck, an ideal spot to enjoy stunning summer sunsets while dining al fresco or sipping a refreshing G&T.
The home boasts two spacious double bedrooms. The guest bedroom is conveniently located next to a beautifully appointed bathroom that features a bath with shower over, while the master bedroom has been designed with pure comfort in mind, featuring an en-suite shower room and a walk-in wardrobe area. Both bedrooms offer direct access to the south-west-facing deck via French doors, allowing you to step outside and soak up the atmosphere.
Additionally, the home includes a utility room and additional storage space in the hallway, ensuring practicality and convenience.
Home exchange option available on this home.
Monthly ground rent £351.90
Indefinite Lease Term
Fully Residential Park Home site
A feel for the area
Connected for everyday life
90%of homes in the postcode can access 100+ Mbps broadband.
Available speed bands
- 30+ Mbps
- 100%
- 100+ Mbps
- 90%
- 300+ Mbps
- 90%
- 1,000+ Mbps
- 90%
Getting about
6.2 milesto Stamford Rail Station
Approximate straight-line distance · DfT NaPTAN · 13 Sept 2026Background air quality
- Fine particles · PM₂.₅
- 6.8 µg/m³ · Above the WHO guideline · well within the UK legal limit
- Nitrogen dioxide · NO₂
- 5.9 µg/m³ · Meets the WHO guideline
Annual background levels. For scale: the WHO 2021 guideline is 5 µg/m³ for PM₂.₅ and 10 for NO₂; the UK legal limit is 20 and 40. Lower is better; this is a 1 km model, not a reading at the door.
Defra · 2024 annual model · 1 km areaLocal information is approximate. Distances are straight-line estimates from the available location. Broadband describes postcode coverage, not the speed or service available at this home; check the address with a provider. Air quality is a modelled annual background estimate.
Picture your everyday
Start with the agent's details and explore the area guide to get a feel for daily life here.
Other homes nearby
Homes in PE8 postcode area →About these property details
The information provided in this listing is for general information purposes only and does not constitute property particulars. We make no warranties or guarantees, express or implied, regarding the accuracy, completeness, or availability of the information.
Property details are provided by the listing agent, developer, or other third parties, and we have no control over the content provided. Prospective buyers or tenants should make their own enquiries and verify all information directly with the agent or relevant party.
Information relating to Energy Performance Certificates, Home Reports, or other statutory documents should be obtained directly from the selling agent or developer where applicable.