

Spalding, Lincolnshire · PE11
Chesboule Lane, Gosberton Risegate
Chesboule Lane, Gosberton Risegate, Spalding, Lincolnshire, PE11
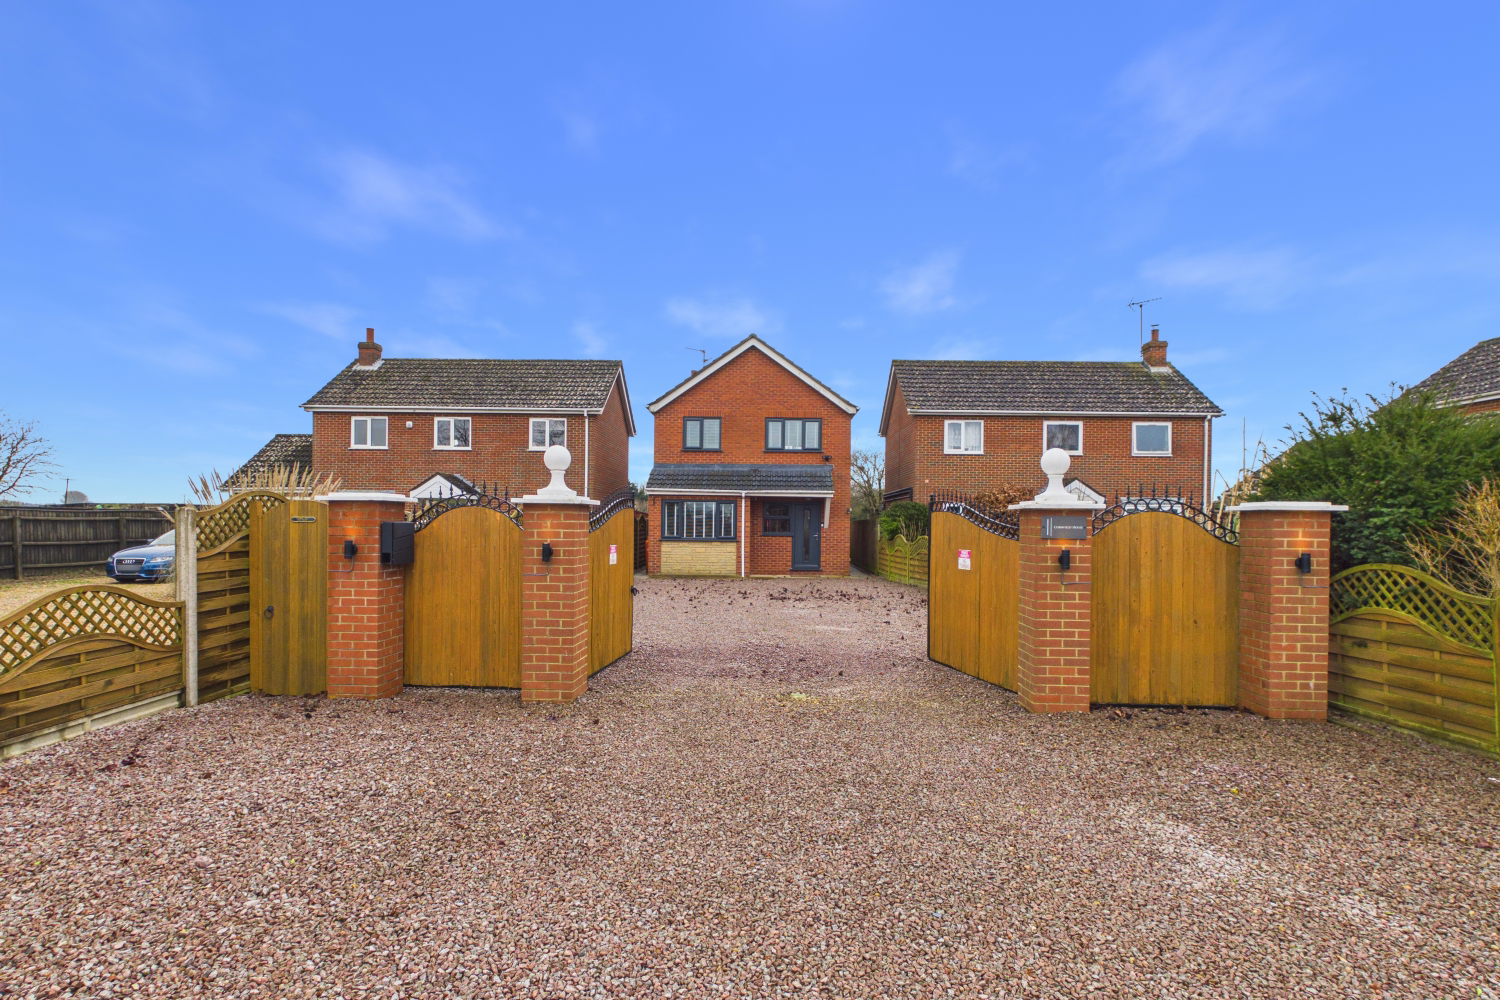
Boasting open field views, electric gated access, a superb plot and a stunning modern kitchen diner, this unique three bedroom property in the heart of the fens, really is one of a kind! Could this be the one for ewe? Book a viewing instantly via our website or call anytime, we're 24/7!
The home, in the agent’s words
- Unique Extended Three Bedroom House
- Modern Kitchen Diner with Lounge
- Versatile Conservatory
- Large Plot with Open Field Views
- Low Maintenance Garden
- Huge Driveway boasting Electronic Gated Access
- Call now 24/7 or book instantly online to View
- No Chain
Read the full agent description
You enter this home by way of the kitchen and immediately notice the stunning gloss cabinetry, feature LED lights and tasteful muted decor. On your left from the kitchen is the dining room which boasts a fantastic window to the front aspect, great sized storage cupboard for all those cleaning supplies you want hidden from view, and there is plenty of room for a table to seat six in this bright and welcoming space.
Straight ahead in the kitchen, you can access the stairs to the next floor and the remaining downstairs rooms in a sociable friendly flow. As you continue through the home, you come to the lounge and conservatory, both very practical yet cosy, homely spaces. Offering ample room for multiple sofas and comfy chairs to relax in of an evening, or for guests to enjoy the modern feature fireplace as you host a family gathering, you won't want to spend your down time anywhere else!
From here, you enter the versatile conservatory. Modern in feel and aesthetically pleasing, it could easily be adapted to suit whatever your family's needs are. Currently used as a relaxing snug with open field views, it could be a home office, hobbies room or even a playroom should you desire, the choice is yours!
As you walk up the stairs and step onto the landing, you notice the fabulous glass panelling either side of the staircase which makes for a luxurious feature. To the right as you leave the stairs, is the bathroom, which has just been completely refurb as a wet room with floor to ceiling tiles, it has a stand-alone bath tub, Walkin shower, hand basin within a useful vanity unit and wc.
Bedroom two is found towards the rear of the property next door to the bathroom and has views of those beautiful open fields. It can easily fit a king size bed and offers ample wardrobe space.
Bedroom three is located across the hall and can be used a kid’s room or home office which it is used for now. It has a window which looks out to the front aspect and feels light and airy upon entering.
Lastly, the principal bedroom is located to the front so you can easily see who's coming and going. There is room in here for a king size bed fitted wardrobe and accommodating furniture very comfortably. With a huge tv on the wall you won’t want to leave it. The perfect place to rest your head after a long day!
Boasting a superb plot, this garden is low maintenance yet pleasing to the eye. Predominantly patio, it is a fantastic size with space for a lovely dining set and with plenty of potted plants to add that bit of colour, it is great for the hosting a barbecue or a party as you sip on a cocktail, in the summer months. Finally, the open field views to the back and a large gravel driveway with statement gates to the front, make this property one to to really write home about. Offering bags of space to park multiple 6+ vehicles safely and securely off road, you certainly won't want to miss out on this one!
Gosberton Risegate is a village boasting peaceful fenland tracks and river views, superb for those who love country walks! It sits next to the nearby village of Gosberton, a wonderful community with a Co-operative store, dentist, doctors surgery park, primary school...and a renowned butcher which will no doubt be a regular pit stop with fresh cakes and filled rolls on offer there too! Gosberton is a 15-minute drive to Spalding with further amenities, sought after secondary schools and larger supermarkets. Spalding Train Station has direct routes to Lincoln and Peterborough with regular trains from Peterborough taking you to King Cross in 50 minutes.
Service Included:
Mains water and electricity, private drainage, LPG Gas Central Heating.
A feel for the area
Connected for everyday life
0%of homes in the postcode can access 100+ Mbps broadband.
Available speed bands
- 30+ Mbps
- 100%
- 100+ Mbps
- 0%
- 300+ Mbps
- 0%
- 1,000+ Mbps
- 0%
Getting about
5 milesto Spalding Rail Station
Approximate straight-line distance · DfT NaPTAN · 13 Sept 2026Background air quality
- Fine particles · PM₂.₅
- 6.6 µg/m³ · Above the WHO guideline · well within the UK legal limit
- Nitrogen dioxide · NO₂
- 4.4 µg/m³ · Meets the WHO guideline
Annual background levels. For scale: the WHO 2021 guideline is 5 µg/m³ for PM₂.₅ and 10 for NO₂; the UK legal limit is 20 and 40. Lower is better; this is a 1 km model, not a reading at the door.
Defra · 2024 annual model · 1 km areaLocal information is approximate. Distances are straight-line estimates from the available location. Broadband describes postcode coverage, not the speed or service available at this home; check the address with a provider. Air quality is a modelled annual background estimate.
Picture your everyday
Start with the agent's details and explore the area guide to get a feel for daily life here.
Other homes nearby
Homes in PE11 postcode area →About these property details
The information provided in this listing is for general information purposes only and does not constitute property particulars. We make no warranties or guarantees, express or implied, regarding the accuracy, completeness, or availability of the information.
Property details are provided by the listing agent, developer, or other third parties, and we have no control over the content provided. Prospective buyers or tenants should make their own enquiries and verify all information directly with the agent or relevant party.
Information relating to Energy Performance Certificates, Home Reports, or other statutory documents should be obtained directly from the selling agent or developer where applicable.