

Witney, Oxfordshire · OX29
Brize Norton Road, Minster Lovell
Brize Norton Road, Minster Lovell, Witney, Oxfordshire, OX29
Offers over · Originally listed at £650,000
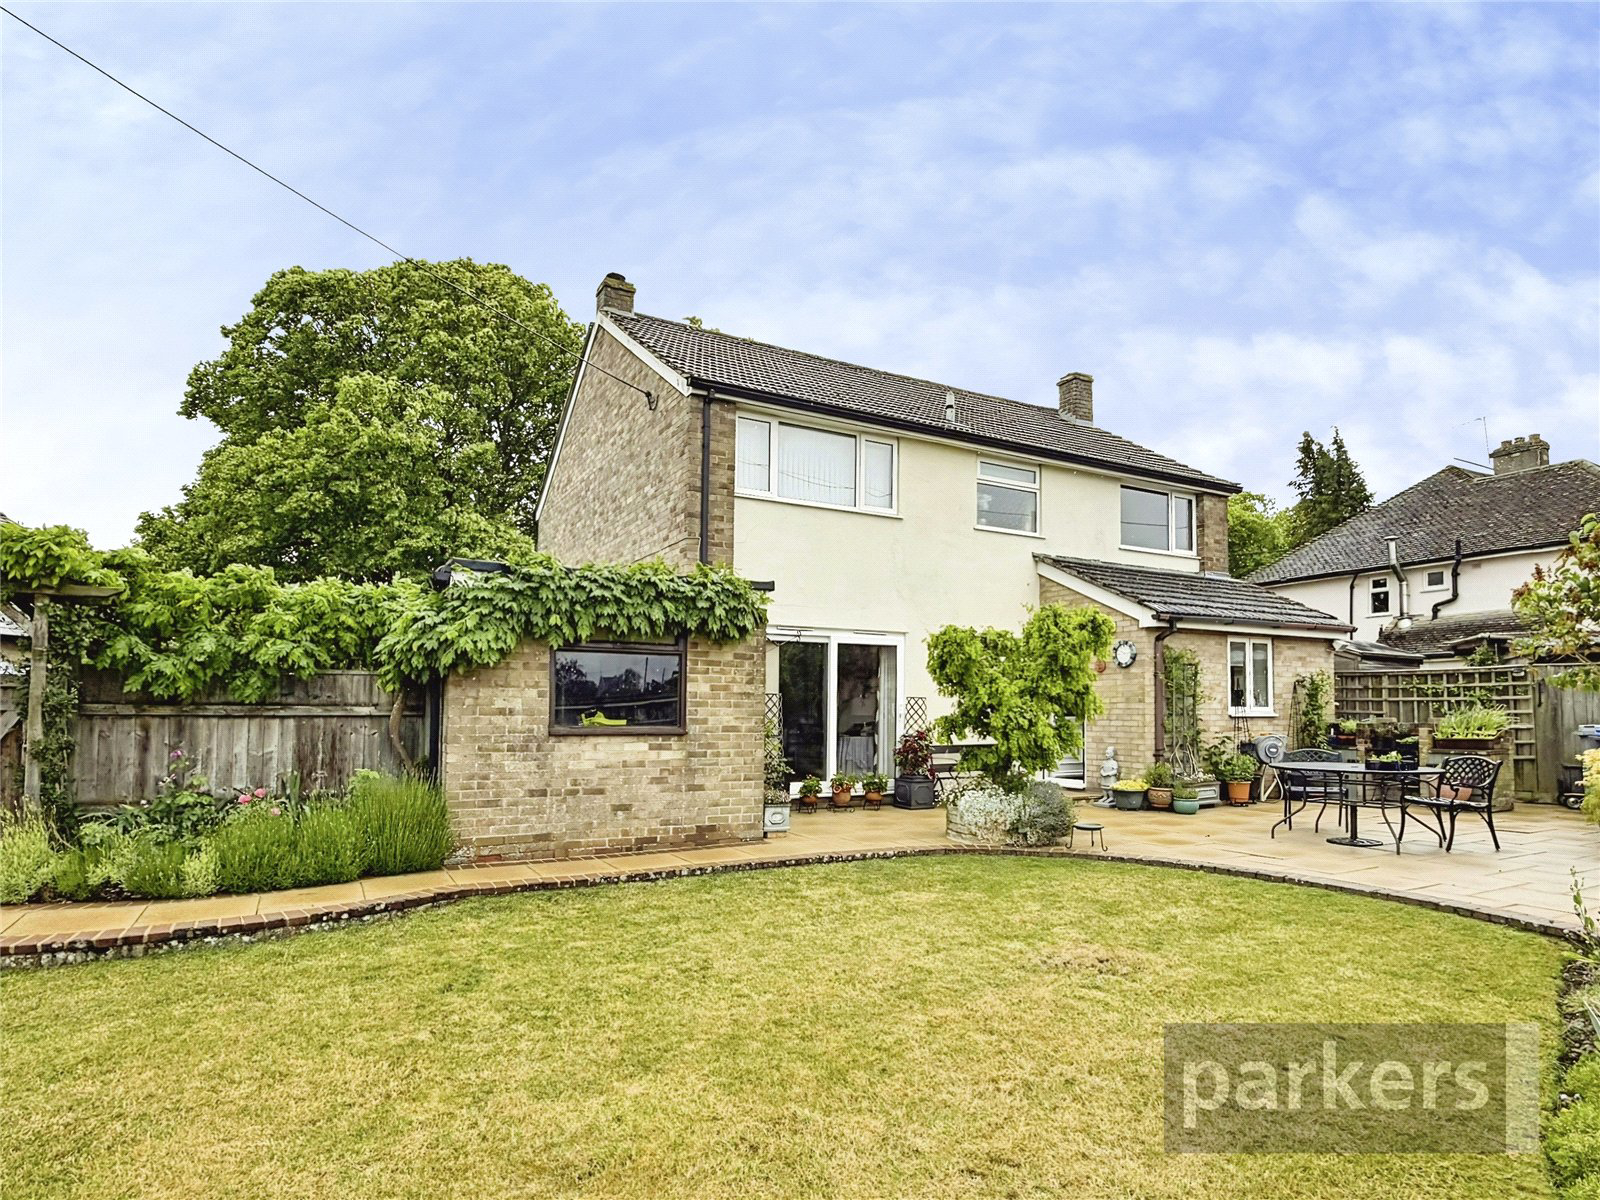
This individual detached home is in immaculate order and is set in beautifully mature and secure gardens with plenty of parking. Substantial (840 sq. ft) outbuilding with additional forecourt parking
The home, in the agent’s words
- Outbuilding
Read the full agent description
THE PROPERTY:
An immaculate double fronted mid-century family house, with a substantial workshop, and plenty of parking, offered to the market for the first time in over four decades.
Off the central hall is a cloakroom, and is flanked by reception rooms to either side. The light double-aspect living room has a gas coal-effect fire set within a polished stone hearth and mantel, with wide patio doors that connects to the beautiful garden. A separate dining room provides the kind of dedicated entertaining space increasingly rare in contemporary houses, with a door to the extended kitchen at the heart of the home. Here crisp cream gloss cabinetry pairs with expansive contrasting work surfaces, and the high specification runs to a dishwasher, twin ovens, microwave, ceramic hob and washing machine, with generous provision for an American-style fridge freezer.
Upstairs, four bedrooms — one currently configured as a home office — are served by a family bathroom, and a notably wide landing presents a credible case for a loft conversion, subject to the usual consents, with room sufficient to accommodate a second staircase flight without compromise.
Outside, the garden has been shaped over many years into something of real distinction: a brick-edged serpentine terrace fringes a shaped lawn enclosed by well-established borders and effective screening that ensures a genuine sense of privacy and seclusion. To the front there is generous parking and a drive to an attached single domestic garage.
Of particular note is a substantial 840 sq. ft outbuilding — fitted with light, power and an inspection pit — held on a separate freehold title (ON211359) and included within the sale of the main title (ON254157), offering considerable scope for the classic car enthusiast, tradesperson or those requiring serious ancillary workspace
West Oxfordshire District Council (Tax Band E)
Key facts
- Council tax band: E.
- EPC rating: D (score 67; potential rating C).
- Parking: off street, garage, double garage.
- Outside: garden, patio.
A feel for the area
Connected for everyday life
100%of homes in the postcode can access 100+ Mbps broadband.
Available speed bands
- 30+ Mbps
- 100%
- 100+ Mbps
- 100%
- 300+ Mbps
- 100%
- 1,000+ Mbps
- 100%
Getting about
5 milesto Ascott-under-Wychwood Rail Station
Approximate straight-line distance · DfT NaPTAN · 13 Sept 2026Background air quality
- Fine particles · PM₂.₅
- 6.5 µg/m³ · Above the WHO guideline · well within the UK legal limit
- Nitrogen dioxide · NO₂
- 5.1 µg/m³ · Meets the WHO guideline
Annual background levels. For scale: the WHO 2021 guideline is 5 µg/m³ for PM₂.₅ and 10 for NO₂; the UK legal limit is 20 and 40. Lower is better; this is a 1 km model, not a reading at the door.
Defra · 2024 annual model · 1 km areaLocal information is approximate. Distances are straight-line estimates from the available location. Broadband describes postcode coverage, not the speed or service available at this home; check the address with a provider. Air quality is a modelled annual background estimate.
Checking nearby places…
Picture your everyday
Start with the agent's details and explore the area guide to get a feel for daily life here.
Other homes nearby
Homes in OX29 postcode area →About these property details
The information provided in this listing is for general information purposes only and does not constitute property particulars. We make no warranties or guarantees, express or implied, regarding the accuracy, completeness, or availability of the information.
Property details are provided by the listing agent, developer, or other third parties, and we have no control over the content provided. Prospective buyers or tenants should make their own enquiries and verify all information directly with the agent or relevant party.
Information relating to Energy Performance Certificates, Home Reports, or other statutory documents should be obtained directly from the selling agent or developer where applicable.