

Langport, Somerset · TA10
Wiltown, Curry Rivel
Wiltown, Curry Rivel, Langport, Somerset, TA10
Guide price · Originally listed at £1,150,000
A beautifully presented and charming village house with contemporary garden room and coach house studio annexe set in delightful well stocked gardens.
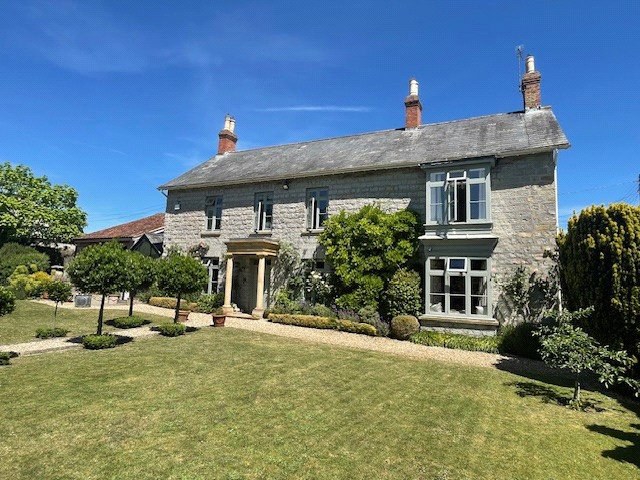
A date stone of 1852 confirms Rose Cottage to be early to mid-Victorian. It has a particularly handsome façade with pillared entrance and a two-storey bay window. The traditionally arranged and beautifully presented rooms provide a comfortable home with particularly fine reception rooms. The pillared entry has a fine panelled front door leading into the hall. To the left of the hall a panelled door leads to the dining room with a traditional Minster fireplace and window overlooking the front garden. On the opposite side of the hall lies the sitting room/study with bookshelves and cupboards and an open fireplace. The drawing room is particularly light and spacious with double-aspect windows, and a handsome Minster fireplace with a Clearview wood burning stove. The kitchen is well-fitted with an oak parquet floor and traditional…
The home, in the agent’s words
- Annex
Read the full agent description
A beautifully presented and charming village house with contemporary garden room and coach house studio annexe set in delightful well stocked gardens.
A date stone of 1852 confirms Rose Cottage to be early to mid-Victorian. It has a particularly handsome façade with pillared entrance and a two-storey bay window. The traditionally arranged and beautifully presented rooms provide a comfortable home with particularly fine reception rooms. The pillared entry has a fine panelled front door leading into the hall. To the left of the hall a panelled door leads to the dining room with a traditional Minster fireplace and window overlooking the front garden. On the opposite side of the hall lies the sitting room/study with bookshelves and cupboards and an open fireplace. The drawing room is particularly light and spacious with double-aspect windows, and a handsome Minster fireplace with a Clearview wood burning stove. The kitchen is well-fitted with an oak parquet floor and traditional wall mounted cupboards, and a two-oven electric AGA set in a fireplace surround. There is ample room for a breakfast table. The utility/laundry has deep sink with wooden draining boards and has a shelved larder beyond. There is also a boot room with oil fired boiler, and door to the outside, which leads to a lean-to and outside wc. The hall leads to a wonderful garden room/bedroom, which is a recent addition to the house, and provides a very versatile space having bi-fold doors to the front of the house with electric blinds and an en-suite shower room with walk-in shower, wash hand basin, wc, bidet and underfloor heating. A spacious galleried landing leads to the principal bedroom, which has a double aspect, a bay window, a range of built-in wardrobes and a door to the en-suite shower room. There are two further bedrooms to the front of the house, both having built-in storage and a guest bedroom at the rear of the house with built-in wardrobe and an en-suite bathroom. There is a separate cloakroom with airing cupboard and family bathroom and shower and a box room/office.
The gated drive from Stoney Lane to Rose Cottage has a well-stocked mixed border and mature cherry trees. A double garage has an inspection pit and a staircase leading up to galleried storage area. Two garden stores/potting sheds adjoin the garage and a path to the rear garden, where there is a Rhino aluminium framed greenhouse, a further garage and the coach house studio annexe. This has a high vaulted ceiling, a kitchenette and a shower room. Rose Cottage's secondary entrance from Wiltown Road features double gates opening to a large gravel parking area. A pillared entry leads to a formal orchard with mature ornamental and fruit trees including catalpa, mulberry, medlar, and liquid amber. Lawned gardens stretch out to the front of the house, with a central path lined with standard bay trees, box and yew topiary.
In all about 0.583 acres (0.23 hectares)
Tax Band: G
A feel for the area
Connected for everyday life
0%of homes in the postcode can access 100+ Mbps broadband.
Available speed bands
- 30+ Mbps
- 100%
- 100+ Mbps
- 0%
- 300+ Mbps
- 0%
- 1,000+ Mbps
- 0%
Getting about
9.1 milesto Bridgwater Rail Station
Approximate straight-line distance · DfT NaPTAN · 13 Sept 2026Background air quality
- Fine particles · PM₂.₅
- 5.3 µg/m³ · Above the WHO guideline · well within the UK legal limit
- Nitrogen dioxide · NO₂
- 4.2 µg/m³ · Meets the WHO guideline
Annual background levels. For scale: the WHO 2021 guideline is 5 µg/m³ for PM₂.₅ and 10 for NO₂; the UK legal limit is 20 and 40. Lower is better; this is a 1 km model, not a reading at the door.
Defra · 2024 annual model · 1 km areaLocal information is approximate. Distances are straight-line estimates from the available location. Broadband describes postcode coverage, not the speed or service available at this home; check the address with a provider. Air quality is a modelled annual background estimate.
Picture your everyday
Start with the agent's details and explore the area guide to get a feel for daily life here.
Other homes nearby
Homes in TA10 postcode area →About these property details
The information provided in this listing is for general information purposes only and does not constitute property particulars. We make no warranties or guarantees, express or implied, regarding the accuracy, completeness, or availability of the information.
Property details are provided by the listing agent, developer, or other third parties, and we have no control over the content provided. Prospective buyers or tenants should make their own enquiries and verify all information directly with the agent or relevant party.
Information relating to Energy Performance Certificates, Home Reports, or other statutory documents should be obtained directly from the selling agent or developer where applicable.