

Rhes-Y-Cae · CH8
Bwlch
Originally listed at £1,300,000
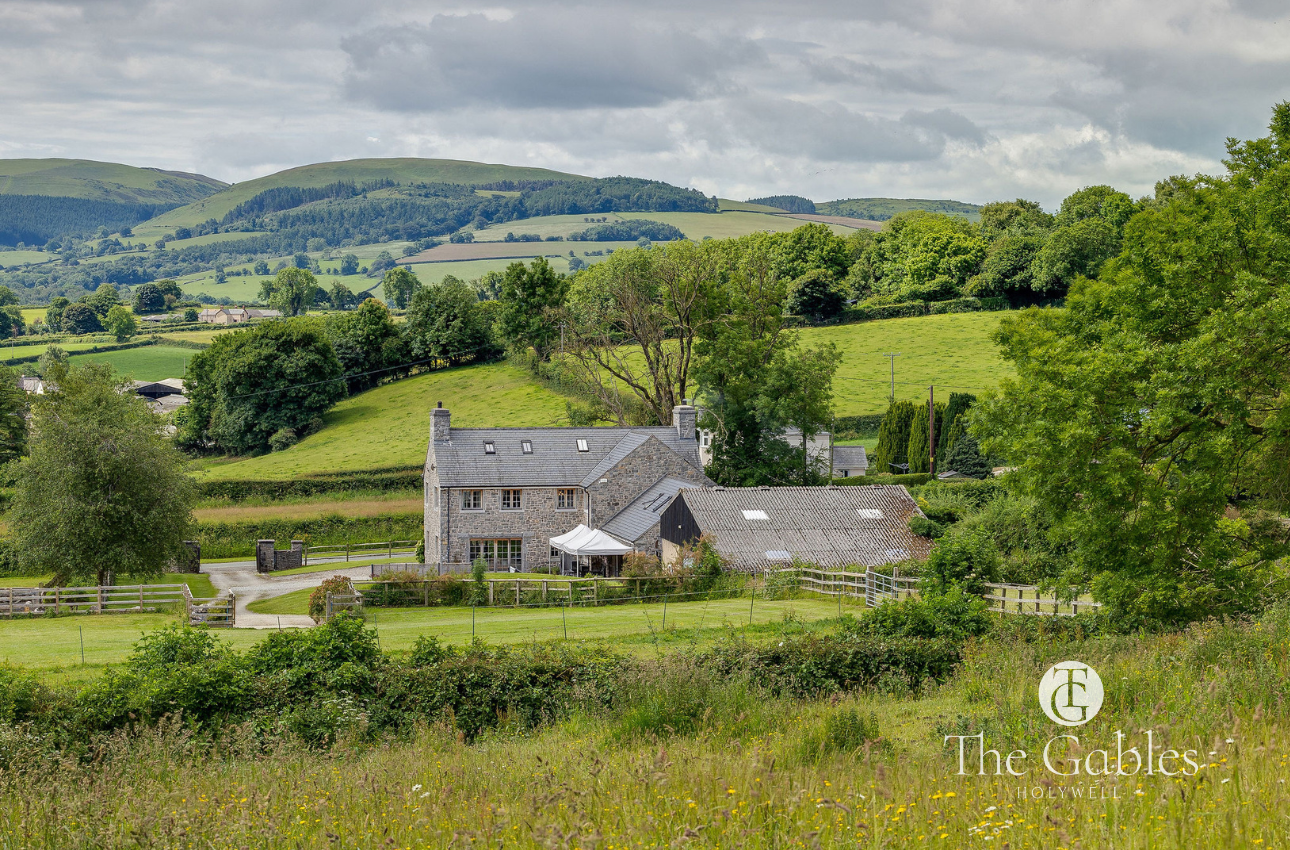
Set in a peaceful position on the edge of Rhes-y-Cae village, The Gables is a handsome stone-built country home offering exceptional space, privacy and versatility, with far-reaching views across the Clwydian Range and surrounding countryside. Sitting within approximately 6.4 acres of beautifully maintained grounds, paddocks and gardens, this is a home that combines rural tranquillity with excellent access to Chester, the North Wales coast and the wider region.
The home, in the agent’s words
Read the full agent description
A Countryside Home Crafted With Purpose
Set in a peaceful position on the edge of Rhes-y-Cae village, The Gables is a handsome stone-built country home offering exceptional space, privacy and versatility, with far-reaching views across the Clwydian Range and surrounding countryside. Sitting within approximately 6.4 acres of beautifully maintained grounds, paddocks and gardens, this is a home that combines rural tranquillity with excellent access to Chester, the North Wales coast and the wider region.
Originally a cottage, The Gables was completely rebuilt by the current owners to create a home that would reflect its surroundings while offering modern comfort and craftsmanship. Designed with the landscape at its heart, the house was created to maximise natural light and embrace the countryside setting, with locally sourced Welsh stone, solid oak windows, bespoke joinery and high levels of insulation contributing to its exceptional quality.
The result is a home that feels established and timeless, with the character of a traditional country house and the specification expected of a contemporary build.
Elegant Living Spaces
The spacious entrance hall immediately introduces the quality of the home, with Italian marble flooring, bespoke oak detailing and a sense of light flowing throughout. The sitting room provides a warm and inviting retreat, centred around a wood burner with views extending towards the surrounding countryside. Carefully considered details, including deep skirting boards, cornicing and handcrafted finishes, create a feeling of understated elegance.
The kitchen and breakfast room form the heart of the home, offering an impressive open-plan space designed for family life and entertaining. The bespoke hand-built kitchen features oak cabinetry, a substantial island, breakfast bar, four-oven Aga and integrated Miele appliances. French doors open onto the gardens, while the layout allows space for dining and relaxed seating, all framed by views across the landscape.
Practical spaces have been equally well considered, with a generous boot room, utility room and extensive storage providing the functionality expected of a modern country home.
A Flexible Family Home
The accommodation extends across three floors, offering five bedrooms and a layout that adapts beautifully to family living. The principal bedroom suite is a standout feature, with panoramic countryside views, a bespoke hand-built oak dressing room with oak inlay detailing, and a luxurious en-suite bathroom with a bath, large shower and handcrafted cabinetry.
Further bedrooms are generously proportioned, with two additional en-suite rooms and a family bathroom. The top floor provides a wonderful additional space, ideal as a bedroom, guest suite, home office, games room or creative retreat, with views across the surrounding countryside.
Throughout the home, solid oak detailing, underfloor heating to the ground and first floors, advanced insulation and thoughtful design combine comfort with efficiency.
Grounds, Outbuildings And Opportunity
Beyond the house, The Gables offers an exceptional range of outbuildings and facilities. A double garage, workshop areas, storage buildings, double-height barn and Monarch stables provide outstanding flexibility for a variety of lifestyles. The buildings could support equestrian use, hobbies, classic vehicles, business requirements or simply provide valuable additional space.
The paddocks are post and rail fenced with excellent drainage, making them ideal for equestrian interests, while the surrounding countryside provides some of North Wales’ most beautiful riding and walking opportunities.
The gardens provide a wonderful extension of the home, with lawns, courtyard areas, a sunken patio and hot tub positioned to enjoy the peaceful setting. The surroundings feel private and secluded, yet remain connected to the local community.
The Location
The Gables enjoys a rare balance of countryside living and convenience. The nearby village of Lixwm offers a local pub and primary school, while Holywell provides everyday amenities including shops, supermarkets and a weekly market. The market town of Mold is within easy reach, offering a wider selection of independent shops, cafés and restaurants.
For those seeking excellent connections, the A55 is close by, providing access across North Wales and into Cheshire. Chester, with its historic centre, outstanding dining, shopping and cultural attractions, is approximately 20 miles away.
A remarkable home in an exceptional setting, The Gables offers a unique opportunity to enjoy refined country living with the freedom, flexibility and space to create a lifestyle around you.
A feel for the area
Connected for everyday life
100%of homes in the postcode can access 100+ Mbps broadband.
Available speed bands
- 30+ Mbps
- 100%
- 100+ Mbps
- 100%
- 300+ Mbps
- 100%
- 1,000+ Mbps
- 100%
Getting about
4.1 milesto Flint Rail Station
Approximate straight-line distance · DfT NaPTAN · 13 Sept 2026Background air quality
- Fine particles · PM₂.₅
- 5.0 µg/m³ · Meets the WHO guideline
- Nitrogen dioxide · NO₂
- 3.1 µg/m³ · Meets the WHO guideline
Annual background levels. For scale: the WHO 2021 guideline is 5 µg/m³ for PM₂.₅ and 10 for NO₂; the UK legal limit is 20 and 40. Lower is better; this is a 1 km model, not a reading at the door.
Defra · 2024 annual model · 1 km areaLocal information is approximate. Distances are straight-line estimates from the available location. Broadband describes postcode coverage, not the speed or service available at this home; check the address with a provider. Air quality is a modelled annual background estimate.
Checking nearby places…
Picture your everyday
Start with the agent's details and explore the area guide to get a feel for daily life here.
Other homes nearby
Homes in CH8 postcode area →About these property details
The information provided in this listing is for general information purposes only and does not constitute property particulars. We make no warranties or guarantees, express or implied, regarding the accuracy, completeness, or availability of the information.
Property details are provided by the listing agent, developer, or other third parties, and we have no control over the content provided. Prospective buyers or tenants should make their own enquiries and verify all information directly with the agent or relevant party.
Information relating to Energy Performance Certificates, Home Reports, or other statutory documents should be obtained directly from the selling agent or developer where applicable.