

Reynoldston, Swansea · SA3
St. Georges Terrace, Reynoldston
St. Georges Terrace, Reynoldston, Swansea
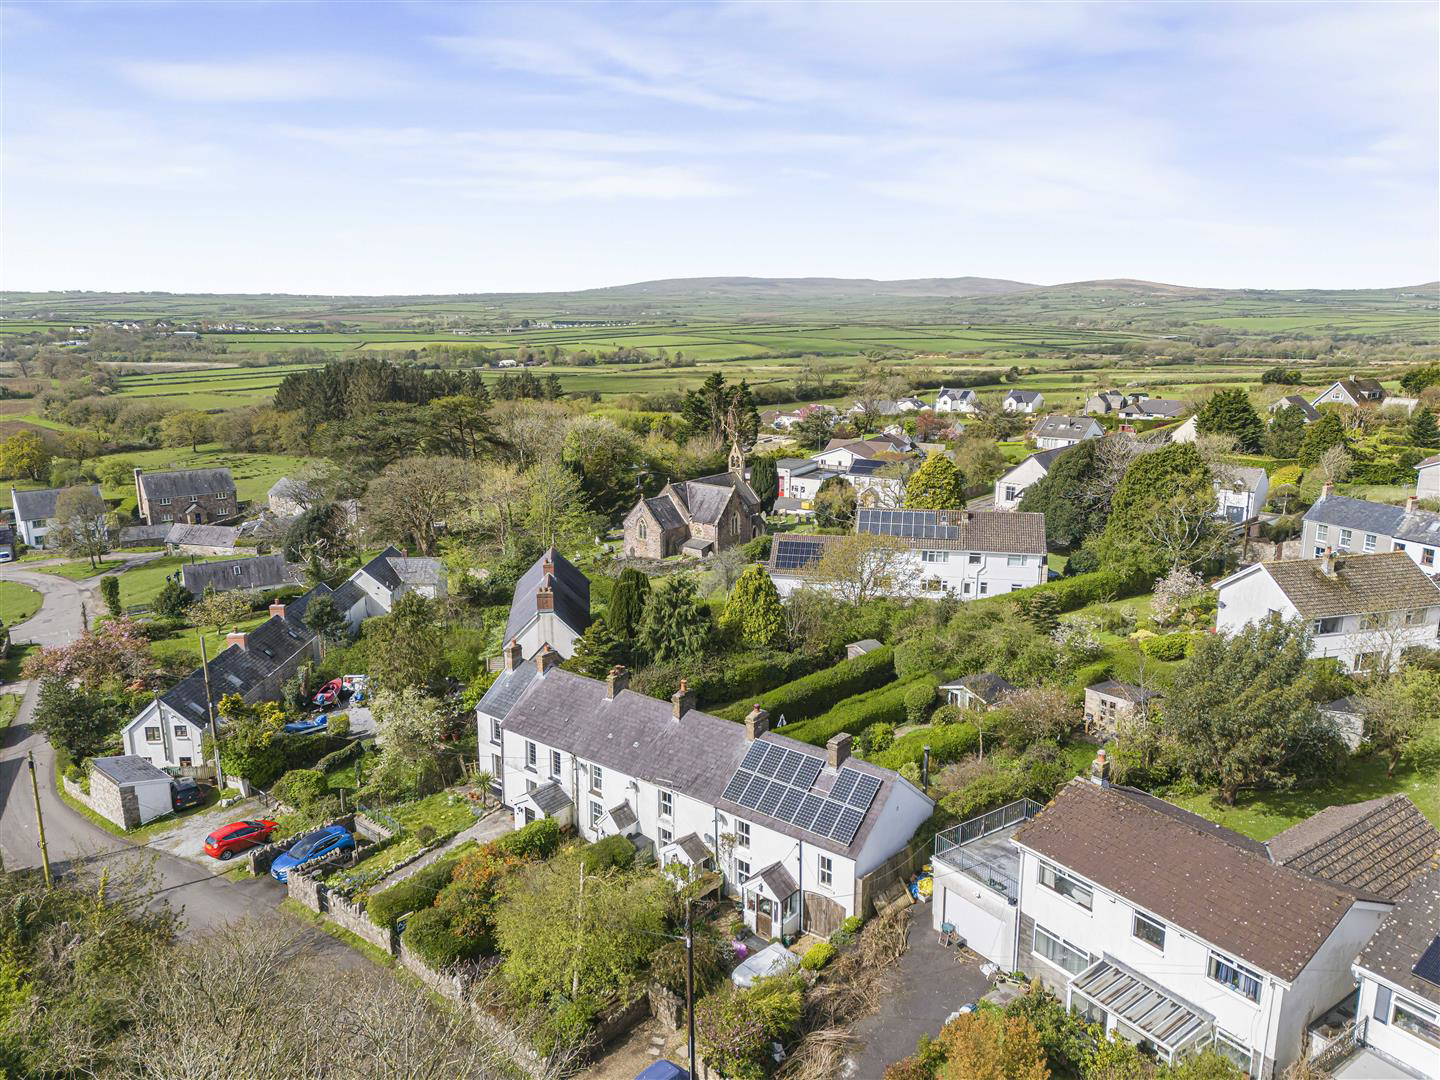
Set within the gentle landscape of the Gower Peninsula, this village location offers a composed blend of countryside and coastal living. Reynoldston is known for its close community, with a well regarded village pub, café, and local school, while the wider peninsula provides access to open farmland, walking routes, and some of South Wales' most celebrated beaches. Swansea is within easy reach, allowing for convenience without compromising the sense of retreat.
The property offers a practical and well balanced layout. A porch leads into a comfortable lounge, flowing through to a separate dining room and onward to the kitchen, with a ground floor bathroom positioned to the rear. The arrangement supports both everyday living and more sociable occasions with ease.
Upstairs, two bedrooms provide calm and restful spaces, alongside a cloakroom that adds further convenience. The proportions feel considered, with a natural flow throughout.
Externally, the front garden is d…
The home, in the agent’s words
- SOUGHT AFTER GOWER VILLAGE SETTING WITH STRONG COMMUNITY FEEL
- CLOSE TO COASTLINE, BEACHES AND SCENIC COUNTRYSIDE WALKS
- TWO BEDROOM TERRACED HOME OFFERING WELL BALANCED ACCOMMODATION
- PORCH, LOUNGE, DINING ROOM, KITCHEN AND GROUND FLOOR BATHROOM
- FIRST FLOOR CLOAKROOM FOR ADDED PRACTICALITY
- REAR GARDEN WITH RAISED PATIO AND LAWNED AREA BORDERED BY HEDGING
- LOW MAINTENANCE FRONT GARDEN WITH ESTABLISHED PLANTING
- PLOT SIZE OF APPROXIMATELY 0.06 ACRES AND FLOOR AREA OF 824 FT
- NO ONWARD CHAIN FOR A STRAIGHTFORWARD PURCHASE
- EER RATING - C
Read the full agent description
Set within the gentle landscape of the Gower Peninsula, this village location offers a composed blend of countryside and coastal living. Reynoldston is known for its close community, with a well regarded village pub, café, and local school, while the wider peninsula provides access to open farmland, walking routes, and some of South Wales' most celebrated beaches. Swansea is within easy reach, allowing for convenience without compromising the sense of retreat.
The property offers a practical and well balanced layout. A porch leads into a comfortable lounge, flowing through to a separate dining room and onward to the kitchen, with a ground floor bathroom positioned to the rear. The arrangement supports both everyday living and more sociable occasions with ease.
Upstairs, two bedrooms provide calm and restful spaces, alongside a cloakroom that adds further convenience. The proportions feel considered, with a natural flow throughout.
Externally, the front garden is designed for low maintenance, planted with a mix of flowers and established greenery. To the rear, steps rise to a patio seating area suited to outdoor dining, with a lawn beyond bordered by hedging, offering a sense of privacy and enclosure.
Offered with no onward chain, this is a straightforward opportunity to secure a home in a quietly desirable Gower village setting.
Entrance - Via a frosted double-glazed PVC door into the porch.
Porch - Double glazed windows to the side. Hardwood stable door into the lounge. Tiled floor.
Lounge - 3.745 x 4.426 (12'3" x 14'6" ) - With door to understairs storage. Door to the dining room. Double glazed window to the front. Radiator. Feature fireplace housing a wood burner set on slate hearth.
Dining Room - 1.846 x 4.450 (6'0" x 14'7" ) - Opening to the kitchen. Stairs to the first floor. Doors to built-in storage. Door to the bathroom. Radiator.
Kitchen - 4.447 x 2.37 (14'7" x 7'9" ) - You have a double glazed sliding door to the rear garden. Radiator. The kitchen is fitted with a range of base and wall units. Running work surface incorporating a one and a half bowl stainless steel sink and drainer unit. Plumbing for washing machine. Space for fridge freezer. Space for cooker.
Bathroom - 3.175 x 1.578 (10'4" x 5'2" ) - Frosted double-glazed window to the rear. Suite comprising; bathtub. WC. Wash hand basin. Radiator. Tiled floor. Tiled walls.
First Floor -
Landing - Loft access. Door to cloakroom. Doors to bedrooms.
Cloakroom - 1.336 x 0.978 (4'4" x 3'2" ) - WC. Wash hand basin. Tiled floor.
Bedroom One - 3.583 x 2.675 (11'9" x 8'9" ) - Double glazed window to the rear. Radiator. Doors to built-in wardrobe.
Bedroom Two - 3.302 x 2.680 (10'9" x 8'9" ) - Double glazed window to the front. Radiator. Opening to storage area.
External -
Aerial Aspect -
Front - Low maintenance garden home to a variety of flowers, trees, and shrubs.
Rear - Steps leading up to a raised patio seating area with ample room for tables and chairs. Lawned garden bordered by hedging.
Services -
Council Tax Band - Council Tax Band - E
Tenure - Freehold.
A feel for the area
Connected for everyday life
0%of homes in the postcode can access 100+ Mbps broadband.
Available speed bands
- 30+ Mbps
- 100%
- 100+ Mbps
- 0%
- 300+ Mbps
- 0%
- 1,000+ Mbps
- 0%
Getting about
6.1 milesto Llanelli Rail Station
Approximate straight-line distance · DfT NaPTAN · 13 Sept 2026Background air quality
- Fine particles · PM₂.₅
- 4.0 µg/m³ · Meets the WHO guideline
- Nitrogen dioxide · NO₂
- 2.2 µg/m³ · Meets the WHO guideline
Annual background levels. For scale: the WHO 2021 guideline is 5 µg/m³ for PM₂.₅ and 10 for NO₂; the UK legal limit is 20 and 40. Lower is better; this is a 1 km model, not a reading at the door.
Defra · 2024 annual model · 1 km areaLocal information is approximate. Distances are straight-line estimates from the available location. Broadband describes postcode coverage, not the speed or service available at this home; check the address with a provider. Air quality is a modelled annual background estimate.
Checking nearby places…
Picture your everyday
Start with the agent's details and explore the area guide to get a feel for daily life here.
Other homes nearby
Homes in Swansea →About these property details
The information provided in this listing is for general information purposes only and does not constitute property particulars. We make no warranties or guarantees, express or implied, regarding the accuracy, completeness, or availability of the information.
Property details are provided by the listing agent, developer, or other third parties, and we have no control over the content provided. Prospective buyers or tenants should make their own enquiries and verify all information directly with the agent or relevant party.
Information relating to Energy Performance Certificates, Home Reports, or other statutory documents should be obtained directly from the selling agent or developer where applicable.