

Cheadle · ST10
Trent Close, Cheadle
Trent Close, Cheadle, ST10
“I'm a rocket ship on my way to Mars on a collision course, I am a satellite, I'm out of control…” And with a little imagination, your ideas and vision could be just as out of control at Trent Close.
The home, in the agent’s words
- Three-Bedroom Launchpad – A spacious semi-detached home with two double bedrooms and one single bedroom, ready for your family to take off.
- Light-Filled Kitchen Diner – A recently updated kitchen with integrated appliances, sleek cabinetry and double doors bringing in plenty of natural light.
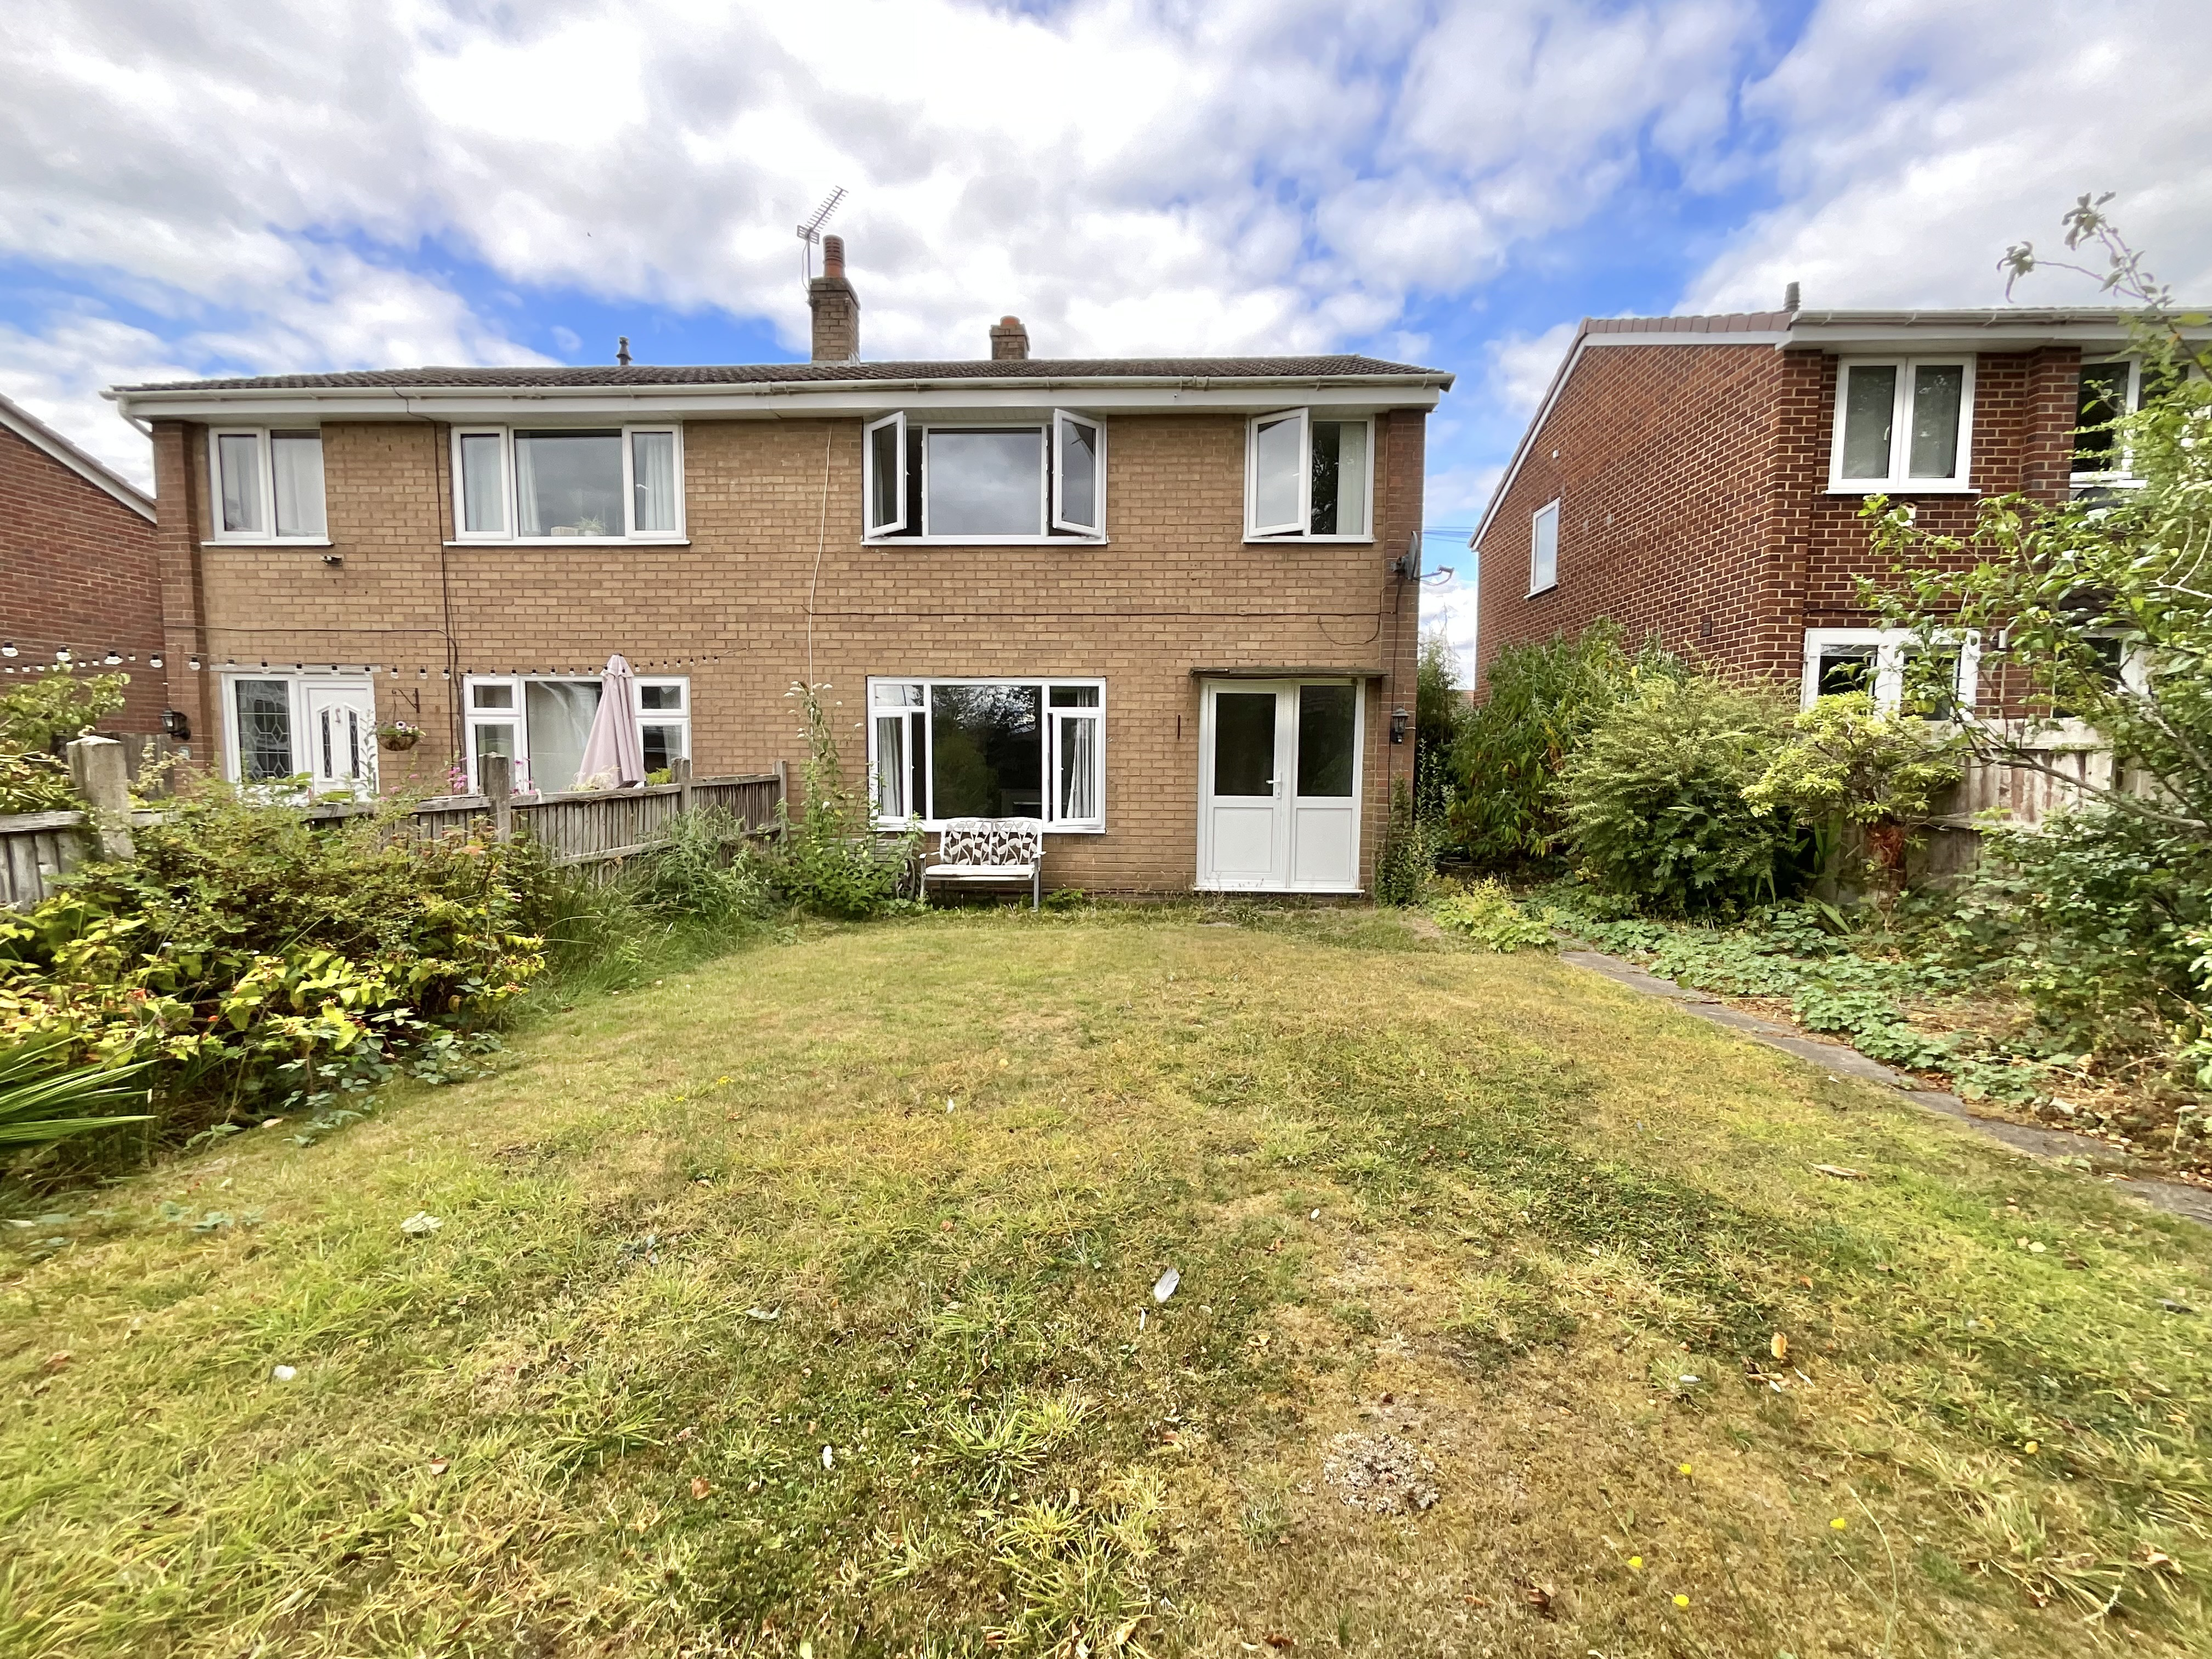
- Gardens to Explore – Established front and rear gardens with lawns, patio space, mature plants and plenty of room to enjoy the outdoors.
- A single garage provides secure parking and useful extra storage space.
- Room to Create Your Own Mission – With potential to remove the existing lift and reconfigure spaces, this home offers plenty of scope to personalise and transform it.
Read the full agent description
“I'm a rocket ship on my way to Mars on a collision course, I am a satellite, I'm out of control…” And with a little imagination, your ideas and vision could be just as out of control at Trent Close. Set on the outskirts of Cheadle, this spacious and naturally bright three-bedroom semi-detached home offers plenty of potential to create a fantastic family home. With three bedrooms, a garage, front and rear gardens, and generous living space, there’s a lot here to work with. Step through the front gate and you’re welcomed by a lawned front garden, with a paved pathway leading to the front door. Inside, the kitchen diner immediately sets the tone. The recently updated kitchen features sleek cabinetry and integrated appliances, creating a smart and practical space for everyday living. Double doors open directly onto the front garden, flooding the room with natural light and giving it a wonderfully airy feel. There’s also ample space for a large dining table, although the room is currently somewhat restricted by the structure of a lift installed by the previous owners. For those who don’t require it, the lift could potentially be removed, opening up the space once again. From the kitchen diner, you move through to the lounge, a bright and welcoming room overlooking the rear garden. Picture comfortable sofas, soft furnishings and relaxed evenings spent together as a family. An electric fireplace adds a cosy touch, while behind it sits a working chimney, offering the possibility of reinstating a traditional open fire, subject to the necessary checks and permissions. Upstairs, there are three bedrooms: two comfortable doubles and a good-sized single. The third bedroom could work equally well as a home office, nursery or guest room. The second bedroom is currently occupied by the lift, but with this removed, it could once again become a generous and versatile double bedroom. The family wet room has also been adapted to function as an ensuite, although it was originally accessed from the landing. This could provide an opportunity for the new owners to consider how best to configure the space to suit their needs. Outside, the property continues to offer plenty of potential. There are lawned gardens to both the front and rear, along with a patio area, gated access and a selection of mature plants and shrubs that give the gardens a well-established feel. The rear garden provides a pleasant private space to enjoy warmer days, while the single garage offers secure parking as well as useful additional storage. And then there’s the location. Trent Close sits on a quiet residential estate on the outskirts of Cheadle, with open countryside and rural surroundings just moments away. Cheadle itself offers a good range of everyday amenities, including supermarkets, independent shops, bars and eateries, alongside a number of well-regarded schools. For commuters, there is convenient access to the A50, while regular bus services provide connections to Cheadle and destinations further afield. With its generous proportions, established gardens and scope to personalise and reconfigure, this is a home where your ideas really can run wild. The potential is there, all that’s missing is your vision.
A feel for the area
Connected for everyday life
100%of homes in the postcode can access 100+ Mbps broadband.
Available speed bands
- 30+ Mbps
- 100%
- 100+ Mbps
- 100%
- 300+ Mbps
- 100%
- 1,000+ Mbps
- 100%
Getting about
3.6 milesto Blythe Bridge Rail Station
Approximate straight-line distance · DfT NaPTAN · 13 Sept 2026Background air quality
- Fine particles · PM₂.₅
- 6.3 µg/m³ · Above the WHO guideline · well within the UK legal limit
- Nitrogen dioxide · NO₂
- 5.3 µg/m³ · Meets the WHO guideline
Annual background levels. For scale: the WHO 2021 guideline is 5 µg/m³ for PM₂.₅ and 10 for NO₂; the UK legal limit is 20 and 40. Lower is better; this is a 1 km model, not a reading at the door.
Defra · 2024 annual model · 1 km areaLocal information is approximate. Distances are straight-line estimates from the available location. Broadband describes postcode coverage, not the speed or service available at this home; check the address with a provider. Air quality is a modelled annual background estimate.
Checking nearby places…
Picture your everyday
Start with the agent's details and explore the area guide to get a feel for daily life here.
Other homes nearby
Homes in ST10 postcode area →About these property details
The information provided in this listing is for general information purposes only and does not constitute property particulars. We make no warranties or guarantees, express or implied, regarding the accuracy, completeness, or availability of the information.
Property details are provided by the listing agent, developer, or other third parties, and we have no control over the content provided. Prospective buyers or tenants should make their own enquiries and verify all information directly with the agent or relevant party.
Information relating to Energy Performance Certificates, Home Reports, or other statutory documents should be obtained directly from the selling agent or developer where applicable.