
Okehampton, Devon · EX20
Crowden Road, Northlew
Crowden Road, Northlew, Okehampton, Devon, EX20
Asking price
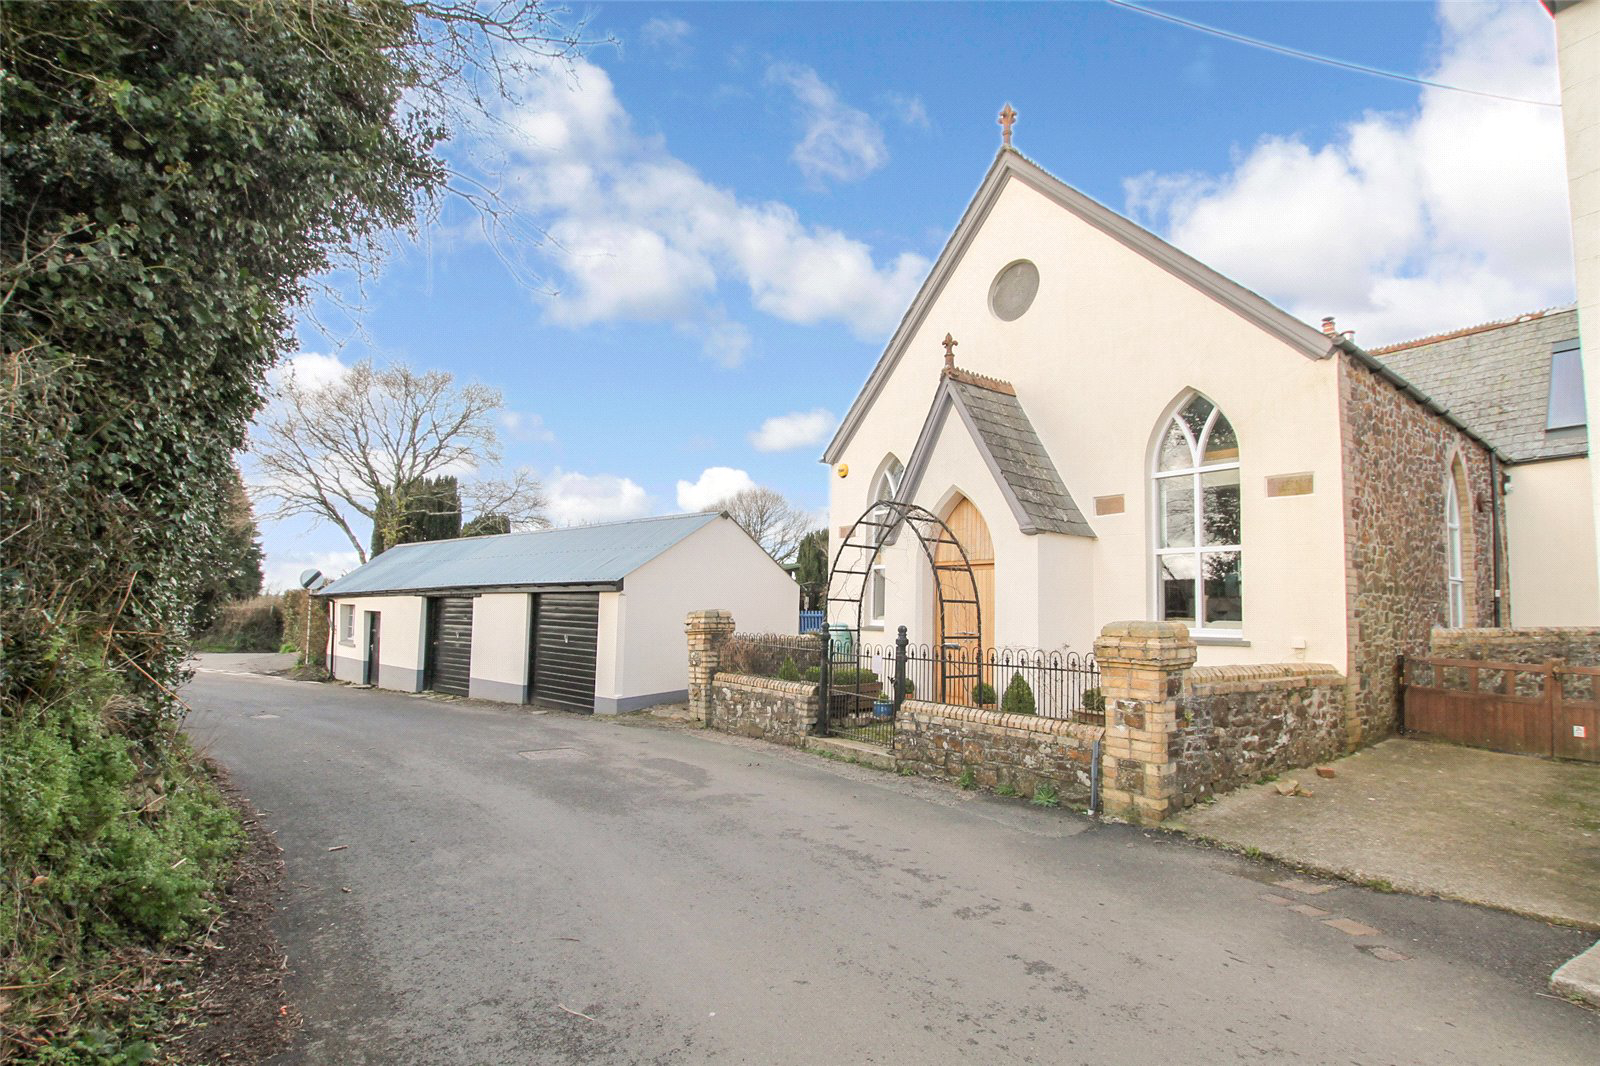
Situated on the edge of the sought-after village of Northlew, is this stunning converted former Sunday School. The property has been exceptionally refurbished and modernised by the current vendors, incorporating both modern and contemporary styling, whilst cleverly retaining many original features and character. The property is spacious and airy and finished in a modern style throughout. Included within the refurbishment are underfloor heating, a heat recovery system, photovoltaic solar panels providing electric, thermal solar providing hot water and an air source heat pump for heating and hot water making this property highly efficient and economical.
The architecturally designed conversion offers a generous open plan living/dining area, with steps to an open plan raised kitchen, allowing the host/hostess to cook and converse with friends and family when entertaining. Steps then lead up to a further reception room, or potential fourth bedroom. From the dining area, steps lead to …
Listed 25 February 2020 · agent details updated 10 November 2021. An asking price is not a completed sale.
The home, in the agent’s words
- Detached Former Sunday School
- Stunning Open Plan Living Space
- Three/Four Bedrooms
- Three Bathrooms
- Galleried Landing
- Spacious & Versatile Accommodation
- Double Garage & Workshop
- Enclosed Garden
- Situated On The Edge of the Sought after Village of Northlew
Read the full agent description
Situated on the edge of the sought-after village of Northlew, is this stunning converted former Sunday School. The property has been exceptionally refurbished and modernised by the current vendors, incorporating both modern and contemporary styling, whilst cleverly retaining many original features and character. The property is spacious and airy and finished in a modern style throughout. Included within the refurbishment are underfloor heating, a heat recovery system, photovoltaic solar panels providing electric, thermal solar providing hot water and an air source heat pump for heating and hot water making this property highly efficient and economical.
The architecturally designed conversion offers a generous open plan living/dining area, with steps to an open plan raised kitchen, allowing the host/hostess to cook and converse with friends and family when entertaining. Steps then lead up to a further reception room, or potential fourth bedroom. From the dining area, steps lead to a ground floor cloakroom and bedroom three with it’s own en suite shower room. A beautifully crafted oak and glass staircase then leads to the first floor landing and mezzanine, connected by a bridge which provides a large open area that currently utilised as a study area/ library. On the other side of the bridge there are two further bedrooms, both with en suite bathrooms.
The property sits on the fringe of the village bordering open countryside and enjoying pleasant views over the surrounding fields. Outside there are two garages and a workshop and off road parking. The garden is mainly laid to lawn, with a sun terrace and pergola area. There are also two stone sheds, one of which is used as a useful utility room and the other for storage.
Key facts
- Council tax band: B.
- EPC rating: B (score 82; potential rating B).
- Outside: garden.
What it's like to live in
The practical details that shape daily life here, each with its source. Anything the listing leaves open becomes a question to ask.
Double garage + Off-road parking
Garage & Workshop
Agent's descriptionGarden · terrace
Agent's descriptionUnderfloor heating
Included within the refurbishment are underfloor heating, a heat recovery system, photovoltaic solar panels providing electric, thermal solar providing hot water and an air sour…
Agent's descriptionBand B
Council tax, Band B
Agent's descriptionRated B. Check the assessment date on the certificate.
Agent's descriptionQuestions worth asking
The listing doesn't answer these. Tick any you'd like to ask and they'll be added to your enquiry message.
Nothing added yet
Loading room styling…
Life nearby
Picture your everyday
Start with the agent's details and explore the Area Overview to get a feel for daily life here.
Local news
A confirmed locality is needed to select relevant local stories for this home.
Checking connected news sources…
Other homes nearby
Homes in EX20 postcode area →About these property details
The information provided in this listing is for general information purposes only and does not constitute property particulars. We make no warranties or guarantees, express or implied, regarding the accuracy, completeness, or availability of the information.
Property details are provided by the listing agent, developer, or other third parties, and we have no control over the content provided. Prospective buyers or tenants should make their own enquiries and verify all information directly with the agent or relevant party.
Information relating to Energy Performance Certificates, Home Reports, or other statutory documents should be obtained directly from the selling agent or developer where applicable.