

Dunfermline · KY11
Brodick Gardens, Dunfermline
Brodick Gardens, Dunfermline, KY11
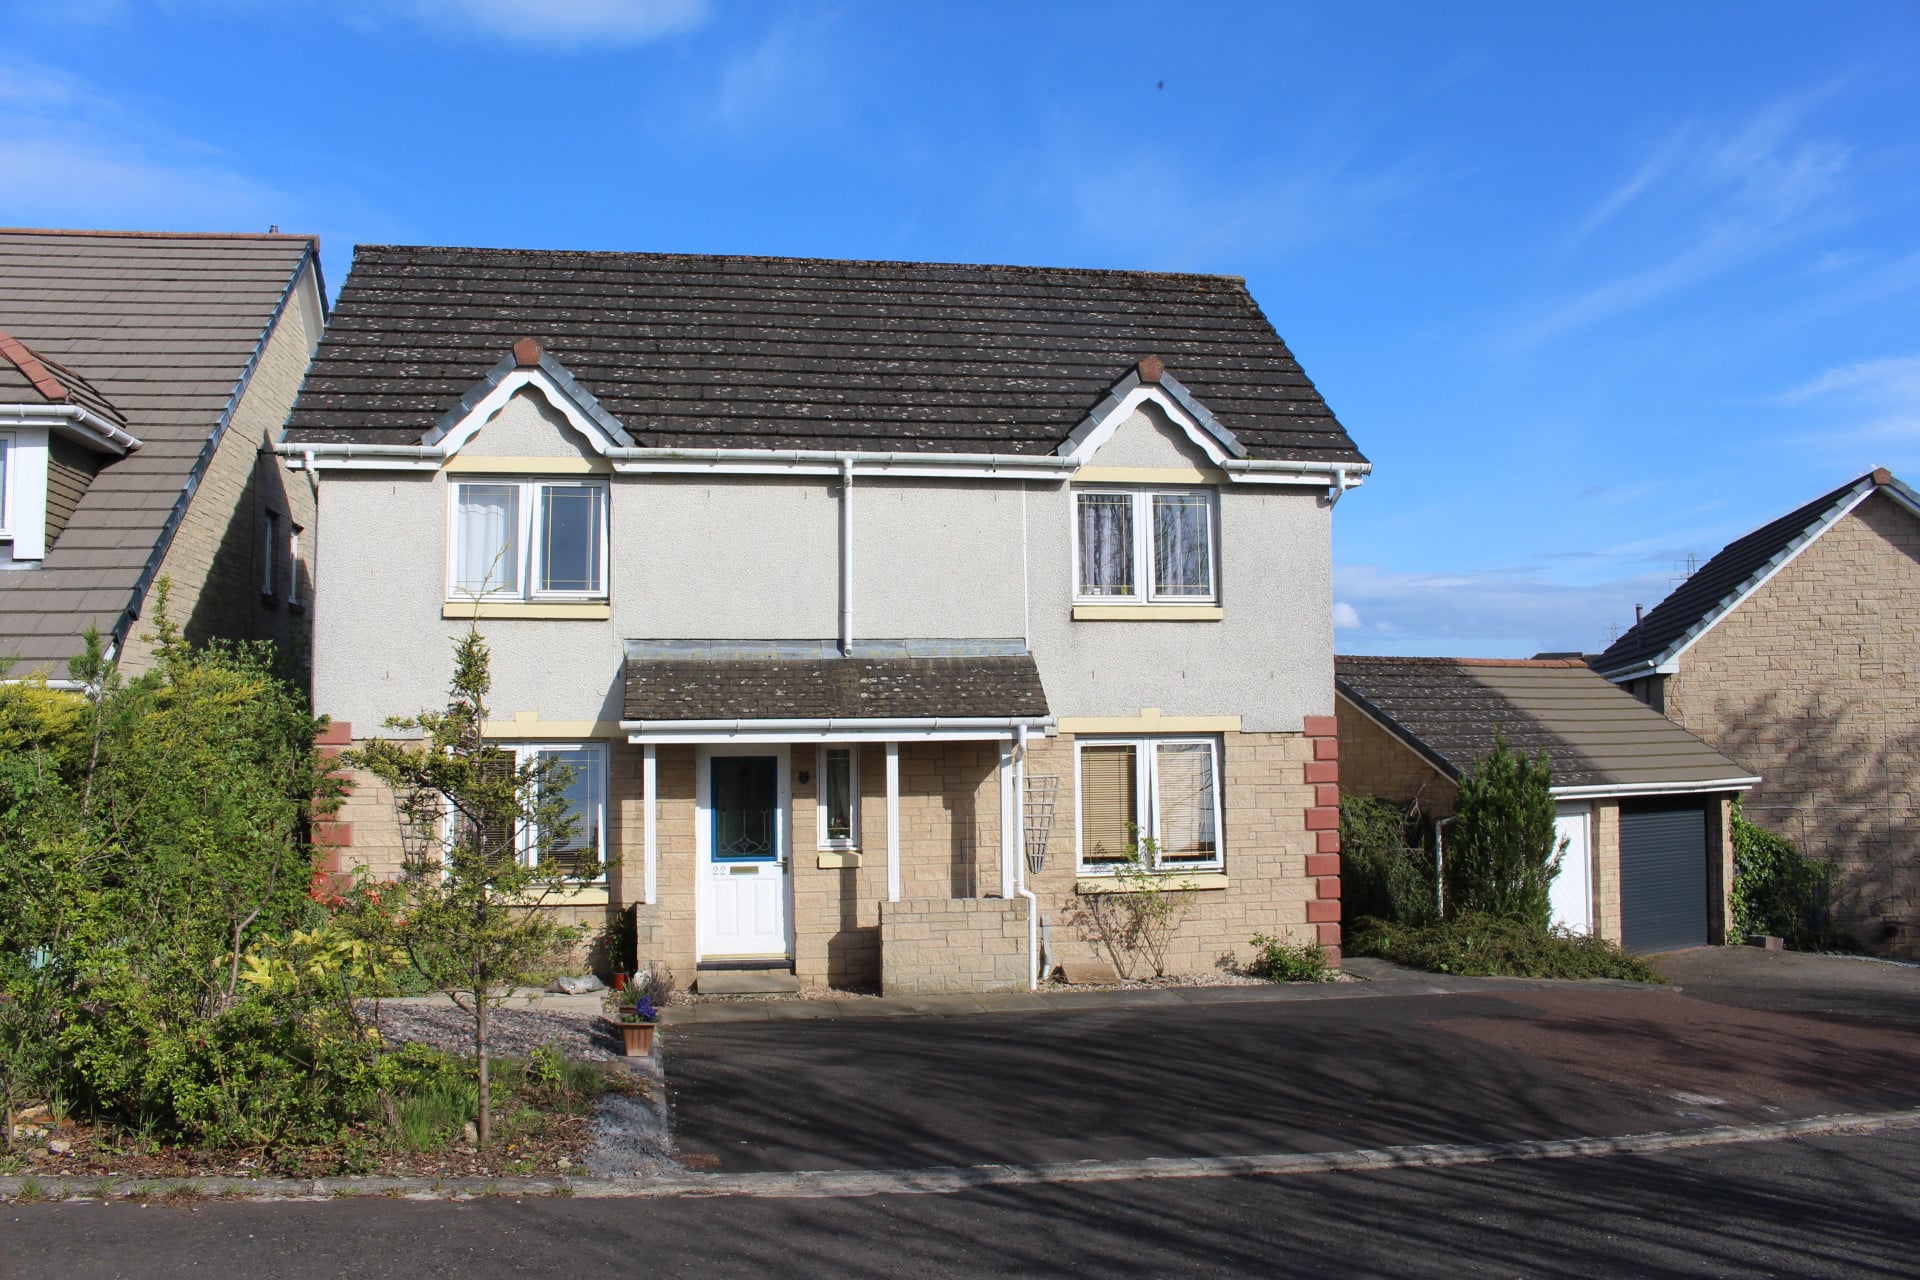
Property Reference: S6499Listing StatusFor SaleBedrooms4bathrooms3Property typeDetached HouseEPC Rating Download EPC Floor PlanDownload FPVirtual TourAsk a questionKey FeaturesFull DescriptionDue to the great interest in this property and the offers received, the price has now been set at £329,500 fixed price. Key features Detached 3 Public Rooms 4 Bedrooms.
The home, in the agent’s words
Read the full agent description
Property Reference: S6499Listing StatusFor SaleBedrooms4bathrooms3Property typeDetached HouseEPC Rating Download EPC Floor PlanDownload FPVirtual TourAsk a questionKey FeaturesFull DescriptionDue to the great interest in this property and the offers received, the price has now been set at £329,500 fixed price. Key features Detached 3 Public Rooms 4 Bedrooms. 3 double 1 single Bathroom, cloakroom & ensuite Garage. Extensive offstreet parking for 4/5 cars Fresh decor throughout Sought after location Not overlooked gardens. Almost a corner plot Double glazing throughout Gas central heating powered by a combi boiler that was installed by the present owner to replace the original boiler. Boiler is only a few years old. Description Excellent opportunity to buy a family house/investment property. 4 Bedroom detached on a larger than average plot situated in a sought after residential estate close to shops, transport, Park and Ride, local schools, local amenities. This spacious modern villa provides flexible accommodation options and should appeal to a broad range of potential buyers. The property has a fresh modern decor throughout and is presented to the market in move in condition. Comprising entrance hallway with a fresh neutral decor. Space to add cupboard for shoes and coats if desired. Lounge with window to the front of the property and living flame gas fire. The lounge leads into the dining room which has patio door giving access to the back garden. Spacious breakfasting kitchen with windows to the rear of the property. The room benefits from ample wall/base mounted units, contrasting work tops, tiles to splash back. The room has an integrated fridge/freezer, breakfast area and downlighting to ceiling. Integrated grill and oven. Integrated dishwasher. Tiled floor. The kitchen is partially open to the 3rd reception/family room. Window to the front. The kitchen also leads to the utility which has base mounted units, contrasting work tops and stainless steel sink/drainer. It also contains the combi boiler. From the utility there is a back door giving access to the garden. From the entrance hall you can go into the cloakroom with tiled floor and window to the back. On the first floor there are 4 bedrooms with fitted wardrobes and storage facilities. The master bedroom has an ensuite with shower and washbasin with integral cabinet. The family bathroom has an additional shower attached to the bath, washbasin with integral cabinet. The plumbing to the bathroom and ensuite has been updated to 1 lever eco mixer taps. The 4th single bedroom/home office has access to the loft and window looking to the back garden. In addition to the existing single garage there is space for a double garage at the front to the side of the property. The estate managers are Hacking and Paterson and their fee is about £12/month. ParkingOutside SpaceHeatingBrodick Gardens, Dunfermline, KY11£329,500fixed-priceHow much can I borrow?Find out moreSelect Time Arrange a viewing Ask the owner a questionMake an offer
A feel for the area
Connected for everyday life
100%of homes in a nearby postcode can access 100+ Mbps broadband.
Available speed bands
- 30+ Mbps
- 100%
- 100+ Mbps
- 100%
- 300+ Mbps
- 100%
- 1,000+ Mbps
- 100%
Getting about
0.6 milesto Dunfermline Queen Margaret Rail Station
Approximate straight-line distance · DfT NaPTAN · 13 Sept 2026Background air quality
- Fine particles · PM₂.₅
- 4.7 µg/m³ · Meets the WHO guideline
- Nitrogen dioxide · NO₂
- 6.1 µg/m³ · Meets the WHO guideline
Annual background levels. For scale: the WHO 2021 guideline is 5 µg/m³ for PM₂.₅ and 10 for NO₂; the UK legal limit is 20 and 40. Lower is better; this is a 1 km model, not a reading at the door.
Defra · 2024 annual model · 1 km areaLocal information is approximate. Distances are straight-line estimates from the available location. Broadband describes postcode coverage, not the speed or service available at this home; check the address with a provider. Air quality is a modelled annual background estimate.
Picture your everyday
Start with the agent's details and explore the area guide to get a feel for daily life here.
Other homes nearby
Homes in KY11 postcode area →About these property details
The information provided in this listing is for general information purposes only and does not constitute property particulars. We make no warranties or guarantees, express or implied, regarding the accuracy, completeness, or availability of the information.
Property details are provided by the listing agent, developer, or other third parties, and we have no control over the content provided. Prospective buyers or tenants should make their own enquiries and verify all information directly with the agent or relevant party.
Information relating to Energy Performance Certificates, Home Reports, or other statutory documents should be obtained directly from the selling agent or developer where applicable.