

Lounge 4.75m x 3.95m
Property Reference: S6825Listing StatusSSTCBedrooms3bathrooms1Property typeTown HouseEPC Rating Download EPC Floor PlanDownload FPVirtual TourVirtual TourKey Features Gas central heating, combi boiler Off road parking via private front driveway 3 large bedrooms plus box room extensive, mature, private rear garden scope to extend or convert loft subject to planning in School catchment area No onward chain spacious family bathroom with separate shower cubicle. Full DescriptionCharming Three-Bedroom Town House in a Sought-After Location – William Avenue, Catchems Corner, Stoke-on-Trent (ST3 6HN) A rare opportunity to purchase this much-loved family home, owned by the same family for 38 years.
The home, in the agent’s words
Read the full agent description
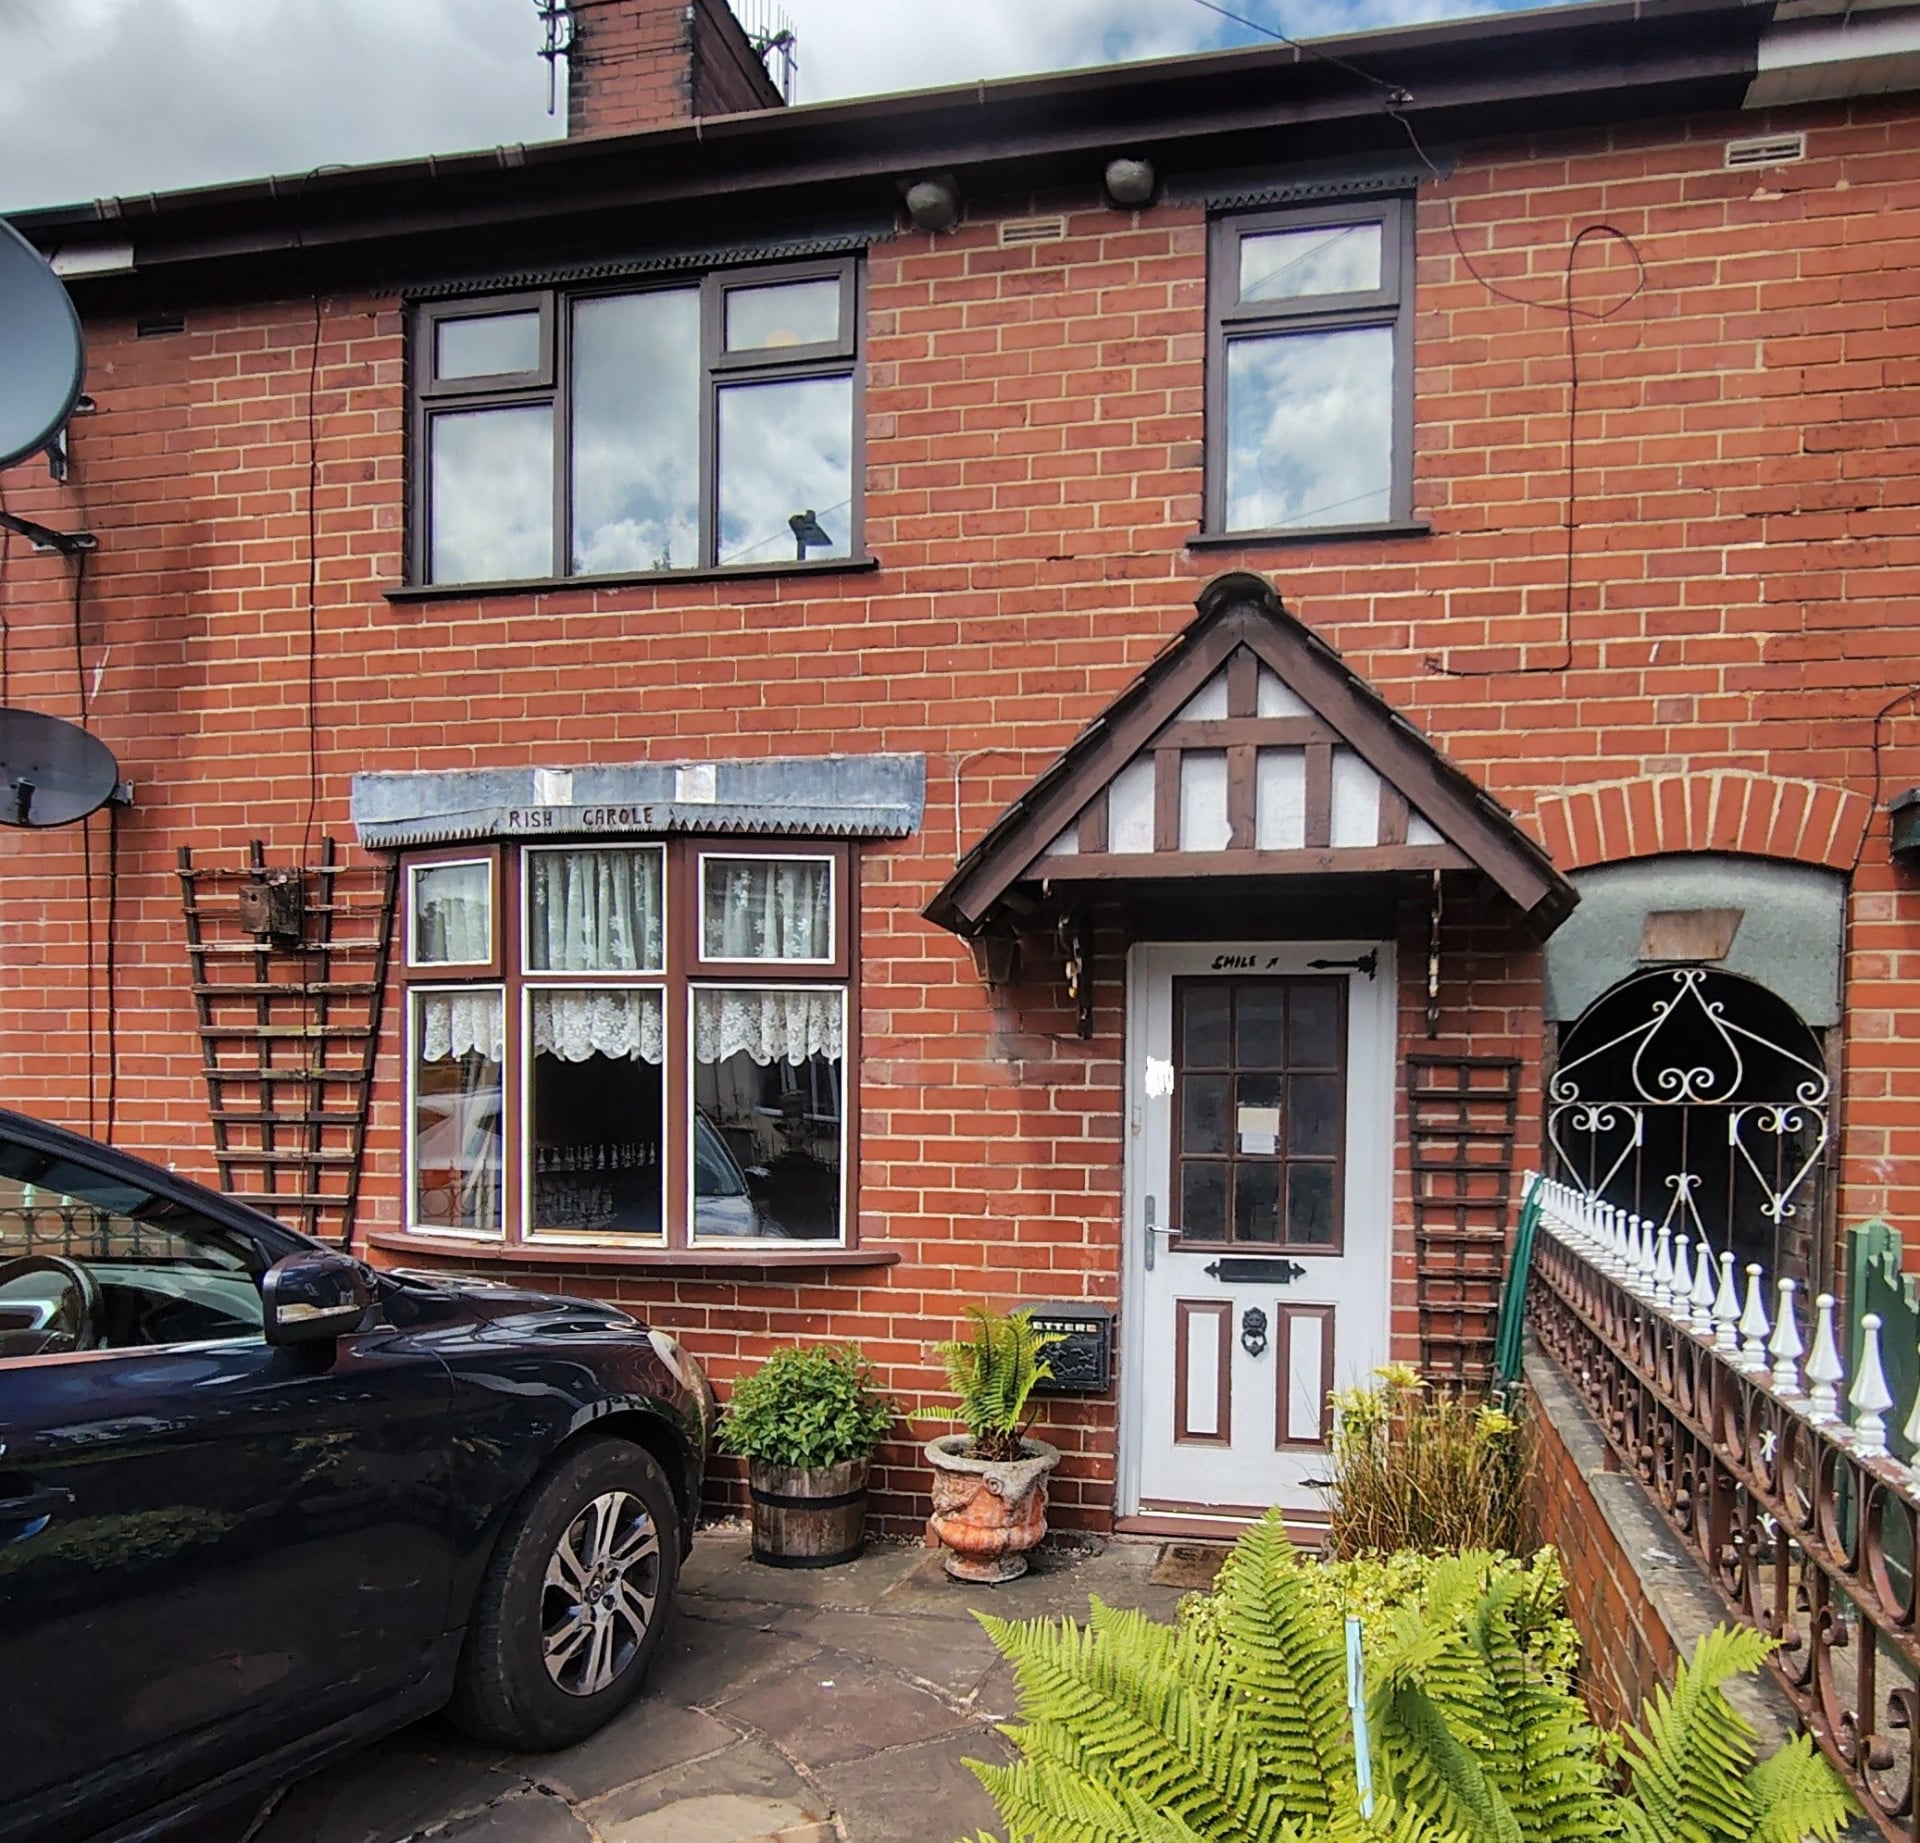
Property Reference: S6825Listing StatusSSTCBedrooms3bathrooms1Property typeTown HouseEPC Rating Download EPC Floor PlanDownload FPVirtual TourVirtual TourKey Features Gas central heating, combi boiler Off road parking via private front driveway 3 large bedrooms plus box room extensive, mature, private rear garden scope to extend or convert loft subject to planning in School catchment area No onward chain spacious family bathroom with separate shower cubicle. Sought after residential location Near to amenities, great transport links.Full DescriptionCharming Three-Bedroom Town House in a Sought-After Location – William Avenue, Catchems Corner, Stoke-on-Trent (ST3 6HN) A rare opportunity to purchase this much-loved family home, owned by the same family for 38 years. Available with no onward chain. Situated in the popular ST3 area of Stoke-on-Trent, this spacious three-bedroom town house offers comfortable living accommodation, a generous private garden, off street parking and excellent access to local amenities. The ground floor comprises a hallway, lounge, dining room, bathroom, and kitchen. Upstairs, the property offers three large bedrooms, a box room and access to a large boarded attic. There is also plenty of scope to extend, subject to any necessary planning permissions and building regulations, making this an ideal home for families, first-time buyers, or those looking to put their own stamp on a property in a highly regarded location. The standout feature of this property is the substantial mature garden, offering a peaceful and private outdoor space ideal for families, gardening enthusiasts, or entertaining guests. Conveniently located within easy reach of local schools, transport links, and shopping facilities, this property presents an excellent opportunity to acquire a home in a well-established and sought-after neighbourhood. Early viewing is highly recommended to fully appreciate the potential, location, and warmth of this wonderful family home. Council Tax Band A Tenure freehold EPC Rating C Built between 1930 and 1949 No restrictive covenantsApproximate Internal area: 70 sq m Lounge 4.75m x 3.95m Accessed from the hall, composite front door There is a brick feature fireplace and open under stair recess. Tv aerial point. Double glazed bay window. Large radiator with cover. Gas meter. The lounge is open plan and leads into the dining room. The view from the window is out onto the driveway. Dining room 2.39m x 3.00m The dining room is open plan and leads into the kitchen. Plenty of room for a full size family table. The Family bathroom is off of the dining room and so is some extra storage. The electric consumer unit is in the dining room. Large radiator with cover. Bathroom 2.26m x 3.00m The family bathroom has extra large sized bath. Pedestal sink and toilet. Separate shower cubicle. Electric shower. Shaver socket Window. Towel radiator. Kitchen 4.75m x 3.10m Kitchen is at the rear of the property. This is an extension and was already added when purchased. View is out into the rear garden. It has electric/gas range cooker. Double glazed window. Solid core composite back door. Washing machine connection. U shaped kitchen design combi boiler is in here. Bedroom 1 4.75m x 3.10m Bedroom one is at the front. View is out onto the driveway and street. Double glazed windows. Radiator Alcove Tv aerial access. Plenty of room for a double/king sized bed. The lounge is below Bedroom 2 2.74m x 3.80m Bedroom 2 is at the rear. View over the garden. Radiator. Double glazed window. Can accommodate a double/king size bed. Cupboard used as storage. This was where the old heating tank etc was housed. With having a combi boiler this was taken out. Tv aerial access point. The bathroom is below this. Bedroom 3 2.54m x 2.60m Bedroom 3 is at the rear. View is over the garden. Bedroom 2 is the smallest of the 3 rooms but can still accommodate a double bed comfortably. Radiator. Double glazed windows. Box Room The box room is at the top of the stairs. This was used as an office. The laddered loft access is in here also. Radiator Attic 4.50m x 5.80m The attic has been fully boarded and was used for storage. Access into the attic is via a fixed wooden stepped ladder. Lighting and sockets. Velux roof window. Garden Lawned area at the top with beautiful trees, flowering shrubs, clematis. Middle section for storage,compost/veg growing. Lower section has the pond and wildlife area, greenhouse and massive shed. Outside tap, patio area gated entrance to the alley way for easy access to the front of the property.Parking Paved DrivewayOutside Space Patio Rear GardenHeating Gas Central HeatingWilliam Avenue, Stoke-on-Trent, ST3£167,950offers-in-regionHow much can I borrow?Find out moreAsk the owner a question
A feel for the area
Connected for everyday life
100%of homes in a nearby postcode can access 100+ Mbps broadband.
Available speed bands
- 30+ Mbps
- 100%
- 100+ Mbps
- 100%
- 300+ Mbps
- 100%
- 1,000+ Mbps
- 100%
Getting about
0.9 milesto Blythe Bridge Rail Station
Approximate straight-line distance · DfT NaPTAN · 13 Sept 2026Background air quality
- Fine particles · PM₂.₅
- 6.8 µg/m³ · Above the WHO guideline · well within the UK legal limit
- Nitrogen dioxide · NO₂
- 8.0 µg/m³ · Meets the WHO guideline
Annual background levels. For scale: the WHO 2021 guideline is 5 µg/m³ for PM₂.₅ and 10 for NO₂; the UK legal limit is 20 and 40. Lower is better; this is a 1 km model, not a reading at the door.
Defra · 2024 annual model · 1 km areaLocal information is approximate. Distances are straight-line estimates from the available location. Broadband describes postcode coverage, not the speed or service available at this home; check the address with a provider. Air quality is a modelled annual background estimate.
Picture your everyday
Start with the agent's details and explore the area guide to get a feel for daily life here.
Other homes nearby
About these property details
The information provided in this listing is for general information purposes only and does not constitute property particulars. We make no warranties or guarantees, express or implied, regarding the accuracy, completeness, or availability of the information.
Property details are provided by the listing agent, developer, or other third parties, and we have no control over the content provided. Prospective buyers or tenants should make their own enquiries and verify all information directly with the agent or relevant party.
Information relating to Energy Performance Certificates, Home Reports, or other statutory documents should be obtained directly from the selling agent or developer where applicable.