

Westward Ho! · EX39
Avon Lane
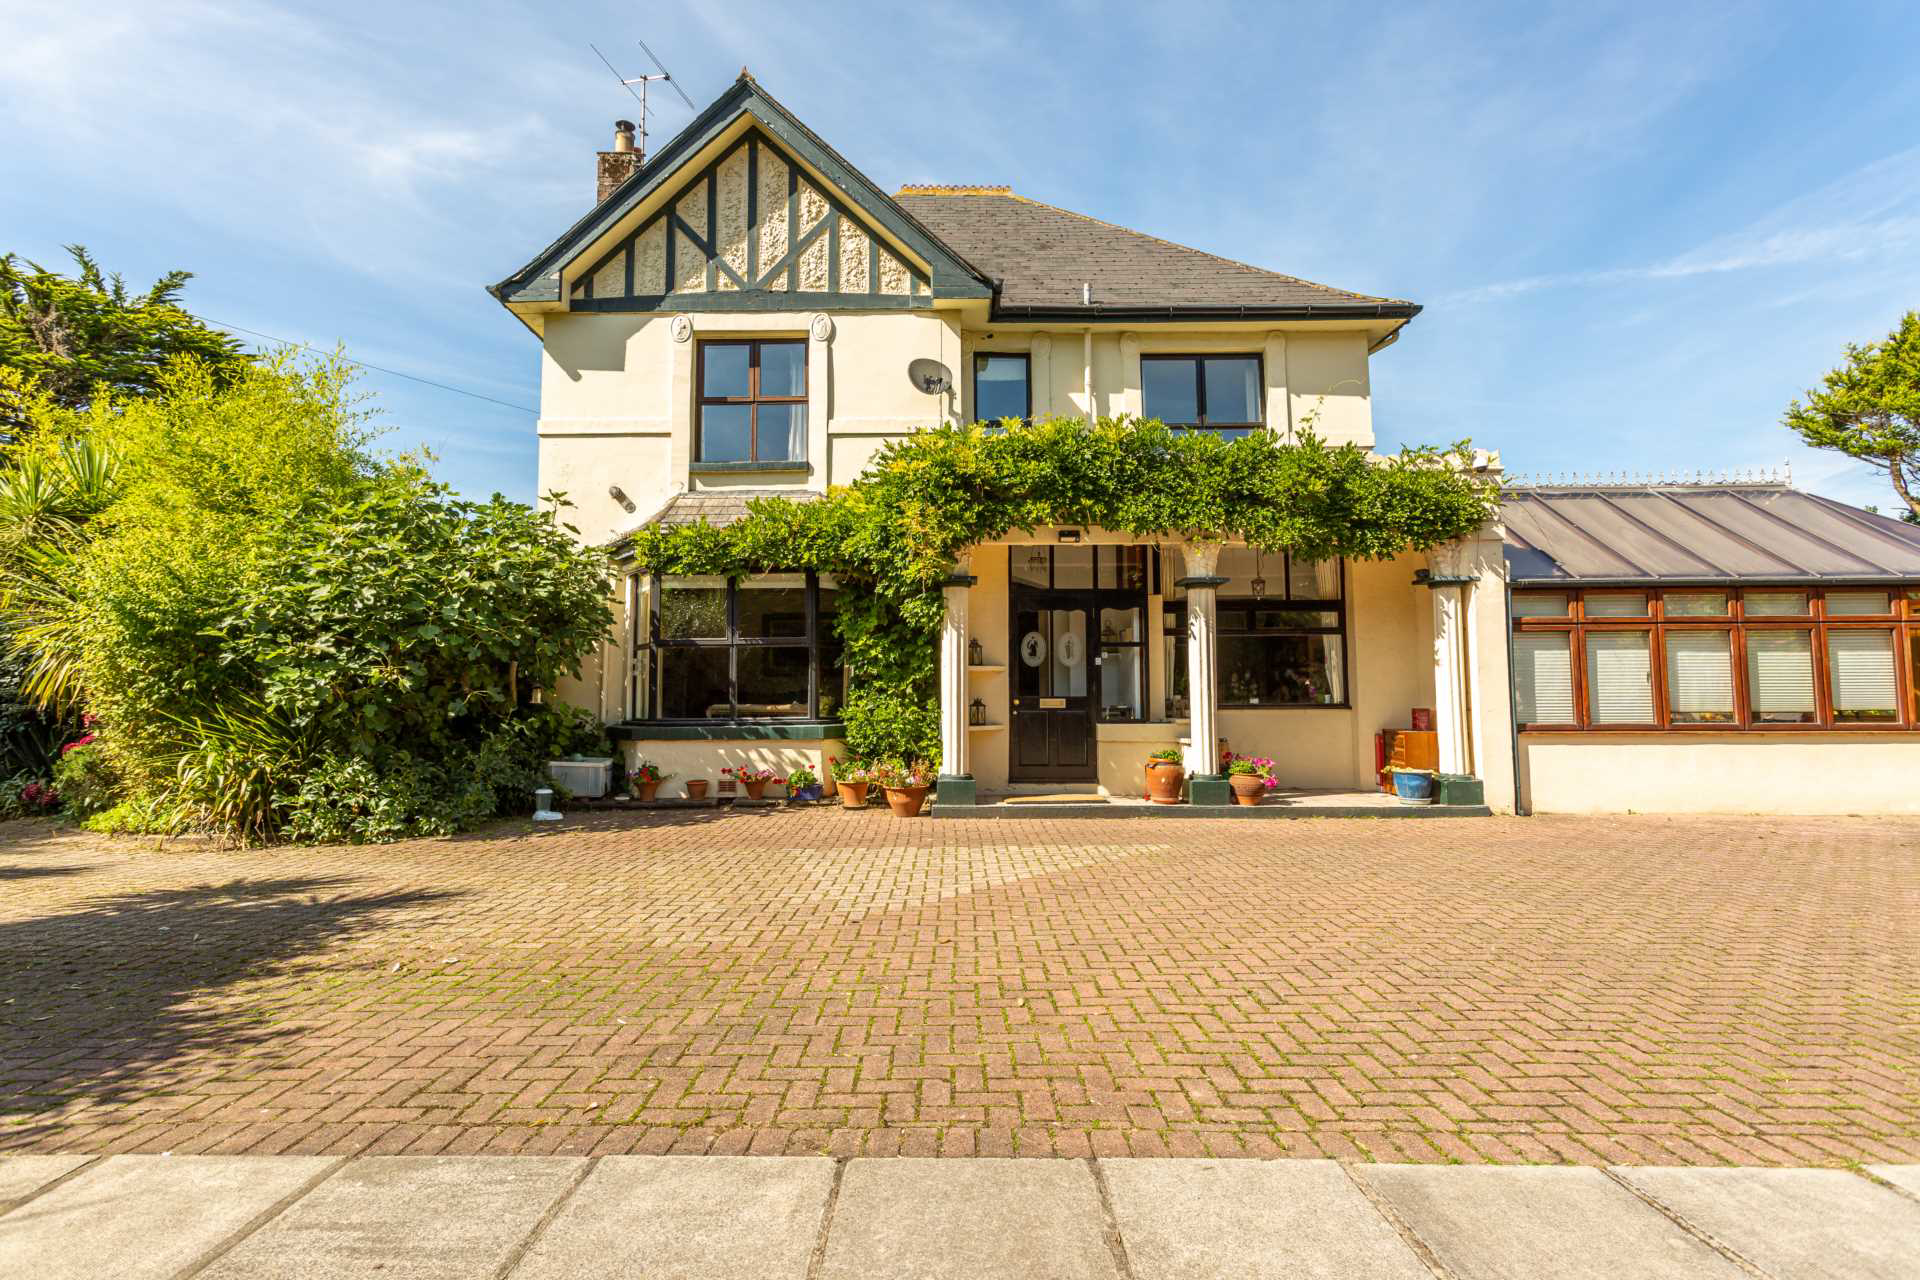
An impressive 6 bedroom detached Victorian house being a former Gentleman`s Residence offering substantial accommodation including 4 reception rooms and a large conservatory. Externally landscaped gardens will be found to each side of the property whilst the sandy beach is within walking distance.
The home, in the agent’s words
- Imposing Former Gentleman`s Residence
- Substantial, Adaptable Accommodation Full of Character
- 6 Bedrooms
- 4 Reception Rooms
- Large Kitchen/Dining Room
- Conservatory
- Utility Room with Cloakroom/WC
- Gas Fired Central Heating
- Grounds of 0.4 Acre with Ample Parking & Garage
- Within Walking Distance of the Long Sandy Beach & Village Amenities
Read the full agent description
Set within grounds of approximately 0.4 of an acre, this former Gentleman`s Residence believed to date from 1888 offers substantial accommodation, suiting to those seeking a large home or equally, dual family occupancy. Being within walking distance of the local amenities, Avondale is perfectly located for enjoyment of the nearby long sandy beach, Northam Burrows and links golf course, The Royal North Devon.
Retaining plenty of its original charm & character, the majority of the spacious rooms benefit from 8ft ceilings, many with original cornicing whilst the lounge and sitting room also feature well maintained ceiling roses and Victorian fireplaces. With 6 bedrooms, 4 reception rooms and a conservatory, this property offers space and adaptability in abundance.
To the ground floor, the light & welcoming hall leads off to each of the principle living areas. The south facing, bay fronted lounge is a beautiful room featuring aforementioned ceiling rose and cornicing together with Victorian fireplace and wood burner whilst an equally impressive bay fronted drawing room overlooks gardens to the front with original ceiling rose, cornicing and fireplace.
A kitchen perfect for family meals and dinner parties, has ample room for dining furniture and offers a range of bespoke cupboards & drawers together with island unit, gas fired AGA and pantry. Off the kitchen is a utility room with cloakroom/WC and access to the outside.
Overlooking the gardens on two sides, the conservatory offers a further generous reception room whilst to the rear of the kitchen is a study/home office and snug.
Stairs rise to the first floor where the spacious landing leads off to 4 double bedrooms, one with an en-suite shower. Each of these spacious bedrooms enjoys plenty of natural light by virtue of the large windows, 2 of which enjoy a pleasant outlook towards the coast. The first of 2 bathrooms is located towards the front of the property whilst to the rear, a second serves 2 further bedrooms, each looking out to the coast. A second staircase returns to the ground floor snug.
Externally, the property is approached over a sweeping brick paved drive, opening onto a large parking area with gardens afforded to three sides. To the front the gardens have been landscaped with a selection of established trees, bushes and shrubs whilst winding pathways lead to a patioed courtyard to the rear which in turn leads to a large area of garden currently utilised as a vegetable garden together with a large area of lawn.
A Mediterranean style courtyard garden can be accessed from the kitchen, featuring numerous planted trees, shrubs and an ornamental fishpond that in turn leads onto a formal lawn, perfect for laying down the picnic blanket and enjoying the sun or your favourite book during the spring and summer months.
LOCATION
Westward Ho! boasts numerous popular cafes, bars & restaurants together with its dog friendly long sandy beach and access to Northam Burrows. Towards the edge of the village you will find the country`s oldest links golf course; The Royal North Devon, whilst picturesque cliff tops walks can be enjoyed along Kipling Tors and out to Greencliff on the South West Coast Path, where some truly stunning sunsets can be enjoyed.
The Port & Market town of Bideford is approximately 4 miles away offering a good selection of both local & national shopping facilities, a choice of schooling and numerous recreational pursuits. The regional centre of North Devon, Barnstaple is within easy reach (approximately 11miles) via the North Devon Link Road, whilst the motorway network (junction 27 of the M5) is around a 45 minute drive.
NEED TO KNOW
All Mains Services are Connected
Gas Fired Central Heating
Energy Performance Certificate (EPC): D (62)
Council Tax Band E` (£2628.79 per annum)
DIRECTIONS
From Bideford Quay proceed towards Northam, Westward Ho! and Appledore. After passing the A386 Churchill Way on the right (signposted Appledore) continue toward Westward Ho! on Atlantic Way. After passing Beach Road on your right, take the next right hand turning into Avon Lane and continue down the road where the access to Avondale will be found on the right hand side, with a name plate displayed.
what3words /// fuel.first.rotate
Notice
Please note we have not tested any apparatus, fixtures, fittings, or services. Interested parties must undertake their own investigation into the working order of these items. All measurements are approximate and photographs provided for guidance only.
Utilities
Electric: Mains Supply
Gas: Mains Supply
Water: Mains Supply
Sewerage: None
Broadband: None
Telephone: None
Other Items
Heating: Gas Central Heating
Garden/Outside Space: Yes
Parking: Yes
Garage: Yes
A feel for the area
Connected for everyday life
79%of homes in the postcode can access 100+ Mbps broadband.
Available speed bands
- 30+ Mbps
- 100%
- 100+ Mbps
- 79%
- 300+ Mbps
- 79%
- 1,000+ Mbps
- 79%
Getting about
7.7 milesto Barnstaple Rail Station
Approximate straight-line distance · DfT NaPTAN · 13 Sept 2026Background air quality
- Fine particles · PM₂.₅
- 4.5 µg/m³ · Meets the WHO guideline
- Nitrogen dioxide · NO₂
- 2.6 µg/m³ · Meets the WHO guideline
Annual background levels. For scale: the WHO 2021 guideline is 5 µg/m³ for PM₂.₅ and 10 for NO₂; the UK legal limit is 20 and 40. Lower is better; this is a 1 km model, not a reading at the door.
Defra · 2024 annual model · 1 km areaLocal information is approximate. Distances are straight-line estimates from the available location. Broadband describes postcode coverage, not the speed or service available at this home; check the address with a provider. Air quality is a modelled annual background estimate.
Picture your everyday
Start with the agent's details and explore the area guide to get a feel for daily life here.
Other homes nearby
Homes in EX39 postcode area →About these property details
The information provided in this listing is for general information purposes only and does not constitute property particulars. We make no warranties or guarantees, express or implied, regarding the accuracy, completeness, or availability of the information.
Property details are provided by the listing agent, developer, or other third parties, and we have no control over the content provided. Prospective buyers or tenants should make their own enquiries and verify all information directly with the agent or relevant party.
Information relating to Energy Performance Certificates, Home Reports, or other statutory documents should be obtained directly from the selling agent or developer where applicable.