
Heath · CF14
St. Albans Avenue, Heath
St. Albans Avenue, Heath, CF14
Guide Price
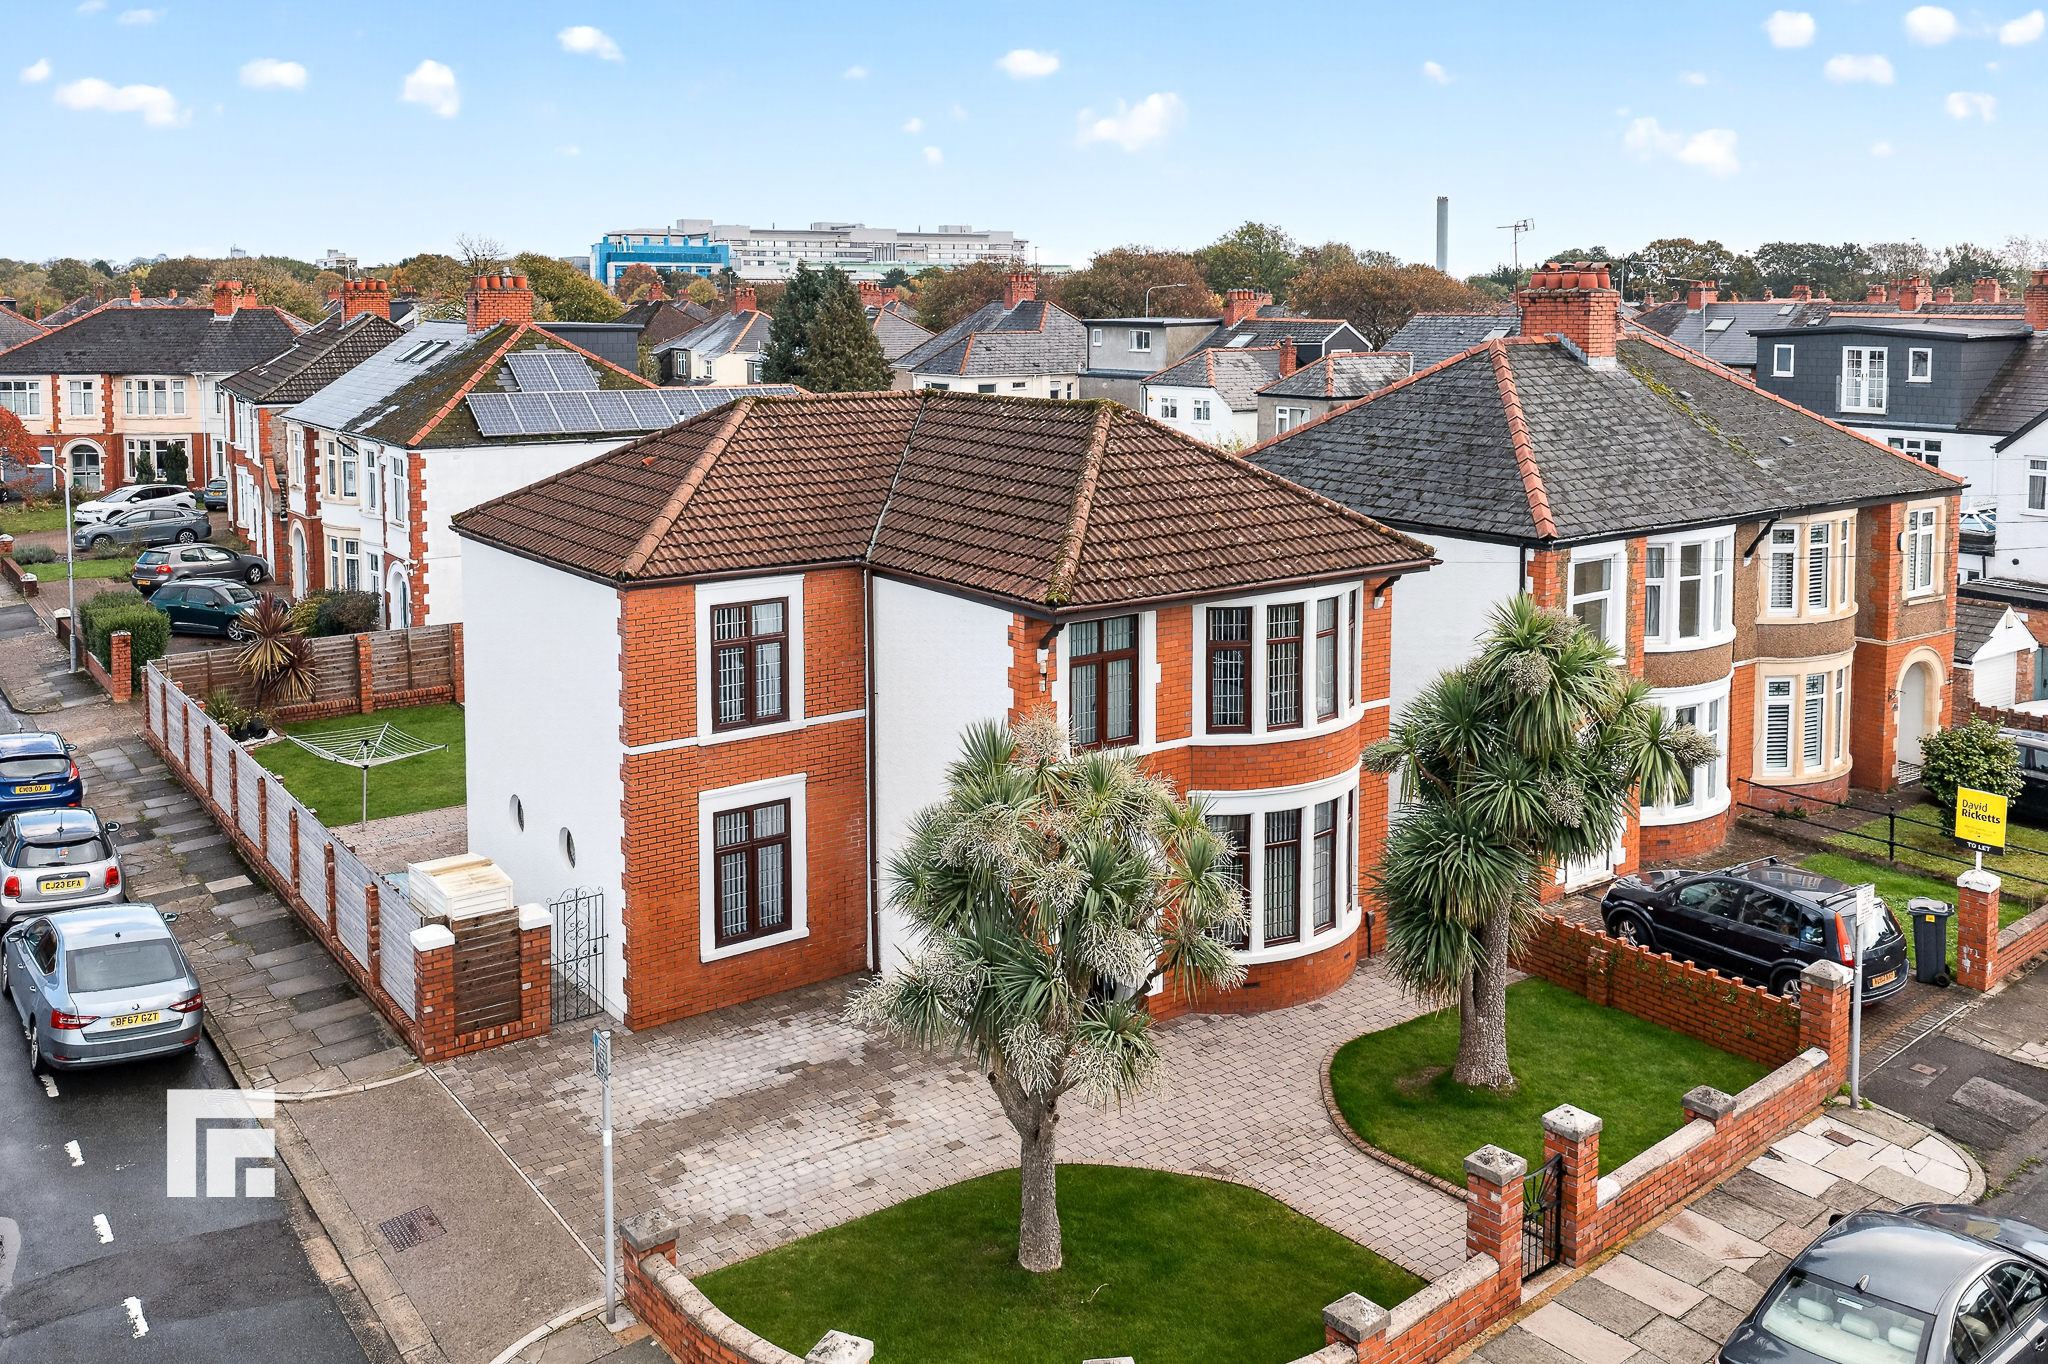
Elegant four bedroom detached home with original features, spacious living areas, utility room, private garden, wooden cabin, deck, driveway for two cars, and secure gated access.
Listed 23 October 2026 · agent details updated 4 November 2026. An asking price is not a completed sale.
The home, in the agent’s words
- Exceptional traditional detached family home
- Three spacious reception rooms
- Four generous sized bedrooms
- Utility room & downstairs w.c
- Good size corner plot
- Close proximity to amenities
- No onwards chain
- Double glazed throughout
- Cloakroom & downstairs w.c
Read the full agent description
**EXCEPTIONAL 4 BEDROOM DETACHED FAMILY HOME ON GENEROUS CORNER PLOT – THREE RECEPTION ROOMS, NO ONWARD CHAIN, CLOSE TO AMENITIES**
This impressive four bedroom detached house offers an outstanding opportunity for families seeking generous living space and excellent convenience. Set on a good size corner plot, the property welcomes you with a lovely entrance hallway leading to three spacious reception rooms, perfect for both relaxing and entertaining. The well-appointed kitchen is complemented by a practical utility room, cloakroom and a downstairs w.c, ensuring everyday family needs are met with ease. Upstairs, four generous sized bedrooms and a study area, providing flexible accommodation, ideal for growing families or those working from home. The home benefits from double glazing throughout, ensuring comfort and energy efficiency. Offered with no onward chain, this traditional detached residence is ready for immediate occupation and is situated in close proximity to a range of local amenities, schools and transport links, making it an ideal choice for those seeking both convenience and comfort.
The outside space is equally impressive, with a rear enclosed garden bordered by attractive brick walling and wooden fencing, offering privacy and security. A charming wooden cabin with outside lighting, internal power and lighting provides the perfect retreat for a home office, studio or playroom. The hardwood decked area, complete with inset lighting, creates a stylish setting for al fresco dining or evening relaxation. A block paved patio area and predominantly laid to lawn garden add to the appeal, providing ample space for children to play or for gardening enthusiasts to enjoy. Access to the front garden is available via a wrought iron gate to one side and a further wooden gate to the other, ensuring ease of movement around the property. Practical features include outside power and a water hose, catering for outdoor tasks and entertaining. To the front, a driveway offers off-road parking for two vehicles, enhancing the convenience of this superb family home.
What it's like to live in
The practical details that shape daily life here, each with its source. Anything the listing leaves open becomes a question to ask.
Driveway
To the front, a driveway offers off-road parking for two vehicles, enhancing the convenience of this superb family home.
Agent's descriptionRear enclosed garden · patio
Agent's descriptionDouble glazed
The home benefits from double glazing throughout, ensuring comfort and energy efficiency.
Agent's descriptionfreehold
Supplied listing field and any agent featuresQuestions worth asking
The listing doesn't answer these. Tick any you'd like to ask and they'll be added to your enquiry message.
Nothing added yet
Loading room styling…
Life nearby
Picture your everyday
Start with the agent's details and explore the Area Overview to get a feel for daily life here.
Local news
A confirmed locality is needed to select relevant local stories for this home.
Checking connected news sources…
Other homes nearby
Homes in CF14 postcode area →About these property details
The information provided in this listing is for general information purposes only and does not constitute property particulars. We make no warranties or guarantees, express or implied, regarding the accuracy, completeness, or availability of the information.
Property details are provided by the listing agent, developer, or other third parties, and we have no control over the content provided. Prospective buyers or tenants should make their own enquiries and verify all information directly with the agent or relevant party.
Information relating to Energy Performance Certificates, Home Reports, or other statutory documents should be obtained directly from the selling agent or developer where applicable.