

Emsworth, West Sussex · PO10
Chantry Hall, Westbourne
Chantry Hall, Westbourne, Emsworth, West Sussex, PO10
Guide price · Originally listed at £595,000
*** NO ONWARD CHAIN ***
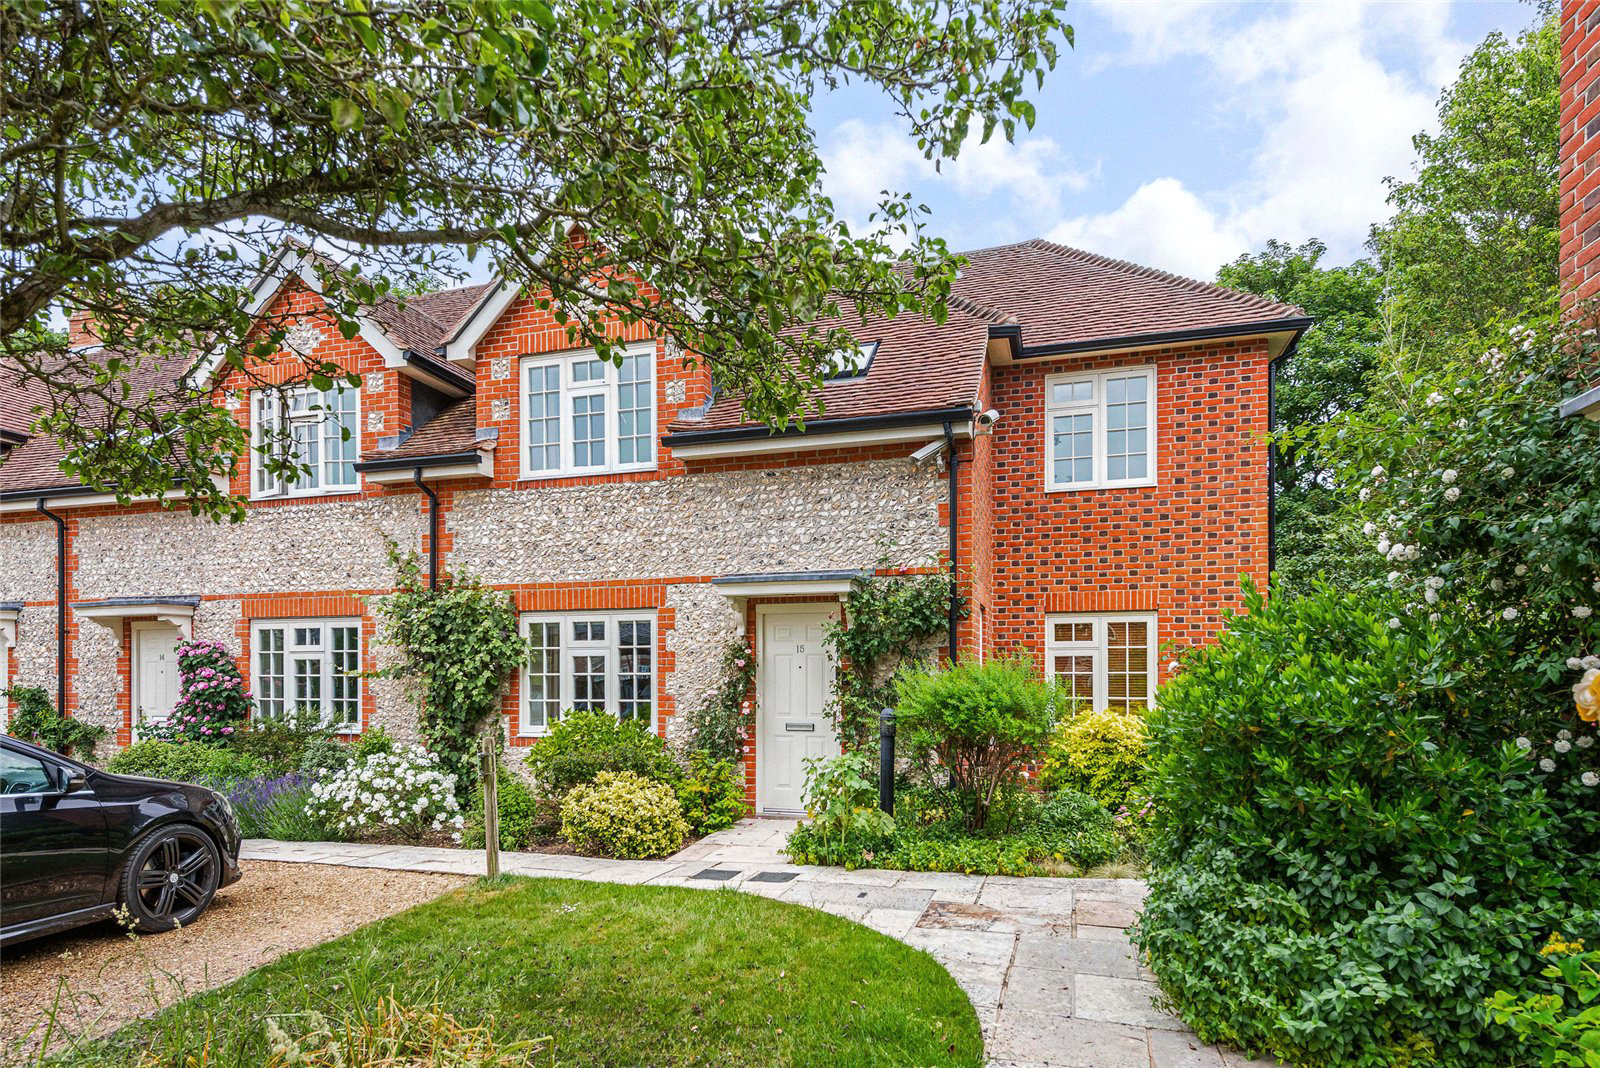
In a beautifully designed gated village community within landscaped gardens and about 0.2 miles from Westbourne village centre. A spacious end-of-terrace 3/4 bedroom house with reserved parking space and its own private garden. Please note one resident must be over 55.
Chantry Hall is a village within a village. A gated community surrounded by beautiful communal gardens providing a range of shared facilities and regular communal activities. These include a site office, onsite visiting hairdresser, laundry room with ironing facilities, allotments, greenhouse and library/treatment room.
Number 15 is peacefully located in the north east corner of the community, well away from the entrance and backing onto fields. A spacious reception hall opens onto a sitting room of over 19ft in length with handsome mantlepiece fitted with log effect gas fire. Double casement doors open onto the adjacent kitchen/dining room. This has a comprehensive range of m…
Listed 23 June 2026 · agent details updated 6 November 2026. An asking price is not a completed sale.
The home, in the agent’s words
Read the full agent description
*** NO ONWARD CHAIN ***
In a beautifully designed gated village community within landscaped gardens and about 0.2 miles from Westbourne village centre. A spacious end-of-terrace 3/4 bedroom house with reserved parking space and its own private garden. Please note one resident must be over 55.
Chantry Hall is a village within a village. A gated community surrounded by beautiful communal gardens providing a range of shared facilities and regular communal activities. These include a site office, onsite visiting hairdresser, laundry room with ironing facilities, allotments, greenhouse and library/treatment room.
Number 15 is peacefully located in the north east corner of the community, well away from the entrance and backing onto fields. A spacious reception hall opens onto a sitting room of over 19ft in length with handsome mantlepiece fitted with log effect gas fire. Double casement doors open onto the adjacent kitchen/dining room. This has a comprehensive range of matching wall and floor mounted units together with fitted and integrated appliances including eye-level microwave oven, conventional oven, four burner gas hob, fully integrated dishwasher and fridge/freezer. A Vaillant boiler was recently installed in 2025. From the dining area double doors open onto a conservatory which provides direct access to the easily maintained private garden. An internal lobby from the sitting room leads through to a spacious study which is also capable of being used as a ground floor bedroom with adjacent cloaks/shower room.
On the first floor there are three generous bedrooms including a principal suite with its own shower room whilst the other two bedrooms are served by a well appointed bathroom.
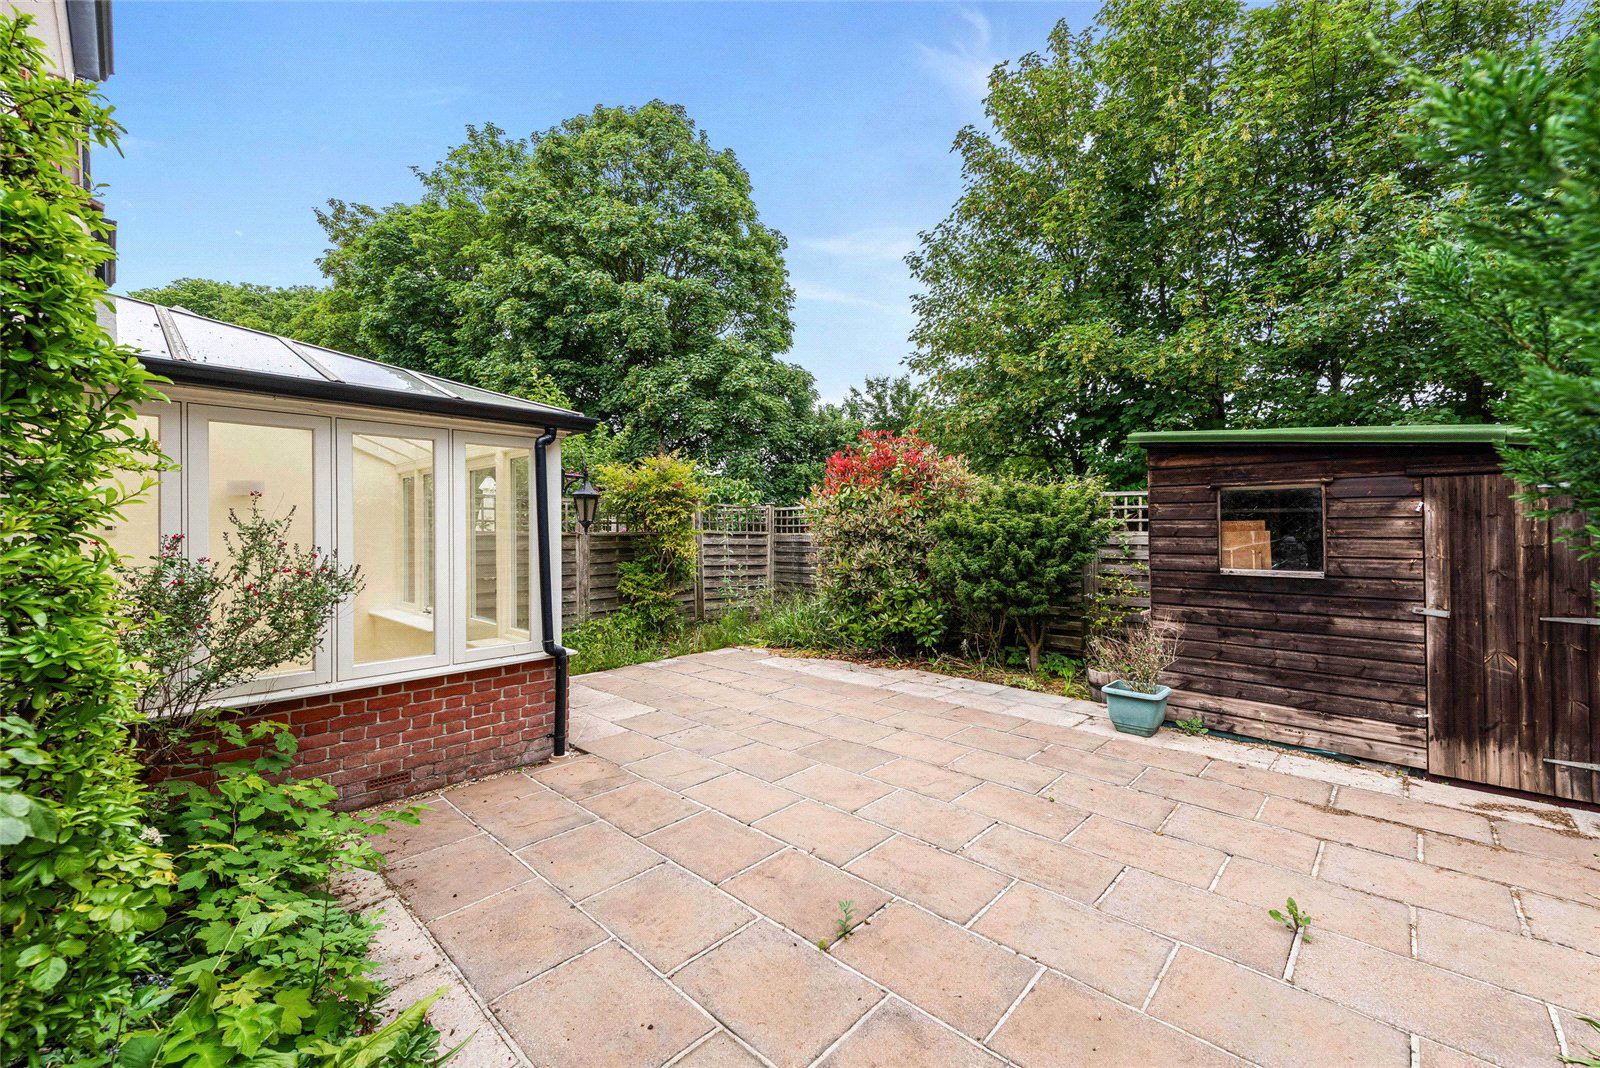
A reserved covered parking space is situated in an adjacent car port and there are various spaces reserved for visitors. In addition to the beautiful communal gardens the house has its own easily maintained private garden accessed by way of doors from the conservatory and study/bedroom 4. This is paved for ease of maintenance and borders are planted with a variety of evergreen shrubs and spring bulbs. A garden shed provides secure storage for garden implements and a side gate provides pedestrian access to the adjacent communal gardens.
Chantry Hall is situated in the pretty village of Westbourne and is close to a regular bus service from a bus stop in the village square. There is a good selection of local shops together with parish church, village school and a number of pubs. More comprehensive shopping facilities are available at the larger provincial centres of Chichester, Emsworth and Havant, with regular rail services from Havant to London Waterloo in about 1 hour 20 minutes, and Chichester to London Victoria in about 1 hour 30 minutes.
The surrounding countryside offers a wide range of sporting and recreational facilities including walking and riding in the nearby South Downs National Park, and some of the best sailing facilities on the south coast. There are a number of sailing clubs to choose from, most notably at Emsworth, Bosham, Chichester Marina, Itchenor and Hayling Island. Goodwood is already well known for horse racing but also provides a members club, golf courses and plays host to the Festival of Speed and Revival of its historic motor circuit.
Key facts
- Council tax band: E.
- EPC rating: C (score 76; potential rating C).
- Outside: garden.
- Service charge: £3,741.28 (For the year Jan 2026 to Dec 2026).
- Ground rent: £375.
What it's like to live in
The practical details that shape daily life here, each with its source. Anything the listing leaves open becomes a question to ask.
 Outdoor space
Landscaped garden · private garden
Agent's descriptionParking space
A spacious end-of-terrace 3/4 bedroom house with reserved parking space and its own private garden.
Agent's descriptionVaillant boiler
A Vaillant boiler was recently installed in 2025.
Agent's descriptionLeasehold
Supplied listing field and any agent featuresBand E
Council tax, Band E
Agent's descriptionService charge: £3,741.28
Agent's descriptionGround rent: £375
Agent's descriptionRated C. Check the assessment date on the certificate.
Agent's descriptionQuestions worth asking
The listing doesn't answer these. Tick any you'd like to ask and they'll be added to your enquiry message.
Nothing added yet
Loading room styling…
Life nearby
Picture your everyday
Start with the agent's details and explore the Area Overview to get a feel for daily life here.
Local news
A confirmed locality is needed to select relevant local stories for this home.
Checking connected news sources…
Other homes nearby
Homes in PO10 postcode area →About these property details
The information provided in this listing is for general information purposes only and does not constitute property particulars. We make no warranties or guarantees, express or implied, regarding the accuracy, completeness, or availability of the information.
Property details are provided by the listing agent, developer, or other third parties, and we have no control over the content provided. Prospective buyers or tenants should make their own enquiries and verify all information directly with the agent or relevant party.
Information relating to Energy Performance Certificates, Home Reports, or other statutory documents should be obtained directly from the selling agent or developer where applicable.