
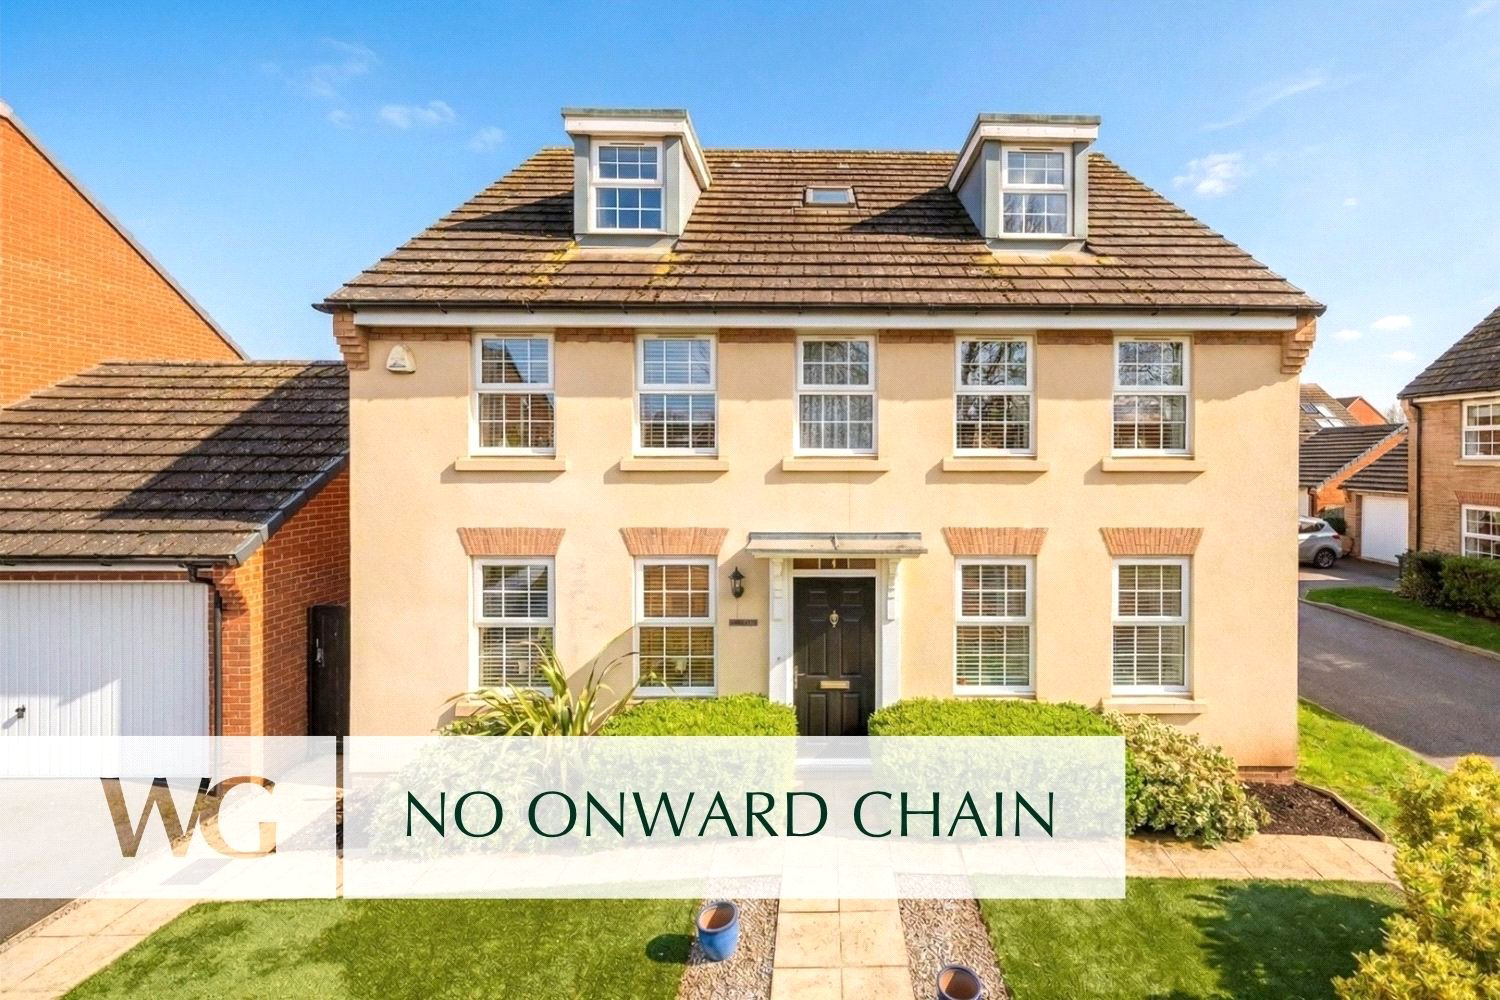

Hill Barton Vale, Exeter · EX1
Cranbrook Walk, Hill Barton Vale
Cranbrook Walk, Hill Barton Vale, Exeter, EX1
Offers in excess · Originally listed at £850,000
DAVID WILSON 2015 built DETACHED FAMILY HOME, offering C.2,400 SQFT of accommodation. Impressive ENTRANCE HALLWAY, fabulous kitchen/family room. ALL YEAR ROUND CONSERVATORY, HOME OFFICE and double garage with parking for FOUR VEHICLES.
The home, in the agent’s words
- Modern
Read the full agent description
An impressive and beautifully balanced five bedroom detached family home built by David Wilson Homes. Arranged over three expansive floors, the property occupies a generous South facing plot and offers both versatility and elegant proportions throughout.
This substantial home immediately conveys a sense of space upon entering the wide and welcoming entrance hall. The ground floor has been carefully arranged to provide both formal and informal living spaces, perfectly suited to the needs of modern family life.
The lounge is a superbly proportioned reception room, offering a calm setting for relaxation. Complementing this is a separate snug, an invaluable additional reception space that lends itself equally well as a dining room or playroom. The heart of the home is situated to the rear of the property, a striking kitchen dining room of excellent scale, designed for both everyday living and entertaining. With generous preparation areas, ample storage and plenty of space for a large dining table, this is a room where family and friends can comfortably gather. The adjoining utility room provides essential practicality, discreetly positioned with side access to the front and rear garden.
Further enhancing the ground floor is a large conservatory which is the perfect addition to the living space. Benefitting from the South facing orientation, this space is bathed in afternoon and evening light, creating a seamless connection with outdoors. A dedicated office, ideal for those working from home and a downstairs WC complete the ground floor.
The first floor offers three generously proportioned bedrooms arranged around a bright central landing, all served by a spacious and stylish family bathroom. The impressive master bedroom is a fantastic size, featuring a dedicated dressing area complete with built in wardrobes offering ample hanging and shelving space, and direct access to its en-suite. Both the en-suite and the family bathroom are beautifully finished with full tiling and feature a separate shower and bath, complemented by elegant wash hand basins and low-level WCs, creating luxurious, well appointed spaces designed for both comfort and practicality.
The second floor provides two additional, substantial bedrooms, both enjoying elevated views to the rear and the advantage of excellent natural light. These versatile spaces could serve as further bedrooms, guest accommodation, or alternatively as hobby rooms or home offices. A further family bathroom on this level ensures convenience and flexibility for larger households or visiting guests with one of the rooms having direct access.
The property occupies a favourable South facing plot, allowing the garden to benefit from sunlight throughout much of the day and into the evening ideal for outdoor dining and entertaining. It is mainly laid with Astro and incorporates a lovely patio area with access to the garage and the front of the property.
To the front, a double garage provides secure parking and fantastic additional storage, complemented by a driveway with space for at least four vehicles, a rare and highly practical feature for a home of this scale.
A feel for the area
Connected for everyday life
100%of homes in the postcode can access 100+ Mbps broadband.
Available speed bands
- 30+ Mbps
- 100%
- 100+ Mbps
- 100%
- 300+ Mbps
- 100%
- 1,000+ Mbps
- 100%
Getting about
0.7 milesto Pinhoe Rail Station
Approximate straight-line distance · DfT NaPTAN · 13 Sept 2026Background air quality
- Fine particles · PM₂.₅
- 5.6 µg/m³ · Above the WHO guideline · well within the UK legal limit
- Nitrogen dioxide · NO₂
- 6.1 µg/m³ · Meets the WHO guideline
Annual background levels. For scale: the WHO 2021 guideline is 5 µg/m³ for PM₂.₅ and 10 for NO₂; the UK legal limit is 20 and 40. Lower is better; this is a 1 km model, not a reading at the door.
Defra · 2024 annual model · 1 km areaLocal information is approximate. Distances are straight-line estimates from the available location. Broadband describes postcode coverage, not the speed or service available at this home; check the address with a provider. Air quality is a modelled annual background estimate.
Checking nearby places…
Picture your everyday
Start with the agent's details and explore the area guide to get a feel for daily life here.
Other homes nearby
Homes in Exeter →About these property details
The information provided in this listing is for general information purposes only and does not constitute property particulars. We make no warranties or guarantees, express or implied, regarding the accuracy, completeness, or availability of the information.
Property details are provided by the listing agent, developer, or other third parties, and we have no control over the content provided. Prospective buyers or tenants should make their own enquiries and verify all information directly with the agent or relevant party.
Information relating to Energy Performance Certificates, Home Reports, or other statutory documents should be obtained directly from the selling agent or developer where applicable.