
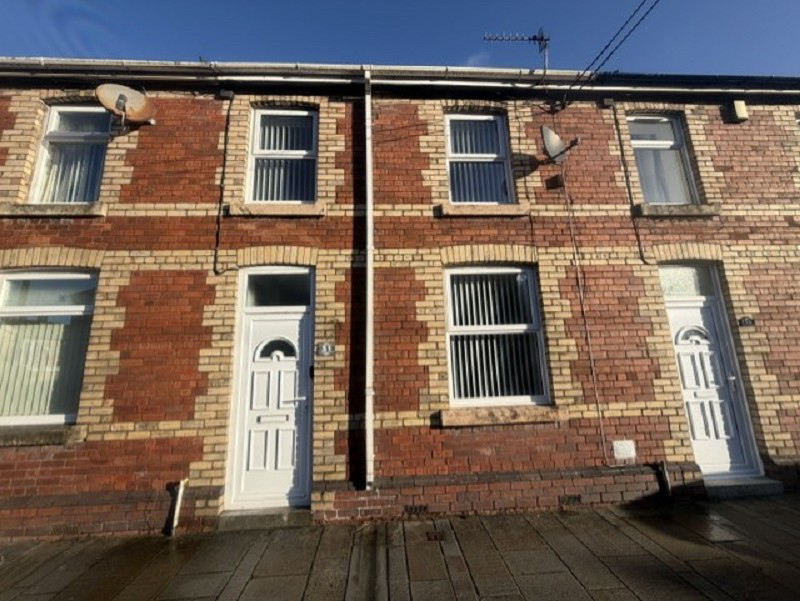

Neath, Port Talbot. · SA11
High Street, Glynneath
High Street, Glynneath, Neath, Port Talbot.
Located in the sought-after area of Glynneath, Neath, this well-presented mid terrace property offers an unbeatable combination of comfort, convenience, and community spirit. Call us today to schedule your viewing appointment.
The home, in the agent’s words
- MID TERRACE PROPERTY
- 2 BEDROOMS
- LOUNGE
- KITCHEN / DINER
- GROUND FLOOR FAMILY BATHROOM
- ENCLOSED LOW MAINTENANCE REAR GARDEN
- IDEAL FIRST PURCHASE / DOWNSIZE TO
- NO CHAIN
Read the full agent description
Situated in the heart of vibrant Glynneath, Neath, this appealing mid terrace property represents an excellent opportunity for purchasers seeking comfort and convenience in a desirable Welsh community. Meticulously maintained and presented in good condition throughout, the home boasts two spacious double bedrooms, providing ample space for families, couples, or those looking for an extra guest room or home office.
The ground floor bathroom is thoughtfully designed for accessibility and function, offering a practical layout for day-to-day living. At the rear of the property, discover a low maintenance gardenperfect for unwinding outdoors, hosting small gatherings, or enjoying a morning coffee with minimal upkeep required.
Glynneath is renowned for its welcoming atmosphere and close-knit sense of community. Residents benefit from an array of local amenities including independent shops, cafés, schools, and convenient transport links to Neath and the surrounding valleys. Outdoor enthusiasts will appreciate proximity to beautiful nature spots such as the renowned Pontneddfechan Waterfalls and the Brecon Beacons National Park, ideal for walking, cycling, and exploring all year round.
With good road connections and a central location, this inviting property offers both comfort and accessibility, making it a standout choice in the area. Enquire today to arrange your viewing and see all that this delightful home has to offer.
Porch (4' 08" x 3' 01" or 1.42m x 0.94m)
Entrance to Porch, partially tiled walls, wall mounted electric meter. Door leading to.
Hallway (9' 06" x 3' 02" or 2.90m x 0.97m)
Staircase leading to the 1st floor, laminated flooring, radiator.
Lounge (21' 09" x 11' 08" x 11' 00" or 6.63m x 3.56m x 3.35m)
Window to the front & rear, laminated flooring, radiator.
Kitchen/Diner (15' 03" x 8' 01" or 4.65m x 2.46m)
Window & door giving access to the rear garden.
A range of wall & base fitted units with work top over & sink unit. Gas cooker point with extractor fan above. Vinyl flooring, under stairs storage cupboard.
Inner Hall (6' 02" x 2' 09" or 1.88m x 0.84m)
Storage area with plumbing for a washing machine & space for a tumble dryer. Vinyl flooring, radiator, attic entrance. Door to.
Bathroom (8' 04" x 5' 03" or 2.54m x 1.60m)
Frosted window to the rear, tiled panelled bath with shower over, hand basin, low-level WC. Partially tiled walls, radiator.
First Floor Accommodation. (11' 01" x 5' 06" or 3.38m x 1.68m)
Landing area, window to the rear, storage cupboard housing gas central heating boiler. Doors leading to.
Bedroom 1 (16' 00" x 10' 00" or 4.88m x 3.05m)
Windows to the front, laminated flooring, radiator.
Bedroom 2 (11' 03" x 10' 05" or 3.43m x 3.18m)
Window to the rear, radiator.
External
Enclosed low maintenance rear garden benefiting from, paved seating area. Raised borders with loose stone & mature shrubs. Outbuilding. Pedestrian access to the rear lane. External water supply.
Council Tax Band : A
A feel for the area
Connected for everyday life
11%of homes in the postcode can access 100+ Mbps broadband.
Available speed bands
- 30+ Mbps
- 100%
- 100+ Mbps
- 11%
- 300+ Mbps
- 11%
- 1,000+ Mbps
- 11%
Getting about
6.3 milesto Treherbert Rail Station
Approximate straight-line distance · DfT NaPTAN · 13 Sept 2026Background air quality
- Fine particles · PM₂.₅
- 4.7 µg/m³ · Meets the WHO guideline
- Nitrogen dioxide · NO₂
- 3.9 µg/m³ · Meets the WHO guideline
Annual background levels. For scale: the WHO 2021 guideline is 5 µg/m³ for PM₂.₅ and 10 for NO₂; the UK legal limit is 20 and 40. Lower is better; this is a 1 km model, not a reading at the door.
Defra · 2024 annual model · 1 km areaLocal information is approximate. Distances are straight-line estimates from the available location. Broadband describes postcode coverage, not the speed or service available at this home; check the address with a provider. Air quality is a modelled annual background estimate.
Checking nearby places…
Picture your everyday
Start with the agent's details and explore the area guide to get a feel for daily life here.
Other homes nearby
Homes in SA11 postcode area →About these property details
The information provided in this listing is for general information purposes only and does not constitute property particulars. We make no warranties or guarantees, express or implied, regarding the accuracy, completeness, or availability of the information.
Property details are provided by the listing agent, developer, or other third parties, and we have no control over the content provided. Prospective buyers or tenants should make their own enquiries and verify all information directly with the agent or relevant party.
Information relating to Energy Performance Certificates, Home Reports, or other statutory documents should be obtained directly from the selling agent or developer where applicable.