
YouTube is paused. Loading it lets YouTube receive your IP address and browser information and use its own cookies to play the property video.
This one-time choice is not remembered. You can keep browsing without loading it.
Stoke-Sub-Hamdon, Somerset · TA14
West Street
Guide Price
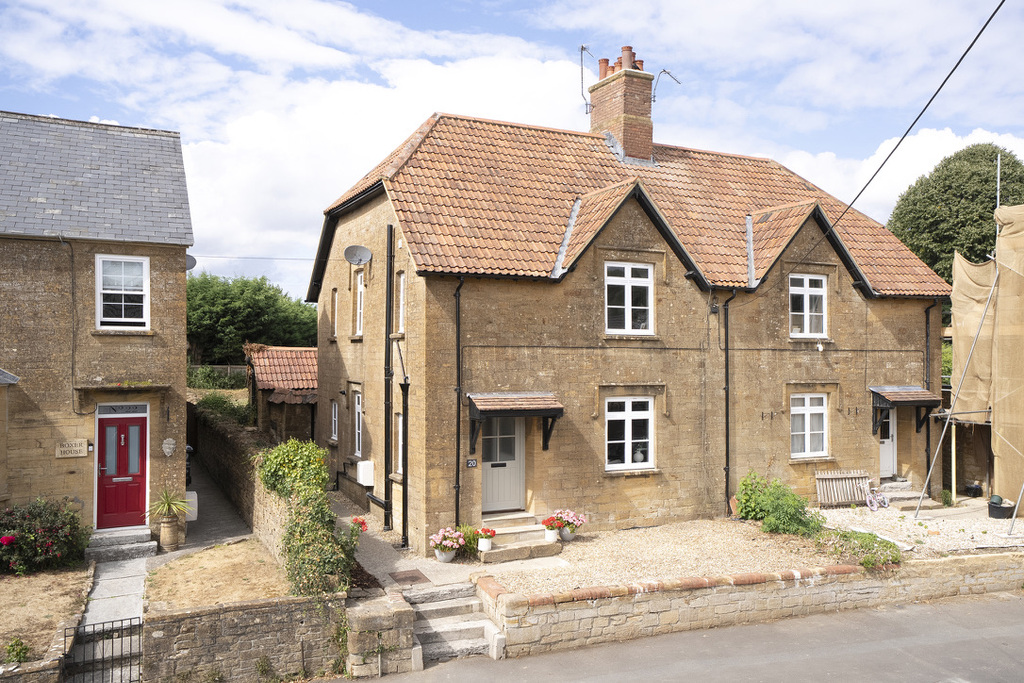
A beautifully presented Hamstone-built home, thoughtfully renovated and restored to an impeccable standard, offering stylish and well-proportioned accommodation throughout. Set within a generous plot of approximately one third of an acre, the property combines characterful exterior charm with a contemporary interior and is offered to the market with no onward chain.
The home, in the agent’s words
- Nest Yeovil Code - 1798
- Beautifully renovated and restored Hamstone-built home
- Generous plot extending to approximately one third of an acre
- Three well-proportioned double bedrooms
- Stylish kitchen/dining room with contemporary fittings
- Elegant living room with attractive wall panelling
- Useful separate utility room and downstairs WC
- Versatile outbuilding with excellent entertaining potential
- Expansive rear garden with fruit trees and no onward chain
Read the full agent description
A beautifully presented Hamstone-built home, thoughtfully renovated and restored to an impeccable standard, offering stylish and well-proportioned accommodation throughout. Set within a generous plot of approximately one third of an acre, the property combines characterful exterior charm with a contemporary interior and is offered to the market with no onward chain.
Upon entering, a bright and welcoming entrance hallway provides access to all principal ground-floor rooms, with stairs rising to the first floor and a convenient downstairs WC.
The living room is beautifully appointed and features stunning wall panelling, creating an elegant yet comfortable space for relaxing and entertaining.
At the heart of the home is the impressive kitchen/dining room, fitted with a stylish range of wall and base-mounted units. The kitchen incorporates an inset oven with hob and extractor over, a contemporary undermount sink, and space and plumbing for an integrated dishwasher. There is ample room for a dining table, making this a superb sociable space for everyday family life and entertaining.
A useful separate utility room provides additional space and plumbing for a washing machine, along with a rear door opening onto the courtyard.
To the first floor are three generously proportioned double bedrooms, complemented by a well-appointed family bathroom.
Outside, the property continues to impress. Immediately to the rear is an attractive courtyard area with gated side access and a practical outside sink - ideal for washing muddy boots or the dog after a countryside walk.
The courtyard also gives access to an interesting and versatile outbuilding, comprising an enclosed room, formerly an outside WC, together with a covered open area offering excellent potential for a variety of uses. With a little imagination, this could make a fantastic outdoor bar and entertaining space.
A further door leads through to the magnificent rear garden, which forms a particular highlight of the property. Predominantly laid to an expansive lawn and extending the overall plot to approximately one third of an acre, the garden provides an exceptional amount of outdoor space, with established fruit trees positioned along one boundary.
A truly impressive home combining traditional Hamstone character, beautifully finished contemporary accommodation and an exceptional garden.
Offered with no onward chain, early viewing is highly recommended.
A feel for the area
Connected for everyday life
100%of homes in the postcode can access 100+ Mbps broadband.
Available speed bands
- 30+ Mbps
- 100%
- 100+ Mbps
- 100%
- 300+ Mbps
- 100%
- 1,000+ Mbps
- 100%
Getting about
5.6 milesto Crewkerne Rail Station
Approximate straight-line distance · DfT NaPTAN · 13 Sept 2026Background air quality
- Fine particles · PM₂.₅
- 5.6 µg/m³ · Above the WHO guideline · well within the UK legal limit
- Nitrogen dioxide · NO₂
- 5.0 µg/m³ · Meets the WHO guideline
Annual background levels. For scale: the WHO 2021 guideline is 5 µg/m³ for PM₂.₅ and 10 for NO₂; the UK legal limit is 20 and 40. Lower is better; this is a 1 km model, not a reading at the door.
Defra · 2024 annual model · 1 km areaLocal information is approximate. Distances are straight-line estimates from the available location. Broadband describes postcode coverage, not the speed or service available at this home; check the address with a provider. Air quality is a modelled annual background estimate.
Picture your everyday
Start with the agent's details and explore the area guide to get a feel for daily life here.
Other homes nearby
Homes in TA14 postcode area →About these property details
The information provided in this listing is for general information purposes only and does not constitute property particulars. We make no warranties or guarantees, express or implied, regarding the accuracy, completeness, or availability of the information.
Property details are provided by the listing agent, developer, or other third parties, and we have no control over the content provided. Prospective buyers or tenants should make their own enquiries and verify all information directly with the agent or relevant party.
Information relating to Energy Performance Certificates, Home Reports, or other statutory documents should be obtained directly from the selling agent or developer where applicable.