
Lincoln · LN5
Brayford Street, Lincoln
Guide Price
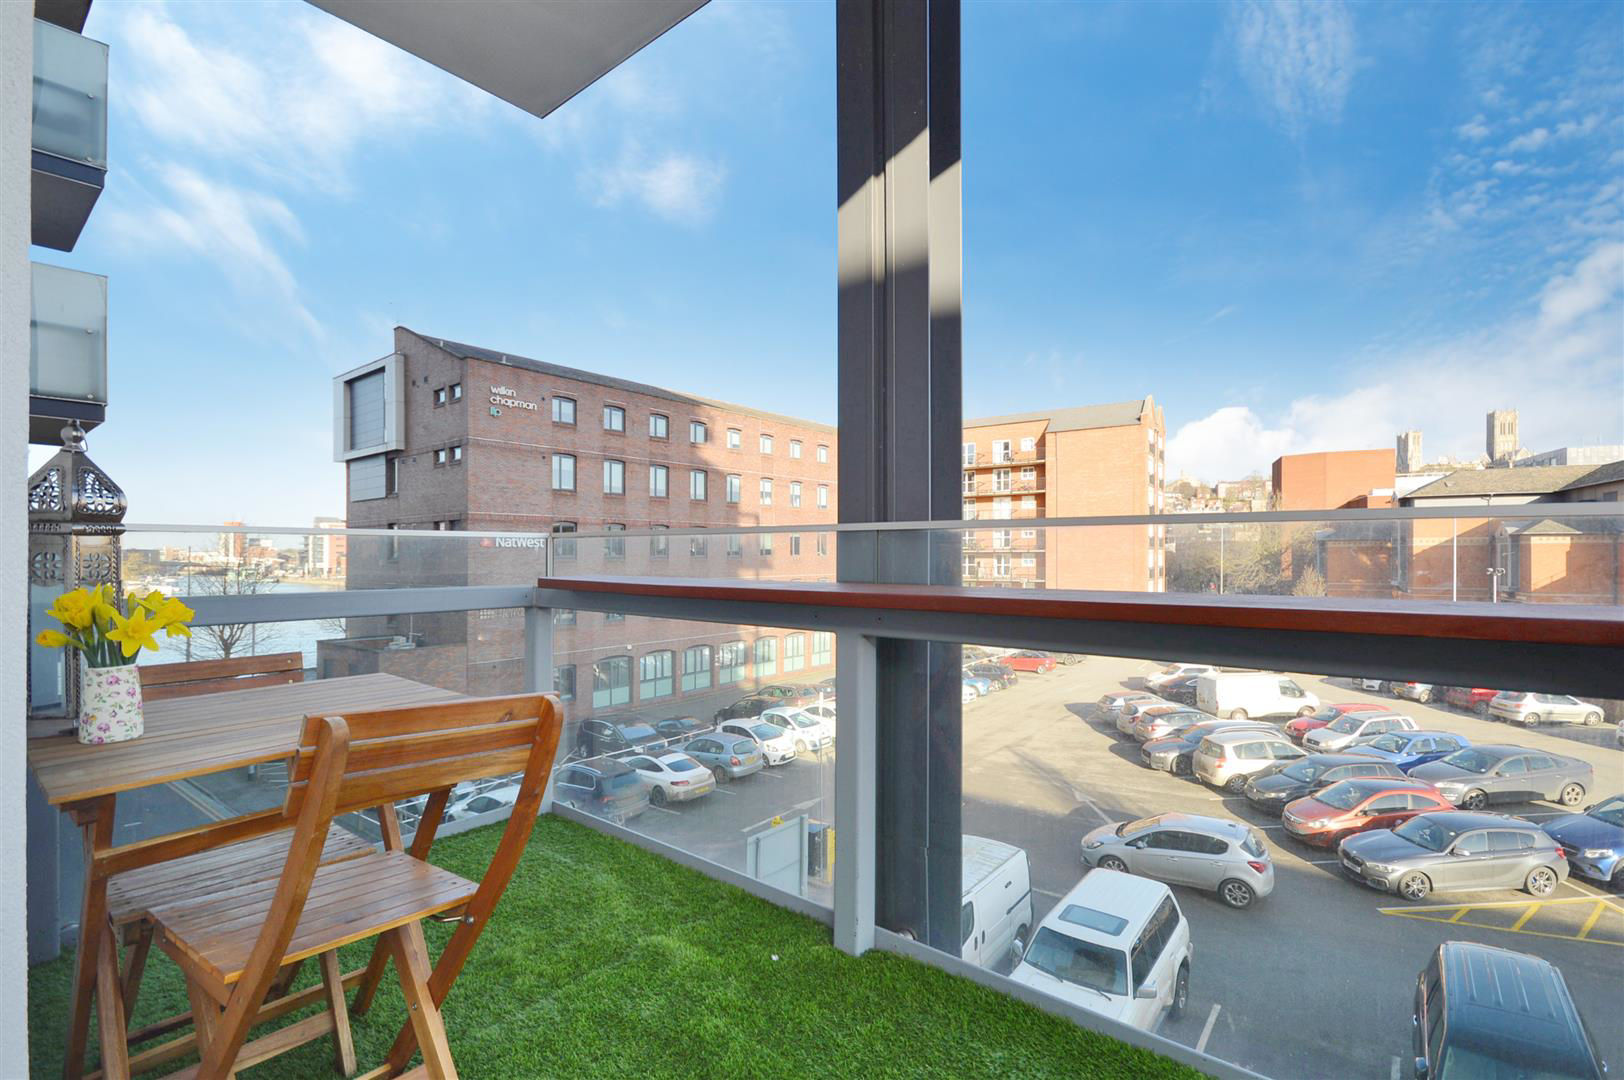
**CASH BUYERS**A fantastic opportunity to acquire a contemporary and spacious executive apartment in one of Lincoln's most sought after and award winning developments looking out over the Brayford.
The home, in the agent’s words
- Executive Apartment
- Spacious Open Plan Living Area
- Master Bedroom With Ensuite
- Second Bedroom
- Family Bathroom
- 5 Day Concierge
- Excellent City Centre Location
- EPC: C
Read the full agent description
**CASH BUYERS**A fantastic opportunity to acquire a contemporary and spacious executive apartment in one of Lincoln's most sought after and award winning developments looking out over the Brayford.
Introduction - **CASH BUYERS**An impressive and very well presented executive apartment in one of Lincoln's most sought after and award winning developments. Witham Wharf benefits from a prominent position looking out over the Brayford with local shopping, restaurants and leisure facilities right on the doorstep, as well as secure access to the building itself with 5 day concierge available to all residents.
Location - Dominated by one of the finest cathedrals in Europe and a recently renovated Norman Castle, home to the famous Magna Carta, Lincoln is one of the most historic cities in the region. The Cathedral Quarter, at the top of the aptly named 'Steep Hill' features a mix of independent shops, cafes and restaurants along its cobbled streets, while 'downhill' Lincoln is where you will find all your favourite High Street retailers. The Brayford Waterfront is home to some great bars and eateries, some with fabulous views over the Marina, as well as the Odeon multiplex cinema. This combination of ancient and modern urban living makes Lincoln the perfect place to live.
Accommodation -
Entrance Hall - Oak flooring throughout with LED down-lights and a useful utility cupboard with a washing machine. A video intercom is located next to the main door.
Open-Plan Living - 6.31m x 6.56m (20'8" x 21'6") - Beautiful exposed timber floors with LED down-lights and a large space separated into three main areas, kitchen, living and dining. The kitchen benefits from a modern fitted kitchen with high and low storage units, silver effect work-tops, stainless steel sink with drainer and integrated appliances including microwave, oven, fridge-freezer, dishwasher and an electric hob. Speakers are also integrated into the ceiling and are controlled centrally throughout the apartment from this room.
Master Bedroom - 3.56m x 6.08m (11'8" x 19'11") - Carpeted throughout with LED down-lights and integrated wardrobes with mirrored sliding doors. Speakers are integrated into the ceiling.
Ensuite - A beautifully proportioned and modern shower-room with a tiled floor, LED down-lights, heated wall-mounted towel rail and and a large fixed wall mirror with a storage shelf below. The suite includes w.c., wash basin and a shower with a glass screen and tiled walls.
Bedroom Two - 3.73m x 3.10m (12'2" x 10'2") - Carpeted throughout with LED down-lights and integrated wardrobes with mirrored sliding doors. Speakers are integrated into the ceiling.
Family Bathroom - 1.70m x 2.35m (5'6" x 7'8") - Tiled floors, LED down-lights, heated wall-mounted towel rail and and a large fixed wall mirror with a storage shelf below. The suite includes w.c, shaver point, wash basin and a bath with a shower above and a glass screen and tiled walls.
Services - The property is centrally heated throughout with modern and efficient electric storage heaters, with additional mains water, electricity and drainage all connected to the property. The agents have not tested the services and prospective purchasers are encouraged to satisfy themselves that all services and appliances included in the sale are in working order.
Method Of Sale - The property is offered for sale by Private Treaty.
Tenure - Leasehold. The property is currently let on a Periodic Assured Shorthold Tenancy. Should an investor wish to retain the tenants then this will be acceptable. Should a buyer wish to reside within the property then vacant possession will be offered on completion.
Particulars - Drafted following clients' instructions of May 2017.
Viewings - By prior arrangement with the Sole Agents (01522 716204).
Additional Information - For further details, please contact Daniel Baines at Mount & Minster:
T: 01522 716204
E: daniel@mountandminster.co.uk
A feel for the area
Connected for everyday life
0%of homes in the postcode can access 100+ Mbps broadband.
Available speed bands
- 30+ Mbps
- 0%
- 100+ Mbps
- 0%
- 300+ Mbps
- 0%
- 1,000+ Mbps
- 0%
Getting about
0.1 milesto Lincoln Central Rail Station
Approximate straight-line distance · DfT NaPTAN · 13 Sept 2026Background air quality
- Fine particles · PM₂.₅
- 8.0 µg/m³ · Above the WHO guideline · well within the UK legal limit
- Nitrogen dioxide · NO₂
- 10.8 µg/m³ · Above the WHO guideline · well within the UK legal limit
Annual background levels. For scale: the WHO 2021 guideline is 5 µg/m³ for PM₂.₅ and 10 for NO₂; the UK legal limit is 20 and 40. Lower is better; this is a 1 km model, not a reading at the door.
Defra · 2024 annual model · 1 km areaLocal information is approximate. Distances are straight-line estimates from the available location. Broadband describes postcode coverage, not the speed or service available at this home; check the address with a provider. Air quality is a modelled annual background estimate.
Checking nearby places…
Picture your everyday
Start with the agent's details and explore the area guide to get a feel for daily life here.
Other homes nearby
Homes in Lincoln →About these property details
The information provided in this listing is for general information purposes only and does not constitute property particulars. We make no warranties or guarantees, express or implied, regarding the accuracy, completeness, or availability of the information.
Property details are provided by the listing agent, developer, or other third parties, and we have no control over the content provided. Prospective buyers or tenants should make their own enquiries and verify all information directly with the agent or relevant party.
Information relating to Energy Performance Certificates, Home Reports, or other statutory documents should be obtained directly from the selling agent or developer where applicable.