

Lampeter · SA48
Harford Square, Lampeter
Guide Price
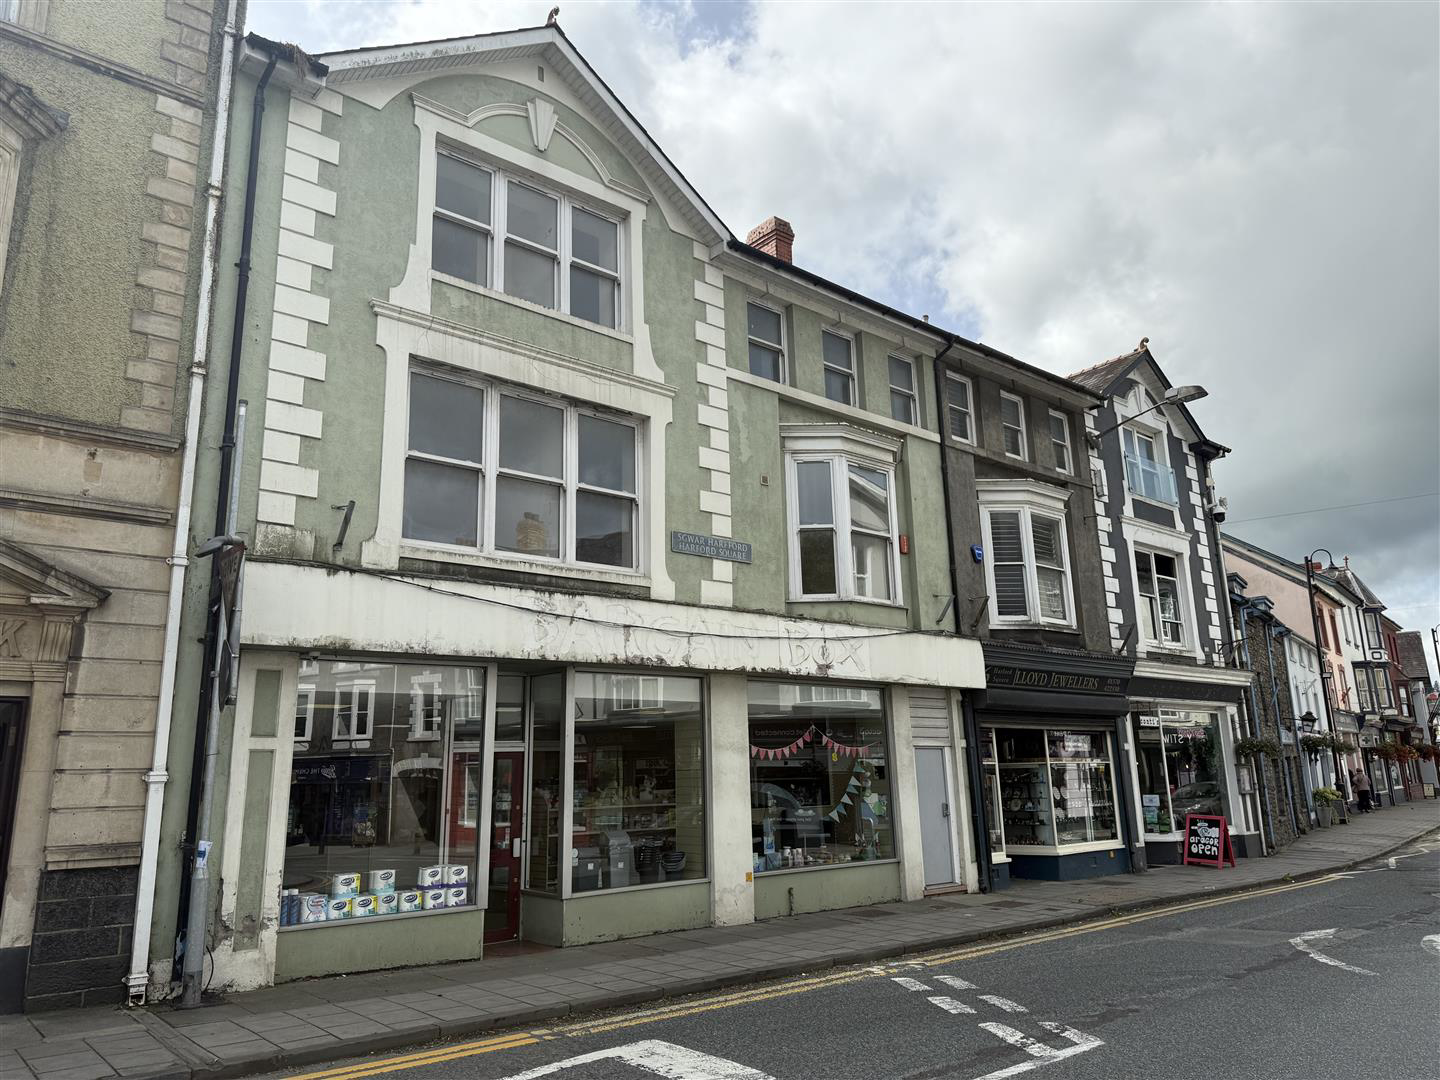
A rare opportunity of acquiring a prominent and substantial building in the centre of Lampeter.
London House is ideal for investors or owner occupiers to purchase a substantial building with a huge amount of potential having a large open plan retail premises with prominent double fronted display windows, of approximately 2960 sq ft. to the ground floor together with 4 recently converted flats comprising three 2 bedroom flats and one 3 bedroom flat to the first and second floors.
The home, in the agent’s words
- PROMINENT TOWN CENTRE INVESTMENT PROPERTY
- LARGE OPEN PLAN RETAIL SPACE OF SOME 2960 SQ FT
- 4 RECENTLY CONVERTED AND REFUSRBISHED SELF CONTAINED FLATS TO UPPER FLOORS
- A GREAT TRADING SPACE IN THE TOWN CENTRE
- LARGE DISPLAY WINDOWS
- 3 X 2 BEDROOM FLATS AND ONE 3 BEDROOM FLAT
- GREAT INVESTMENT OPPORTUNITY - NOT TO BE MISSED
Read the full agent description
A rare opportunity of acquiring a prominent and substantial building in the centre of Lampeter.
London House is ideal for investors or owner occupiers to purchase a substantial building with a huge amount of potential having a large open plan retail premises with prominent double fronted display windows, of approximately 2960 sq ft. to the ground floor together with 4 recently converted flats comprising three 2 bedroom flats and one 3 bedroom flat to the first and second floors.
Location - Prominently positioned in the centre of the town of Lampeter and overlooking the main square, in what can be considered one of the most prominent trading locations available within the town. Lampeter has a good range of everyday facilities with high street shops including Boots, Principality Building Society, HSBC Bank together with a number of local retailers.
Description - A substantial town centre property arranged over three storeys, the ground floor is a large open plan retail area of some 2960 sq. ft. including storage areas to the rear, having a double fronted display window with the benefit of suspended ceilings and fitted. slatted walling. The shop is also serviced by a security alarm system and CCTV camera system.
The property provides more particularly the following -
Shop Area: - Having a central recessed doorway with double front glazed display windows to each side, this provides an -
Initial Retail Area - 10.16m x 6.53m (33'4" x 21'5") - With suspended ceilings and fitted slatted walling together with fitted cctv cameras and is serviced by gas heating.
This provides a great open plan area for retail purposes or could indeed be sub-divided or re-arranged to any other layout as requested (subject to any necessary consents required).
Rear Shop Area - 20.12m long x 8.23m max, 6.40m min (66' long x 27' - Including -
Staff Kitchen Area - With base units and -
Cloakroom - with toilet
Rear Storage Room - 7.26m x 4.34m (23'10" x 14'3") - With double doors to unloading bay.
Further Storage Room - 3.81m x 1.88m (12'6" x 6'2") - With fire exit door.
Retail Area Epc - B (35) - A full copy of the EPC report is available on request.
The Flats: - Accessed from the rear of the property via steel steps, the following flats are provided.
External Access to -
Flat 1: - Having independent access from the steel steps to the rear, having been recently re-furbished and carpeted with the benefit of independent self contained gas fired central heating, provides -
Hallway - With radiator
Kitchen/Living Room - 7.04m x 4.22m overall (23'1" x 13'10" overall) - Having fitted kitchen units incorporating base units, single drainer sink unit, fitted oven and hob
Shower Room - With wash hand basin, shower, toilet, velux roof window
Bedroom 1 - 4.06m x 3.53m (13'4" x 11'7") - Radiator
Bedroom 2 - 2.79m x 2.79m (9'2" x 9'2") - Velux roof window, radiator.
Flat 1 Epc - C (72) -
Flats 2, 3 & 4 -
Communal Lobby - With storage cupboard off including electric consumer unit for communal areas.
Flat 2: - A first floor flat
Entrance Lobby - With radiator
Kitchen - 5.31m x 4.04m (17'5" x 13'3") - With base units, fitted oven, hob and extractor fan, single drainer sink unit, velux roof window
Shower Room - 2.79m x 2.01m (9'2" x 6'7") - With shower, wash hand basin, toilet, radiator
Bedroom 1 - Velux roof light
Bedroom 2 - velus roof window and further window.
Flat 2 Epc - C (74) -
Flat 3: - A first floor flat
Lobby - Inner Hallway - Built-in wardrobes
Kitchen - 5.18m x 3.96m (17' x 13') - With range of fitted kitchen units at base and wall level, single drainer sink unit, radiator, fitted oven and electric hob, bay window with views overlooking the town square
Inner Lobby -
Shower Room - 2.24m x 2.36m (7'4" x 7'9") - With shower, wash hand basin, toilet
Bedroom 1 - 4.42m x 3.38m (14'6" x 11'1") -
Bedroom 2 - 4.04m x 3.25m (13'3" x 10'8") -
Flat 3 Epc - C (75) -
Stairs Up To 2nd Floor Flat -
Flat 4: - Being a large 3 bedroom flat on the second floor with good views over the town centre from the rooms to the front.
Landing - Radiator
Rear Bedroom - 4.27m x 5.74m (14' x 18'10") - Rear window
Shower Room - 3.05m x 0.79m (10' x 2'7") - With radiator, wash hand basin, shower
Kitchen/Living Room - 5.18m x 4.60m (17' x 15'1") - With fitted units at base and wall level incorporating single drainer sink unit, electric oven and hob, extractor hood, three front windows overlooking the town square, radiator
Inner Hallway - Built-in wardrobe, radiator, rear window
Bedroom 2 - 4.45m x 2.74m (14'7" x 9') - Radiator, front window
Bedroom 3 - 3.99m x 2.77m (13'1" x 9'1") - Front window, radiator
Flat 4 Epc- C (80) -
Shower Room - 1.83m x 2.34m (6' x 7'8") - with shower, wash hand basin
Externally - We are informed the property has rear access to a rear concreted loading bay with parking for one vehicle.
Rateable Value: - Business Rates for shop - £16,750 amount payable currently subject to small business rates relief £570.00 per month.
Council Tax for Flats - not yet rated
Please Note - The vendors are currently arranging for works to be completed to obtain a Building Control Completion Certificate to allow the occupation of the flats, these include the provision of a dry riser and upgrading of the light openings in the ground floor suspended ceiling tiles.
A feel for the area
Connected for everyday life
100%of homes in the postcode can access 100+ Mbps broadband.
Available speed bands
- 30+ Mbps
- 100%
- 100+ Mbps
- 100%
- 300+ Mbps
- 100%
- 1,000+ Mbps
- 100%
Getting about
13.6 milesto Llanwrda Rail Station
Approximate straight-line distance · DfT NaPTAN · 13 Sept 2026Background air quality
- Fine particles · PM₂.₅
- 4.1 µg/m³ · Meets the WHO guideline
- Nitrogen dioxide · NO₂
- 2.8 µg/m³ · Meets the WHO guideline
Annual background levels. For scale: the WHO 2021 guideline is 5 µg/m³ for PM₂.₅ and 10 for NO₂; the UK legal limit is 20 and 40. Lower is better; this is a 1 km model, not a reading at the door.
Defra · 2024 annual model · 1 km areaLocal information is approximate. Distances are straight-line estimates from the available location. Broadband describes postcode coverage, not the speed or service available at this home; check the address with a provider. Air quality is a modelled annual background estimate.
Picture your everyday
Start with the agent's details and explore the area guide to get a feel for daily life here.
Other homes nearby
Homes in SA48 postcode area →About these property details
The information provided in this listing is for general information purposes only and does not constitute property particulars. We make no warranties or guarantees, express or implied, regarding the accuracy, completeness, or availability of the information.
Property details are provided by the listing agent, developer, or other third parties, and we have no control over the content provided. Prospective buyers or tenants should make their own enquiries and verify all information directly with the agent or relevant party.
Information relating to Energy Performance Certificates, Home Reports, or other statutory documents should be obtained directly from the selling agent or developer where applicable.