
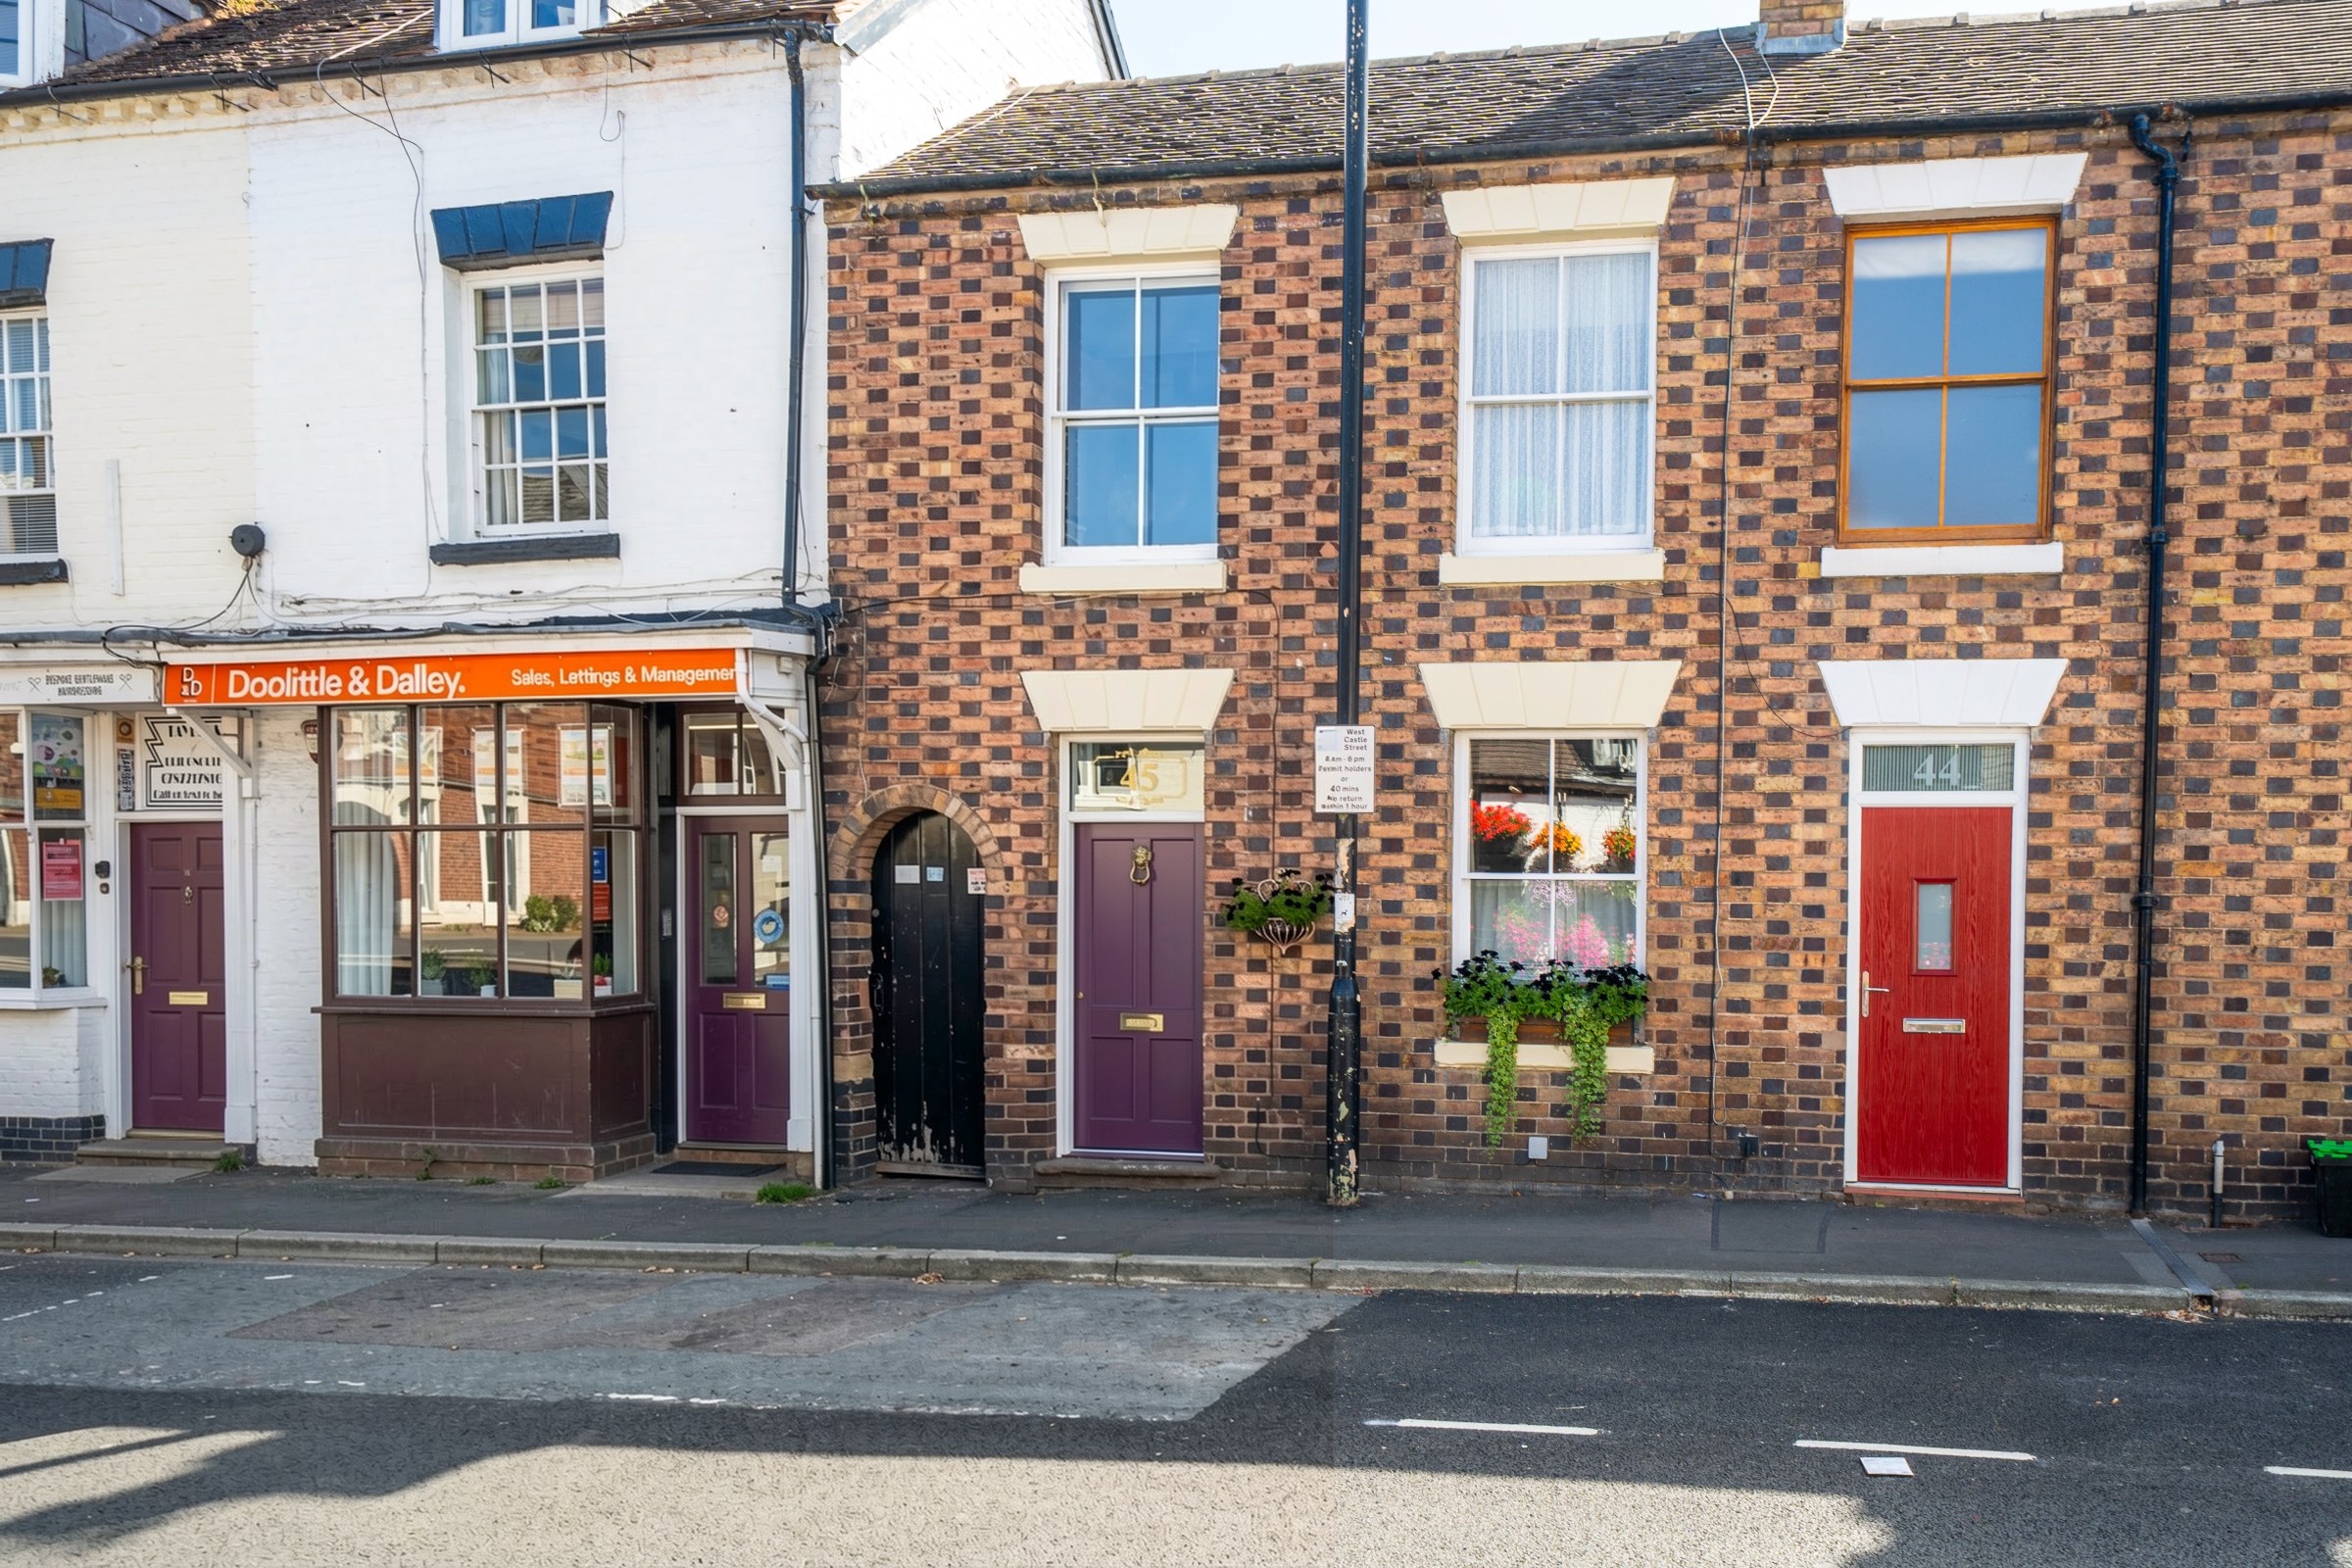

Bridgnorth · WV16
West Castle Street, Bridgnorth
West Castle Street, Bridgnorth, WV16
Beautifully presented period cottage just moments from Bridgnorth High Street, offering three bedrooms, an abundance of original character, a generous cottage garden and useful cellar storage.
The home, in the agent’s words
- Beautifully renovated three-bedroom period cottage
- Short, level walk to Bridgnorth High Street
- Wealth of original character features throughout
- Light-filled living room with feature fireplace
- Charming country-style kitchen
- Useful vaulted cellar providing excellent storage
- Generous cottage garden with travertine patio
- Brick-built garden store with power, lighting and plumbing
Read the full agent description
Property Description
Occupying a desirable position on West Castle Street, just a short, level stroll from Bridgnorth High Street, this charming three-bedroom period cottage effortlessly combines timeless character with tasteful modern presentation. Beautifully improved by the current owner, the property retains a wealth of original features whilst offering comfortable accommodation ideally suited to modern living.
Stepping inside, the welcoming entrance hall immediately sets the tone, showcasing traditional detailing and providing useful built-in cloak storage.
The inviting living room is filled with natural light courtesy of a large south-facing sash window. A striking period fireplace creates an attractive focal point, complemented by exposed floorboards, bespoke storage and a traditional column radiator, resulting in a warm and characterful reception space.
To the rear, the country-style kitchen is fitted with an extensive range of solid pine cabinetry, offering ample storage alongside integrated appliances and generous worktop space. Original quarry tiled flooring, exposed floorboards and traditional detailing enhance the cottage feel, while a glazed door provides direct access to the garden. A staircase rises to the first floor and a separate door leads down to the cellar.
The cellar offers a versatile additional space with a characterful vaulted brick ceiling and traditional quarry tiled floor. Currently used for storage, it also presents excellent potential to be transformed into a cosy TV room, music room, home office or hobby space, giving buyers the flexibility to adapt it to their own lifestyle needs.
The first floor offers three well-proportioned bedrooms. The principal bedroom overlooks the rear garden and enjoys its own decorative period fireplace and exposed floorboards. A further generous double bedroom sits to the front, again featuring a character fireplace, while the third bedroom offers flexibility as either a comfortable single bedroom or an ideal home office, complete with fitted wardrobes and a built-in desk.
Completing the accommodation is a stylish family bathroom, fitted with a contemporary white suite including a bath with rainfall shower over, vanity wash basin, concealed cistern WC, heated towel rail and useful airing cupboard.
Outside, the property continues to impress with its delightful rear garden. A beautifully finished travertine patio provides an excellent space for outdoor dining and entertaining, while a substantial brick-built garden store benefits from power, lighting and plumbing for a washing machine, creating a highly practical utility space. Beyond, steps lead through to the enclosed cottage-style garden, offering a peaceful and private setting with attractive planting and plenty of space to enjoy throughout the seasons.
The property also benefits from pedestrian side access via a shared right of way. Residents' parking permits are available through the local authority.
Additional Information
- Freehold
- Flying freehold, with part of the first floor extending over the shared side access
- Residents' parking permits available through Shropshire Council
A feel for the area
Connected for everyday life
100%of homes in the postcode can access 100+ Mbps broadband.
Available speed bands
- 30+ Mbps
- 100%
- 100+ Mbps
- 100%
- 300+ Mbps
- 100%
- 1,000+ Mbps
- 100%
Getting about
9.2 milesto Cosford Rail Station
Approximate straight-line distance · DfT NaPTAN · 13 Sept 2026Background air quality
- Fine particles · PM₂.₅
- 5.8 µg/m³ · Above the WHO guideline · well within the UK legal limit
- Nitrogen dioxide · NO₂
- 4.2 µg/m³ · Meets the WHO guideline
Annual background levels. For scale: the WHO 2021 guideline is 5 µg/m³ for PM₂.₅ and 10 for NO₂; the UK legal limit is 20 and 40. Lower is better; this is a 1 km model, not a reading at the door.
Defra · 2024 annual model · 1 km areaLocal information is approximate. Distances are straight-line estimates from the available location. Broadband describes postcode coverage, not the speed or service available at this home; check the address with a provider. Air quality is a modelled annual background estimate.
Checking nearby places…
Picture your everyday
Start with the agent's details and explore the area guide to get a feel for daily life here.
Other homes nearby
Homes in WV16 postcode area →About these property details
The information provided in this listing is for general information purposes only and does not constitute property particulars. We make no warranties or guarantees, express or implied, regarding the accuracy, completeness, or availability of the information.
Property details are provided by the listing agent, developer, or other third parties, and we have no control over the content provided. Prospective buyers or tenants should make their own enquiries and verify all information directly with the agent or relevant party.
Information relating to Energy Performance Certificates, Home Reports, or other statutory documents should be obtained directly from the selling agent or developer where applicable.