

Dulverton, Somerset · TA22
Battleton, Dulverton
Battleton, Dulverton, Somerset, TA22
Guide price
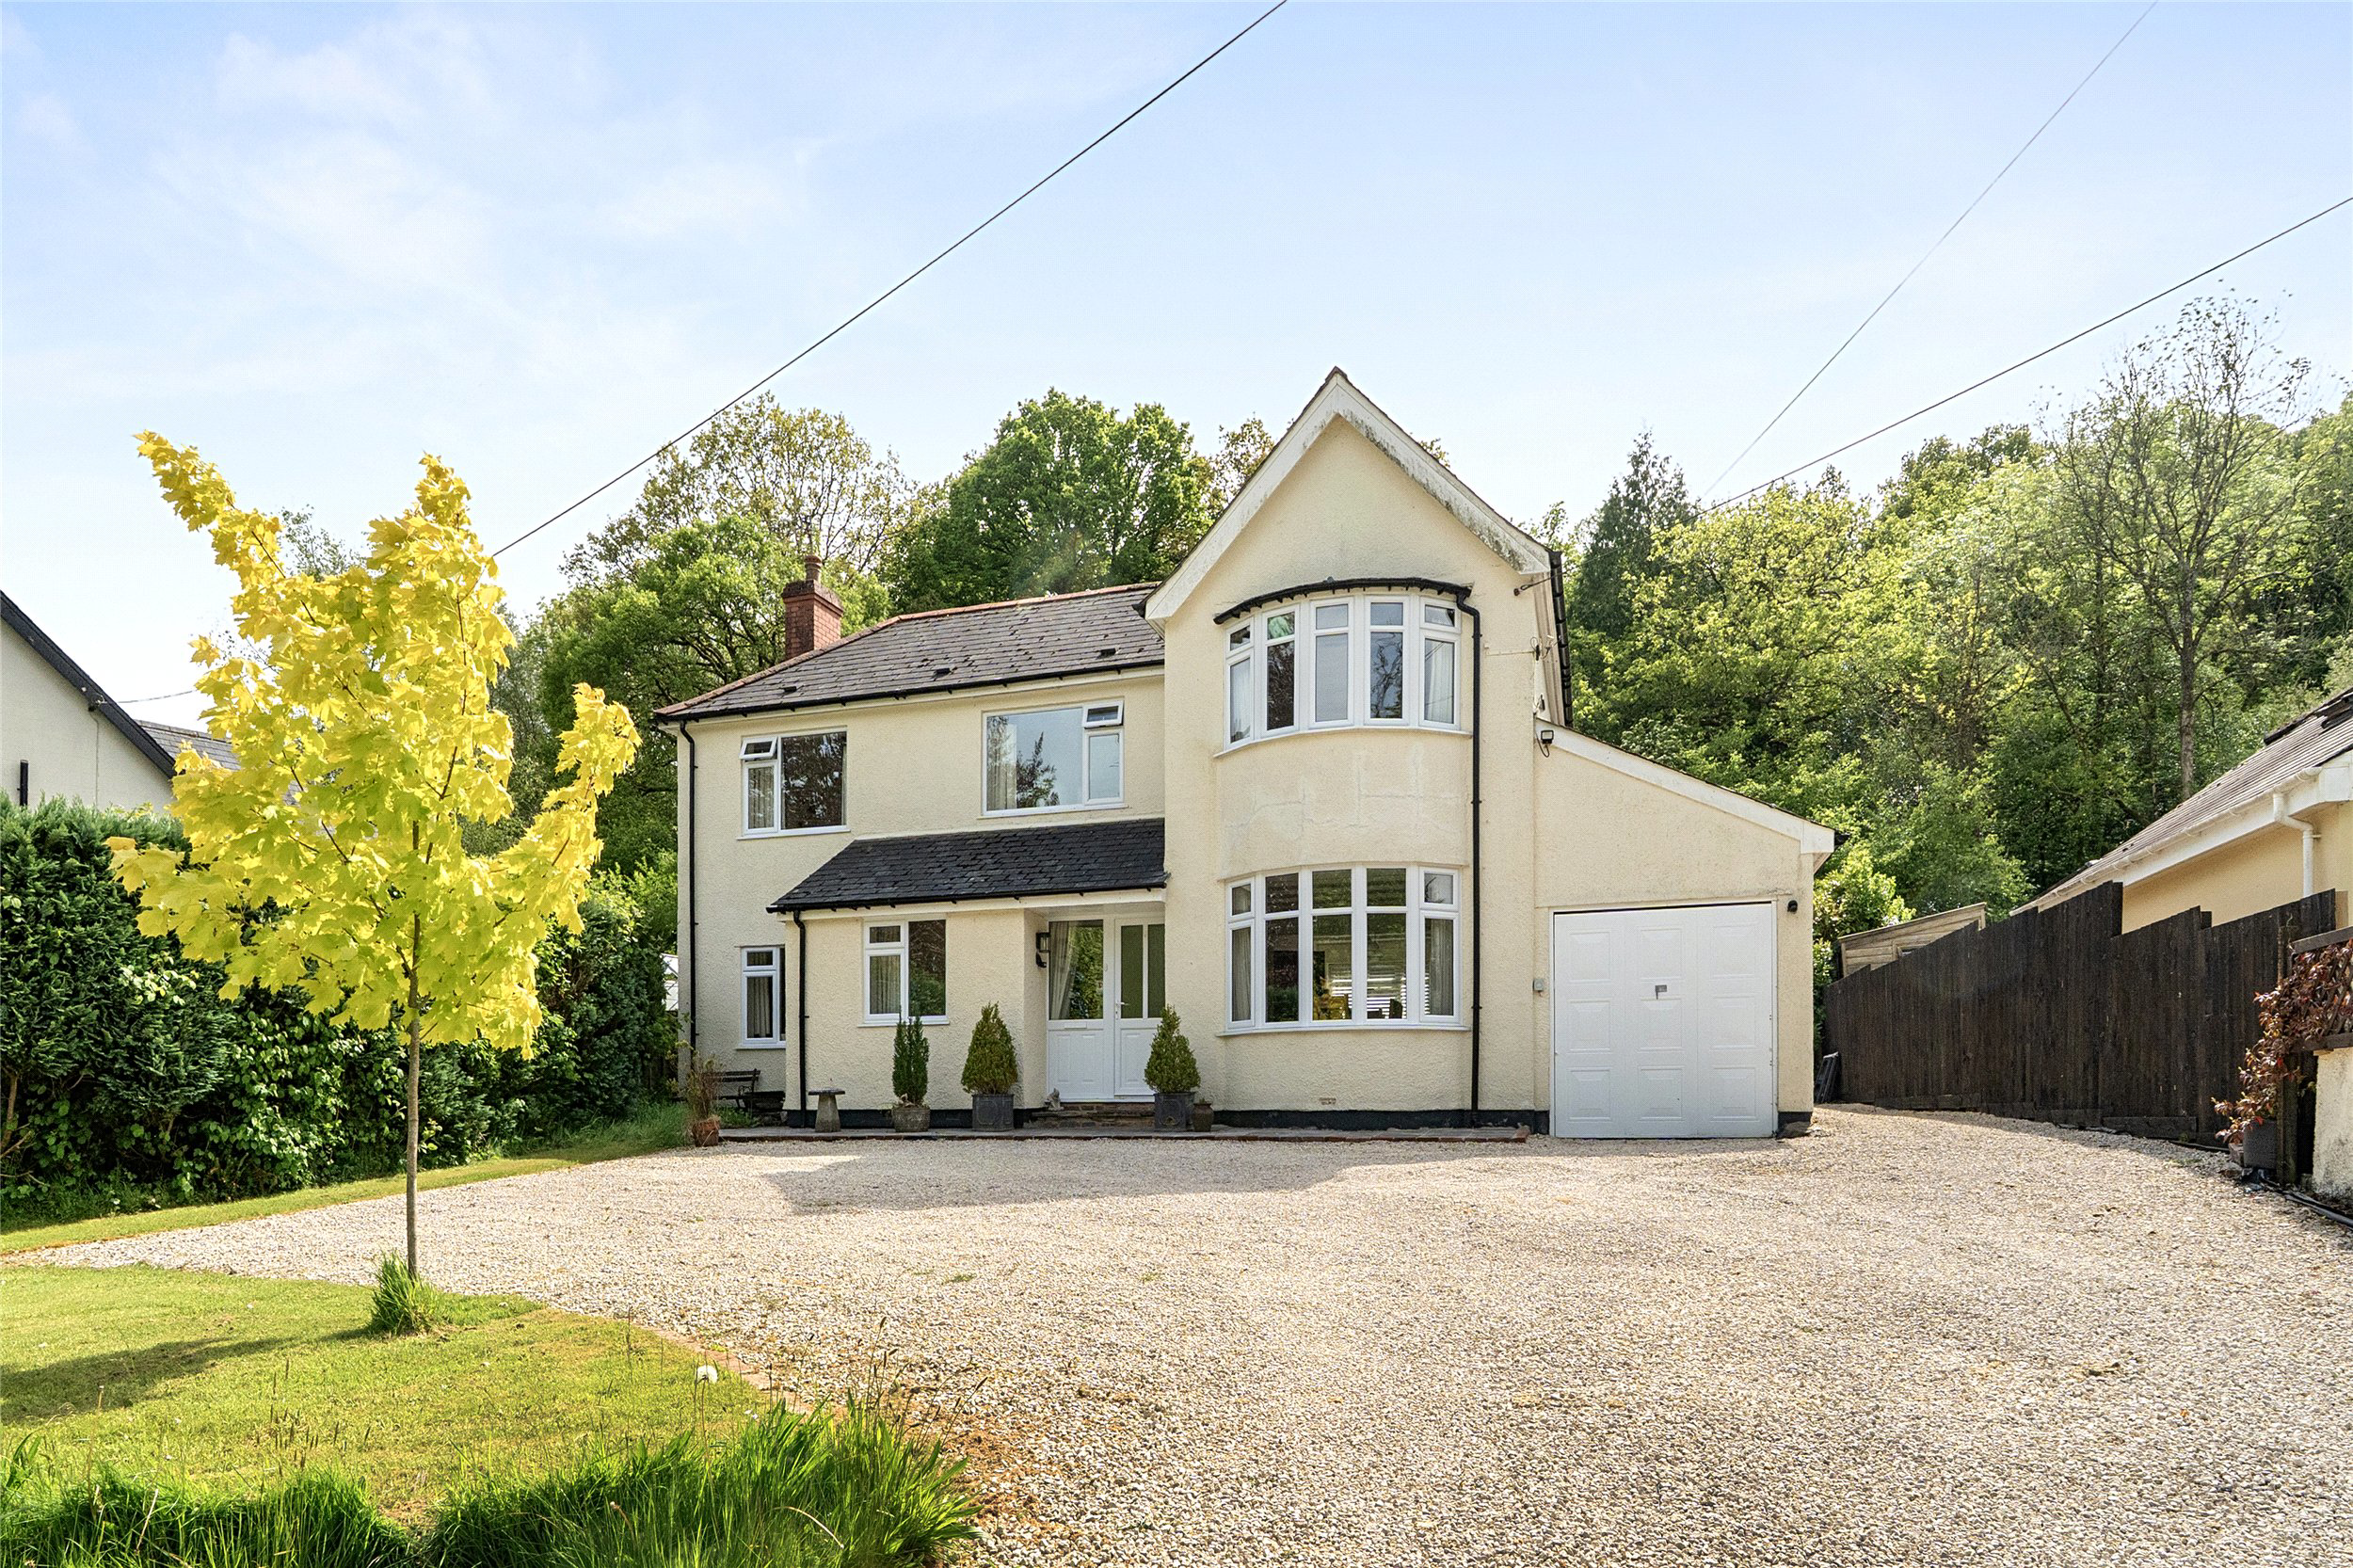
A distinguished detached country residence on the edge of Dulverton, approached via a private driveway with generous parking. Sympathetically modernised and immaculately presented throughout, the property seamlessly blends refined contemporary comforts with timeless charm. Enhanced by beautifully maintained gardens, along with a substantial garage, workshop and solar panels. EPC E.
The home, in the agent’s words
- Beautifully crafted detached country residence on the edge of Dulverton
- Sympathetically modernised interiors combining contemporary comfort with timeless charm
- Bespoke kitchen with island, bay-window dining area and quality integral appliances
- Light-filled double-aspect sitting room with oak flooring, patio doors and feature fireplace
- Three double bedrooms, luxurious family bathroom and additional study/office
- Private gravel driveway, beautiful gardens, wooded area, garage and powered workshop
- Fine & Country
Read the full agent description
Set just outside the thriving moorland town of Dulverton and surrounded by the gentle beauty of the Exmoor countryside, this wonderful home has been thoughtfully crafted and carefully designed by the current owners to create a spacious, welcoming and exceptionally comfortable residence.
Blending its idyllic setting with considered modern living, the property offers an inviting retreat that enjoys easy access to Dulverton’s independent shops and amenities, while placing miles of open moorland, riverside walks and peaceful woodland quite literally on the doorstep.
The front door opens into a warm and welcoming entrance hall, offering generous space for coats and boots and immediately setting the tone for the home’s charming character. The tiled floor flows gracefully into the beautifully crafted bespoke kitchen, a room designed with exceptional care and attention. Here, ample worktops, a central island, integral appliances and a range style electric cooker create an inspiring culinary space.
A delightful bay window forms a natural dining nook, filling the room with soft light and offering an idyllic spot for relaxed breakfasts or lingering suppers.
From the kitchen, the property flows through to a downstairs WC and an especially practical rear utility room, complete with an external door to the garden, perfect for country living.
Continuing on the ground floor, the entrance hall opens into a stunning double aspect sitting room, bathed in natural light. Oak flooring, elegant patio doors and a charming feature fireplace with an electric fire combine to create a room of undeniable warmth and comfort just the place to unwind and enjoy views of the garden.
Rising from the hall, the staircase leads to a picture window on the half landing, framing enchanting views over the gardens below. From the main landing, three inviting double bedrooms await, with bedrooms one and two benefitting from beautifully crafted bespoke cupboards.
The family bathroom is truly a highlight, featuring a luxurious freestanding roll top bath and a separate shower an indulgent space designed for restful retreats. A further office/study provides an ideal haven for quiet work or reading.
The property is approached via a private gravel driveway with generous parking and a neat lawned frontage, creating a graceful and inviting first impression. To the rear, a charming gravelled seating area offers the perfect spot for morning coffee or evening unwinding, before gentle steps lead up to the main lawn.
This beautifully kept expanse of garden sweeps effortlessly into a small wooded area, forming a truly magical and serene backdrop alive with birdsong, dappled light and seasonal colour.
The grounds feel wonderfully natural yet carefully tended, providing both tranquillity and inspiration throughout the year.
Completing the outside space is a substantial workshop with power—an invaluable asset for hobbies, creative pursuits or practical storage, all set within this exceptionally peaceful country setting.
Mains water, drainage and electric. Electric heating and solar panels.
We encourage you to check before viewing a property the potential broadband speeds and mobile signal coverage. You can do so by visiting https://checker.ofcom.org.uk
A feel for the area
Connected for everyday life
4%of homes in the postcode can access 100+ Mbps broadband.
Available speed bands
- 30+ Mbps
- 96%
- 100+ Mbps
- 4%
- 300+ Mbps
- 4%
- 1,000+ Mbps
- 4%
Getting about
11.5 milesto Tiverton Parkway Rail Station
Approximate straight-line distance · DfT NaPTAN · 13 Sept 2026Background air quality
- Fine particles · PM₂.₅
- 4.7 µg/m³ · Meets the WHO guideline
- Nitrogen dioxide · NO₂
- 2.9 µg/m³ · Meets the WHO guideline
Annual background levels. For scale: the WHO 2021 guideline is 5 µg/m³ for PM₂.₅ and 10 for NO₂; the UK legal limit is 20 and 40. Lower is better; this is a 1 km model, not a reading at the door.
Defra · 2024 annual model · 1 km areaLocal information is approximate. Distances are straight-line estimates from the available location. Broadband describes postcode coverage, not the speed or service available at this home; check the address with a provider. Air quality is a modelled annual background estimate.
Picture your everyday
Start with the agent's details and explore the area guide to get a feel for daily life here.
Other homes nearby
Homes in TA22 postcode area →About these property details
The information provided in this listing is for general information purposes only and does not constitute property particulars. We make no warranties or guarantees, express or implied, regarding the accuracy, completeness, or availability of the information.
Property details are provided by the listing agent, developer, or other third parties, and we have no control over the content provided. Prospective buyers or tenants should make their own enquiries and verify all information directly with the agent or relevant party.
Information relating to Energy Performance Certificates, Home Reports, or other statutory documents should be obtained directly from the selling agent or developer where applicable.