

Living & Dining area 5.46m x 4.84m
Kitchen
Kitchen, Living & Dining area 5.46m x 4.84m
Property Reference: S6758Listing StatusFor SaleBedrooms2bathrooms1Property typeFlat/ApartmentEPCAsk a questionFloor PlanDownload FPVirtual TourAsk a questionKey Features Under-floor heating throughout the property Expansive terrace with space for furniture and plants Gated private parking 7 mins walk to local Northern Line station High speed fibre internet connection Gated communityFull DescriptionSpacious two bedroom apartment with a spectacular elevated private terrace enjoying glorious afternoon sun - a rare outdoor retreat for entertaining or simply relaxing. Set away from the road, the apartment and terrace are quiet and peaceful, with sounds of nature from the nearby open space, yet superbly connected to central London, ideal for families and professionals alike.
The home, in the agent’s words
Read the full agent description
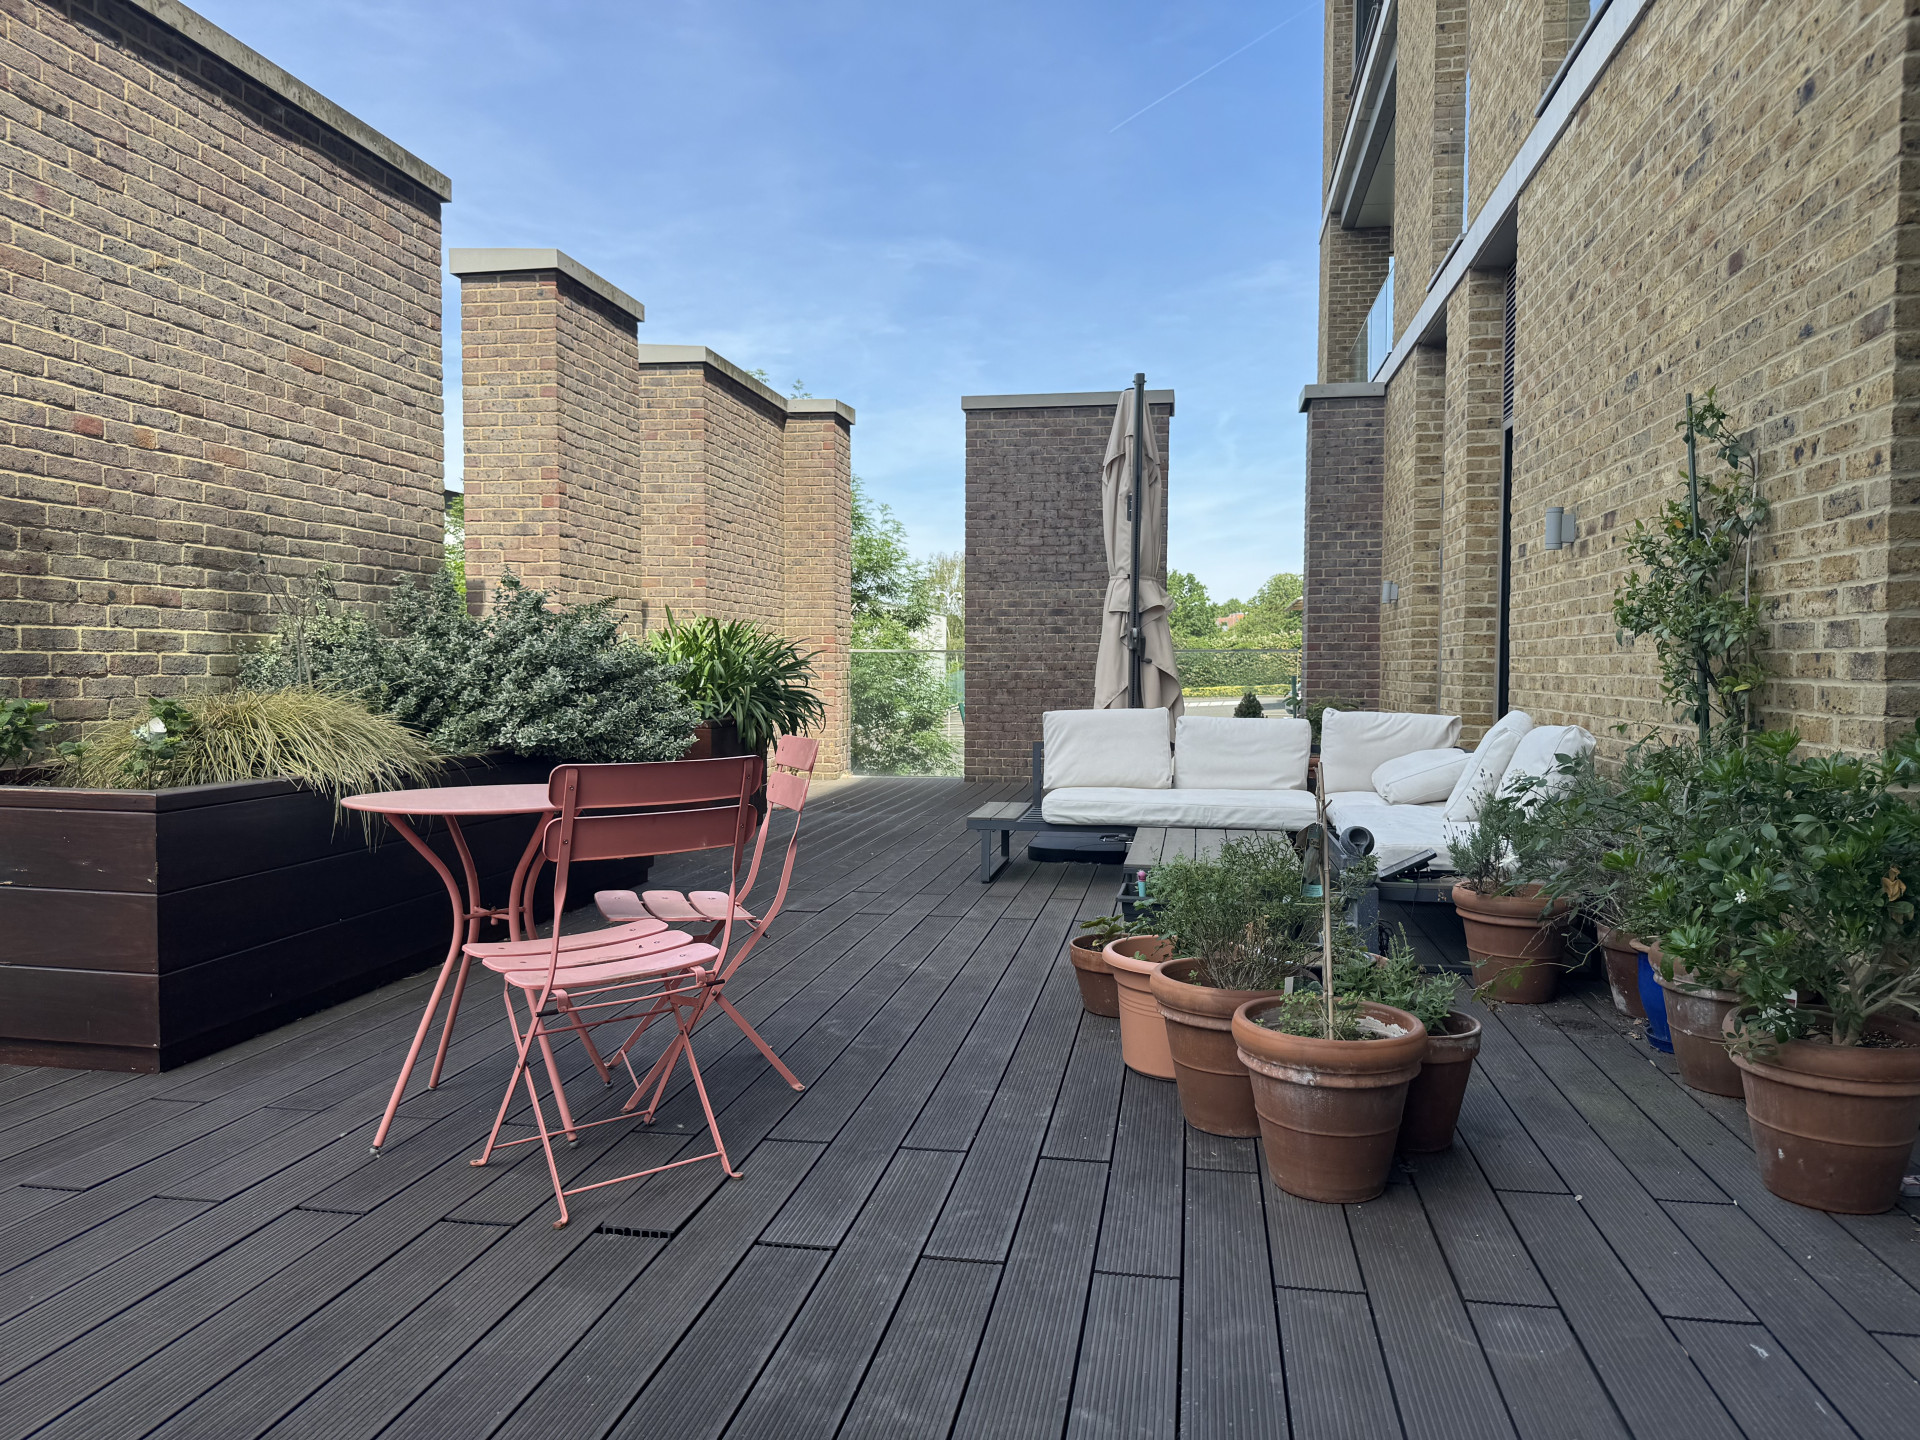
Property Reference: S6758Listing StatusFor SaleBedrooms2bathrooms1Property typeFlat/ApartmentEPCAsk a questionFloor PlanDownload FPVirtual TourAsk a questionKey Features Under-floor heating throughout the property Expansive terrace with space for furniture and plants Gated private parking 7 mins walk to local Northern Line station High speed fibre internet connection Gated communityFull DescriptionSpacious two bedroom apartment with a spectacular elevated private terrace enjoying glorious afternoon sun - a rare outdoor retreat for entertaining or simply relaxing. Set away from the road, the apartment and terrace are quiet and peaceful, with sounds of nature from the nearby open space, yet superbly connected to central London, ideal for families and professionals alike. Underfloor heating throughout the property. Both bedrooms are well-proportioned, served by a full-size bathroom with bath and shower. A separate utility cupboard houses a Samsung washer-dryer, with two further storage rooms, plus an allocated space in a private, secure underground car park. The open-plan kitchen, living, and dining space is finished to a high standard, with soft-close cabinetry, quartz worktops, and a suite of premium appliances — oven, induction hob, integrated fridge/freezer, dishwasher. Entered through secure video entry gates, Maison House sits peacefully within an appealing courtyard development, with both lift and stairs serving your apartment. Outside Residents of Maison House benefit from a welcoming children's play area and a serene communal courtyard, ideal for relaxed outdoor seating. The development further provides secure underground parking and dedicated bike storage. Situation Occupying a sought-after position on Whetstone High Road, the property places an extensive range of amenities within easy reach, including well-regarded restaurants, M&S Food Hall, Waitrose, and Boots. Outdoor enthusiasts will appreciate nearby Brook Farm Open Space, offering picturesque countryside walks. Commuters are exceptionally well served, with Totteridge & Whetstone Station (Northern Line) and Oakleigh Park Station (National Rail) providing swift connections to King's Cross and Moorgate, while numerous local bus routes add further to the area's connectivity. Also available as shared ownership - 75% share for sale (£405,000). Approximate monthly costs: Service charge: £206.28 Rent: £423.05Approximate Internal area: 75 sq m Master Bedroom 5.11m x 2.83m Our master bedroom is spacious at 5.11m x 2.83m, featuring underfloor heating throughout as well as plenty of sockets for TV/electronics as well as a door for direct access the terrace. Second bedroom 3.48m x 3.04m The spare bedroom doubles up as a great office/workspace with lots of natural light and features underfloor heating throughout. Kitchen, Living & Dining area 5.46m x 4.84m The spacious kitchen, living space and dining area features enough space for a large sofa, dining table and other living room furniture. The entire area is covered by the underfloor heating. In addition to this there are double doors available in order to easily access the terrace. Terrace 12.00m x 4.96m Very large terrace with ample space for furniture, planters and parasol. Spectacular elevated private terrace enjoying glorious afternoon sun.Parking Communal Parking Covered Parking Garage Double Garage Integrated Garage Detached Garage Paved Driveway In/Out Driveway Gated Off-street Parking Rear Parking Private Parking Residents Parking Secure Parking Underground ParkingOutside Space TerraceHeating Double Glazing Under FloorleaseholdAnnual Service Charge£2475.36Years Remaining116Maison House, Acton Walk, London, N20£540,000How much can I borrow?Find out moreSelect Time Arrange a viewing Ask the owner a questionMake an offer
Picture your everyday
Start with the agent's details and explore the area guide to get a feel for daily life here.
Other homes nearby
About these property details
The information provided in this listing is for general information purposes only and does not constitute property particulars. We make no warranties or guarantees, express or implied, regarding the accuracy, completeness, or availability of the information.
Property details are provided by the listing agent, developer, or other third parties, and we have no control over the content provided. Prospective buyers or tenants should make their own enquiries and verify all information directly with the agent or relevant party.
Information relating to Energy Performance Certificates, Home Reports, or other statutory documents should be obtained directly from the selling agent or developer where applicable.