

Barton-Le-Clay · MK45
Old Road, Barton-Le-Clay
Old Road, Barton-Le-Clay, MK45
In Excess of
Description An Exceptional 1920s Detached Residence, One of Barton-le-Clay"s Most Prestigious Roads , Elegant Village Living with Space, Character & Stunning Gardens ndigo Residential are delighted to present this exceptional four-bedroom detached residence, a true gem brimming with charm and character. Dating back to the 1920s, this elegant family home occupies a prime position along Old Road, one of the most desirable locations within the sought-after village of Barton-le-Clay.
Listed 23 May 2026 · agent details updated 29 September 2026. An asking price is not a completed sale.
The home, in the agent’s words
- Stunning 4 bedroom detached
- Excellent schooling available locally
- Sought after Village location
- Beautifully landscaped gardens
- Beautifully maintained throughout
- Large double Garage to the rear
- Surrounded by scenic rambling walks
- Range of bars and restaurants nearby
- Re-fitted Kitchen Family room
Read the full agent description
Description
An Exceptional 1920s Detached Residence, One of Barton-le-Clay"s Most Prestigious Roads , Elegant Village Living with Space, Character & Stunning Gardens
ndigo Residential are delighted to present this exceptional four-bedroom detached residence, a true gem brimming with charm and character. Dating back to the 1920s, this elegant family home occupies a prime position along Old Road, one of the most desirable locations within the sought-after village of Barton-le-Clay.
Perfectly situated in the heart of the village, the property is within easy walking distance of a wide range of local amenities, including shops, doctors, a post office, and traditional public houses. Beautiful countryside walks across Barton Springs are quite literally on your doorstep, while excellent transport links via Harlington and Flitwick Thameslink stations, as well as the nearby M1, make this an ideal location for commuters. The highly regarded school catchments of Ramsey Lower, Arnold Middle, and Harlington Upper further enhance its appeal for families. The attractive market town of Hitchin is also just a short drive away, offering direct rail services to London King's Cross in approximately 30 minutes.
This striking home boasts timeless architectural appeal, with an elegant façade and a wealth of period features throughout. Internally, the property offers beautifully proportioned, light-filled living spaces that create a warm and inviting atmosphere.
Upon entering, a welcoming entrance porch leads into a spacious hallway with stairs rising to the first floor and useful under-stairs storage. A charming bay-fronted snug provides a versatile space, ideal as a playroom, study, or additional reception room, and flows seamlessly via double doors into the impressive open-plan kitchen/dining/breakfast room.
The kitchen forms the heart of the home, comprehensively fitted with an extensive range of wall and base units, complemented by granite work surfaces, a Rangemaster oven, integrated dishwasher, and space for a freestanding fridge freezer. A separate utility room offers further practicality, with additional storage and access to the garden.
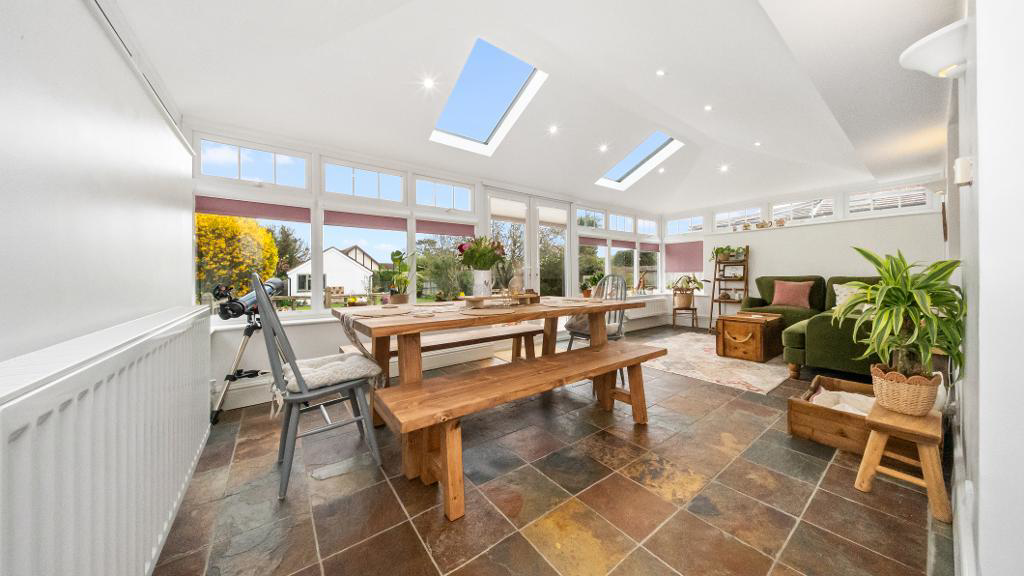
To the rear, a thoughtfully designed extension has created a stunning family room, flooded with natural light through multiple windows and offering direct access to a decked seating area, perfect for indoor-outdoor living during the warmer months. The ground floor is further enhanced by a spacious bay-fronted living room with a working open fireplace, as well as a recently refitted shower room.
The first floor features a generous landing leading to four well-proportioned bedrooms and a contemporary family bathroom suite with shower over the bath. The principal bedroom benefits from a dressing area with fitted wardrobes and a stylish en-suite shower room.
Externally, the property occupies a generous and beautifully maintained plot. The west-facing rear garden provides a private and tranquil setting, mainly laid to lawn with mature trees and shrubs, alongside a decked seating area ideal for entertaining. To the rear, accessed via a private road, is a driveway leading to a double garage with electric up-and-over door, power, and lighting. The frontage offers further off-road parking for multiple vehicles, with a lawned area and established hedging providing privacy. There is also excellent potential for further extension (subject to the necessary planning permissions).
Surrounded by picturesque countryside and scenic walks, this outstanding home offers an enviable lifestyle in a truly special setting.
Properties of this calibre and character are rarely available, and early viewing is highly recommended to fully appreciate all that this exceptional home has to offer.
- map (opens in a new window)
Ground FloorEntrance Porch:Entrance Hall:Study/Play Room:
18' 0'' x 10' 0'' (5.49m x 3.07m)
Living Room:
17' 10'' x 11' 1'' (5.45m x 3.39m)
Kitchen/Diner/Breakfast Room:
17' 3'' x 16' 5'' (5.28m x 5.02m)
Family Room:
10' 11'' x 21' 3'' (3.35m x 6.5m)
Utility Room:
9' 6'' x 5' 0'' (2.92m x 1.54m)
First FloorLanding:Bedroom One:
10' 10'' x 12' 9'' (3.32m x 3.9m)
Dressing Room Bedroom One:
9' 6'' x 9' 5'' (2.92m x 2.89m)
En-Suite To Bedroom One:
9' 0'' x 4' 8'' (2.76m x 1.44m)
Bedroom Two:
15' 2'' x 10' 0'' (4.63m x 3.07m)
Bedroom Three:
8' 2'' x 11' 1'' (2.5m x 3.38m)
Bedroom Four:
11' 1'' x 6' 7'' (3.4m x 2.03m)
Family Bathroom:
7' 1'' x 8' 5'' (2.18m x 2.58m)
ExteriorDriveway And Front Garden:Rear Garden:Double Garage:Additional Information
For more details please call us on 01525 213321 or send an email to graeme@indigo-res.co.uk.
What it's like to live in
The practical details that shape daily life here, each with its source. Anything the listing leaves open becomes a question to ask.
Double garage + Driveway
To the rear, accessed via a private road, is a driveway leading to a double garage with electric up-and-over door, power, and lighting.
Agent's descriptionWest-facing rear garden · front garden
Agent's descriptionBuilt-in wardrobes · Understairs cupboard
Agent's descriptionUp to 1,000 Mbps
Available to 89% of premises in the postcode (Ofcom, Jan 2026). Postcode coverage, not a speed guarantee: check this exact address with a provider.
Ofcom postcode coveragefreehold
Supplied listing field and any agent featuresQuestions worth asking
The listing doesn't answer these. Tick any you'd like to ask and they'll be added to your enquiry message.
Nothing added yet
Loading room styling…
Life nearby
A feel for the area
Getting about
2.9 milesto Harlington (Beds) Rail Station
Approximate straight-line distance · DfT NaPTAN · 13 Sept 2026Background air quality
- Fine particles · PM₂.₅
- 7.0 µg/m³ · Above the WHO guideline · well within the UK legal limit
- Nitrogen dioxide · NO₂
- 7.3 µg/m³ · Meets the WHO guideline
Annual background levels. For scale: the WHO 2021 guideline is 5 µg/m³ for PM₂.₅ and 10 for NO₂; the UK legal limit is 20 and 40. Lower is better; this is a 1 km model, not a reading at the door.
Defra · 2024 annual model · 1 km areaLocal information is approximate. Distances are straight-line estimates from the available location. Broadband describes postcode coverage, not the speed or service available at this home; check the address with a provider. Air quality is a modelled annual background estimate.
Checking nearby places…
Picture your everyday
Start with the agent's details and explore the Area Overview to get a feel for daily life here.
Local news
A confirmed locality is needed to select relevant local stories for this home.
Checking connected news sources…
Other homes nearby
Homes in MK45 postcode area →About these property details
The information provided in this listing is for general information purposes only and does not constitute property particulars. We make no warranties or guarantees, express or implied, regarding the accuracy, completeness, or availability of the information.
Property details are provided by the listing agent, developer, or other third parties, and we have no control over the content provided. Prospective buyers or tenants should make their own enquiries and verify all information directly with the agent or relevant party.
Information relating to Energy Performance Certificates, Home Reports, or other statutory documents should be obtained directly from the selling agent or developer where applicable.