

Rossendale, Lancashire · BB4
Osborne Way, Haslingden
Osborne Way, Haslingden, Rossendale, Lancashire, BB4
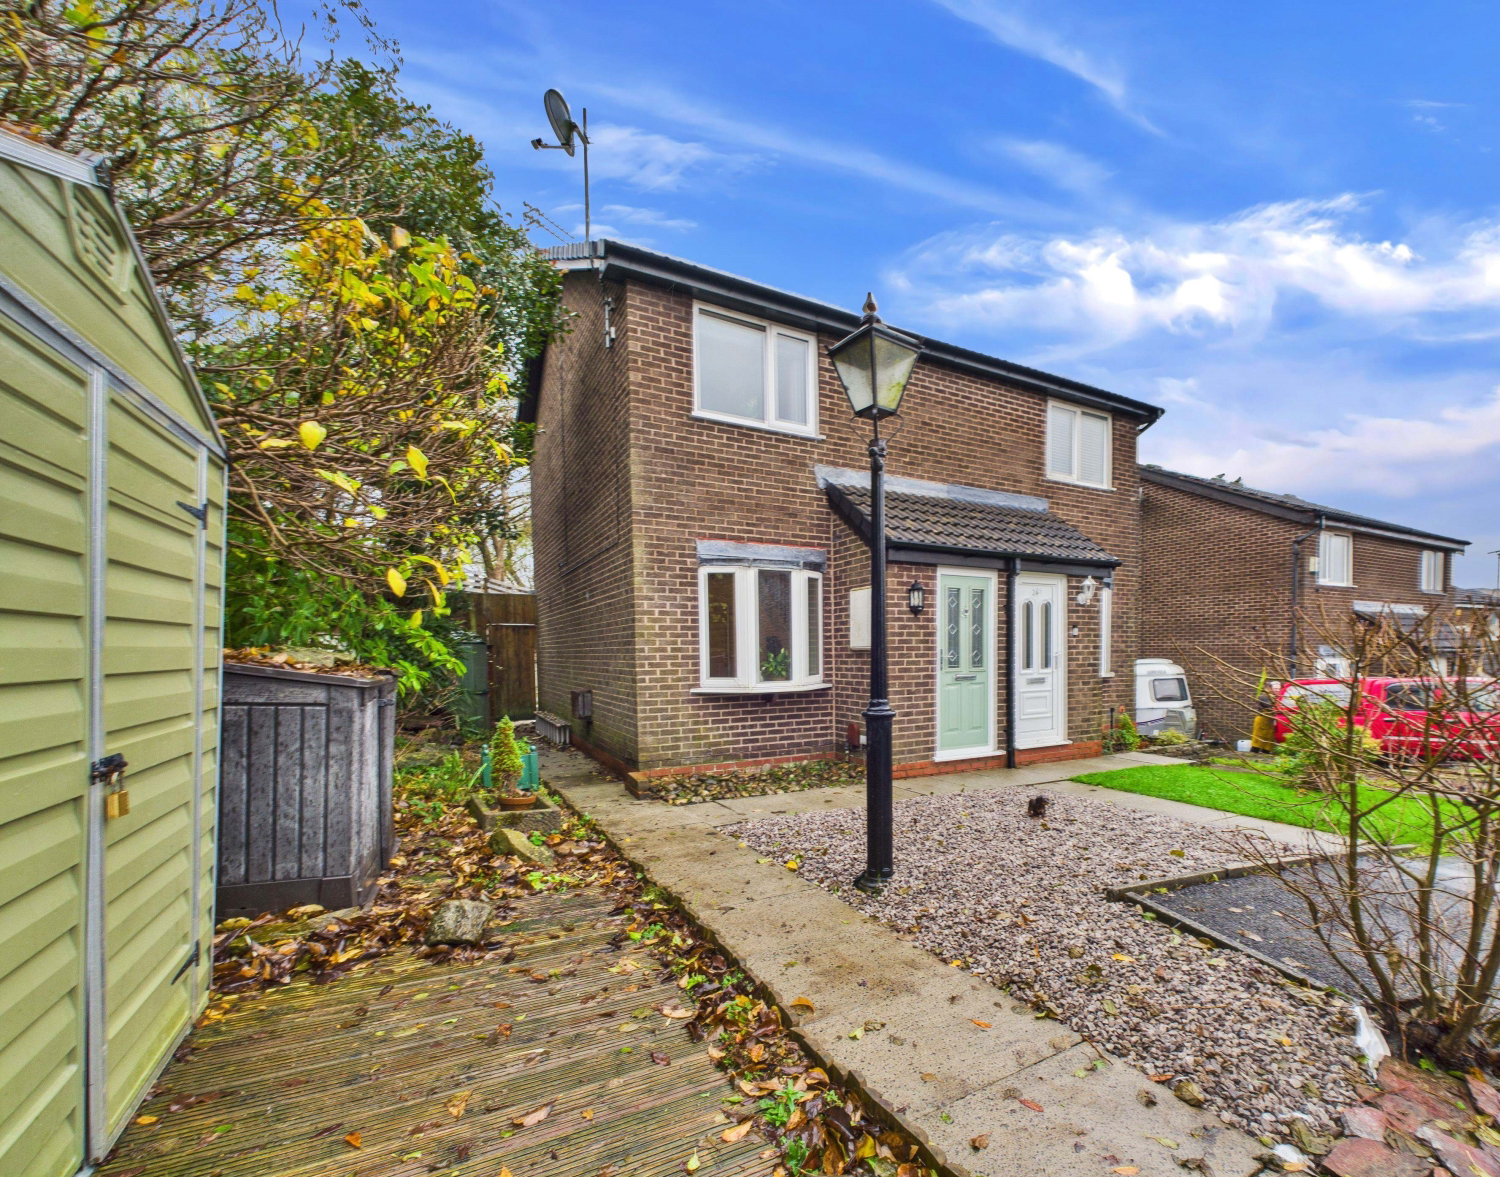
SET INTO A WIDE CORNER PLOT AT THE HEAD OF AN ESTABLISHED CUL-DE-SAC, COMPLETE WITH A PRIVATE REAR GARDEN & NOT DIRECTLY OVERLOOKED TO FRONT, SIDE OR REAR. Tastefully decorated and maintained to offer the ideal first home, this modern brick- built semi-detached house presents easily managed two bedroom accommodation in a very attractive setting.
The home, in the agent’s words
- Attractive Modern Semi-Detached Home
- Superb Corner Plot at Head of a Select Cul-De-Sac
- Driveway Plus Low Maintenance Gardens to 3 Sides
- Spacious Living Room with Laminate Floor
- Fitted Dining Kitchen, Integral Oven/Hob/Hood
- Double Main Bedroom With Deep Wardrobe & Elevated Views
- Second Bedroom with Access to Insulated/Boarded Loft
- Gas Combination Central Heating & PVCu Double Glazing
- New Facia Boards and Soffits
- Excellent First Home
Read the full agent description
SET INTO A WIDE CORNER PLOT AT THE HEAD OF AN ESTABLISHED CUL-DE-SAC, COMPLETE WITH A PRIVATE REAR GARDEN & NOT DIRECTLY OVERLOOKED TO FRONT, SIDE OR REAR. Tastefully decorated and maintained to offer the ideal first home, this modern brick- built semi-detached house presents easily managed two bedroom accommodation in a very attractive setting.
Fronted by a recent, gravel laid low maintenance garden, there is a useful paved car driveway bordered by a good size side space with a detached storage shed. The rear is secured by gated access and comprises of a pleasant decorative paved area with distant hill views and elevated side fencing bordered by mature trees.
An entrance hallway with storage opens to a generous living room with the under stairs space utilised and laminate wood flooring. The dining kitchen is located across the rear with fitted gloss cream units and includes a gas hob, filter hood and built under electric oven. A full length glazed door provides excellent natural light and direct access into the garden from the dining area.
Arriving on the first floor, the landing houses a cupboard with the 'Baxi' combination gas boiler (installed circa 2023). The double front facing bedroom benefits from both bulkhead and double wardrobe storage together with elevated hill views. At the rear is a long second bedroom with recently created access to a fully boarded and comprehensively insulated loft. Completing the layout is a white three piece bathroom with W.C. & a mixer tap, mains fed over bath shower.
Material Information : Tenure : Freehold. Council Tax Band B. Constructed 1982 , traditional brick cavity with a tiled pitched roof. New facias & soffits installed by present owners 2024. All mains services are connected. Fibre Broadband Available. Rights of Way : None. Flood Risk : None
A feel for the area
Connected for everyday life
100%of homes in the postcode can access 100+ Mbps broadband.
Available speed bands
- 30+ Mbps
- 100%
- 100+ Mbps
- 100%
- 300+ Mbps
- 81%
- 1,000+ Mbps
- 100%
Getting about
4.2 milesto Accrington Rail Station
Approximate straight-line distance · DfT NaPTAN · 13 Sept 2026Background air quality
- Fine particles · PM₂.₅
- 6.6 µg/m³ · Above the WHO guideline · well within the UK legal limit
- Nitrogen dioxide · NO₂
- 9.5 µg/m³ · Meets the WHO guideline
Annual background levels. For scale: the WHO 2021 guideline is 5 µg/m³ for PM₂.₅ and 10 for NO₂; the UK legal limit is 20 and 40. Lower is better; this is a 1 km model, not a reading at the door.
Defra · 2024 annual model · 1 km areaLocal information is approximate. Distances are straight-line estimates from the available location. Broadband describes postcode coverage, not the speed or service available at this home; check the address with a provider. Air quality is a modelled annual background estimate.
Checking nearby places…
Picture your everyday
Start with the agent's details and explore the area guide to get a feel for daily life here.
Other homes nearby
Homes in BB4 postcode area →About these property details
The information provided in this listing is for general information purposes only and does not constitute property particulars. We make no warranties or guarantees, express or implied, regarding the accuracy, completeness, or availability of the information.
Property details are provided by the listing agent, developer, or other third parties, and we have no control over the content provided. Prospective buyers or tenants should make their own enquiries and verify all information directly with the agent or relevant party.
Information relating to Energy Performance Certificates, Home Reports, or other statutory documents should be obtained directly from the selling agent or developer where applicable.