

Stamford, Lincolnshire · PE9
Manor Farm Lane, Essendine
Manor Farm Lane, Essendine, Stamford, Lincolnshire, PE9
Guide Price
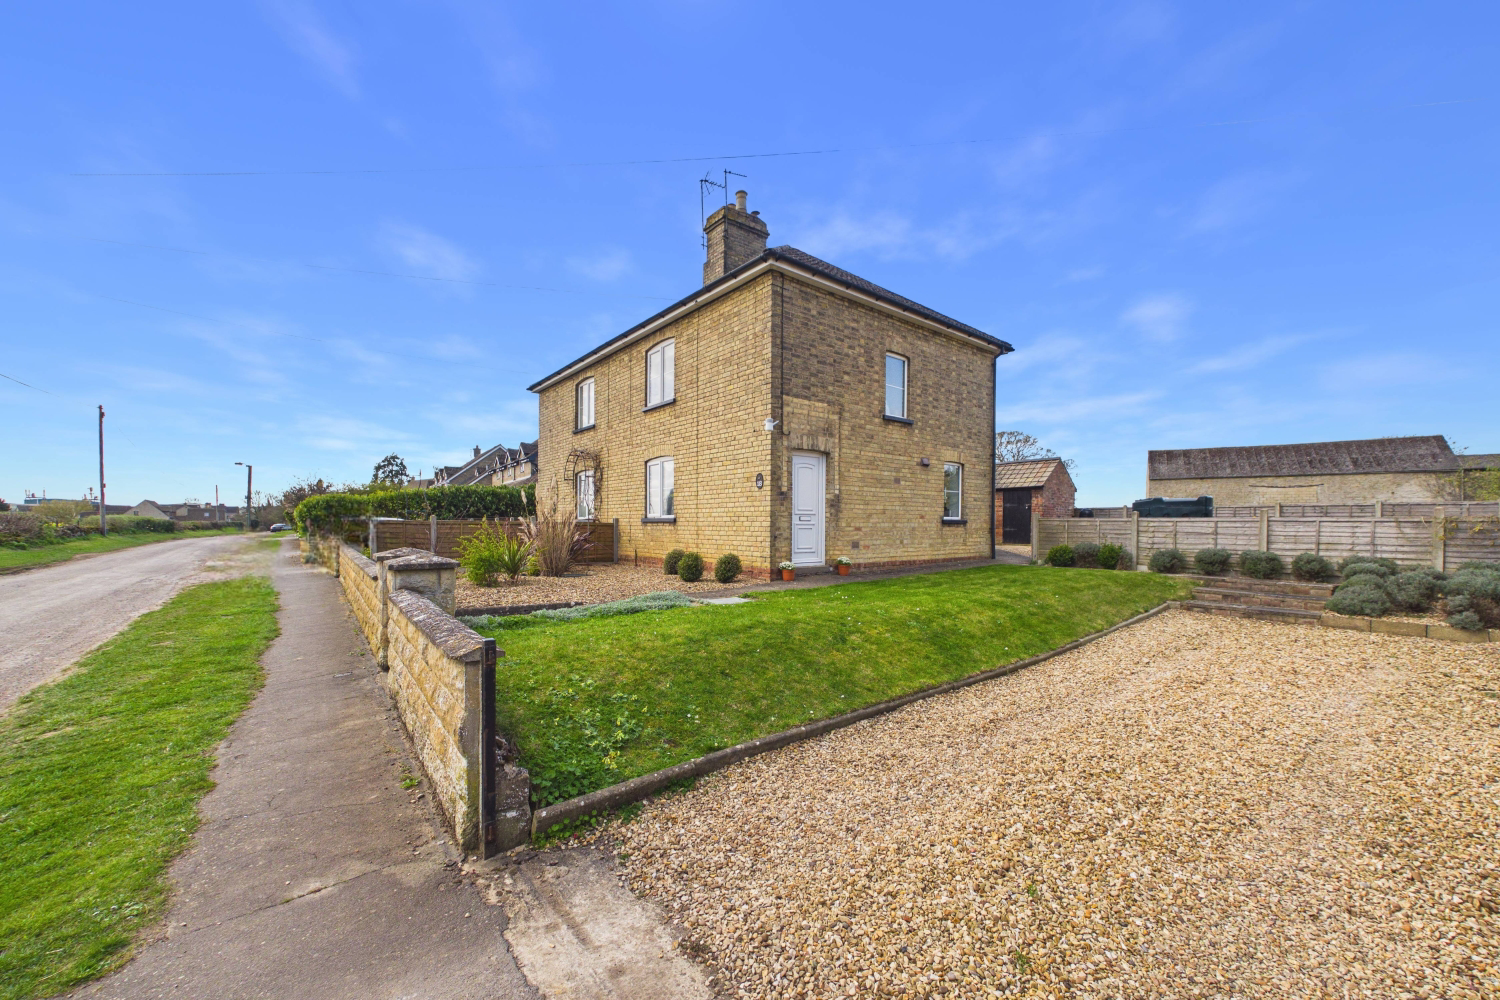
This charming three bedroom cottage in Essendine offers stunning dual aspect countryside views and a modern, neutral interior. With approved plans to extend and a location perfectly placed between Stamford and Bourne, it’s a brilliant blend of rural peace and future potential. Book your viewing via our website now to not miss out!
The home, in the agent’s words
- Country Living with field views for miles
- Three Bedrooms
- Kitchen Diner
- Modern Sizeable Bathroom
- Lovely Size Garden for Entertaining & Growing Produce
- Parking for Two Cars
- Full Planning Permission Granted for an Extension
- Book Your Viewing via our Website Now!
Read the full agent description
If you've been dreaming of that "best of both worlds" life, Manor Farm Lane is calling your name. Tucked away in the peaceful village of Essendine, you're surrounded by rolling fields yet just a hop, skip, and a jump from the boutique shops of Stamford and the top tier schools of Bourne. It’s a classic countryside cottage with a modern heart and some very exciting plans for the future...
Step inside and you're greeted by a bright, neutral palette that flows through the entire home. The living room is the perfect spot to kick off your boots and relax after a country walk. Move through to the modern kitchen it's stylish and functional as it is, but with approved plans to create a large open plan living kitchen extension, the potential here is huge! Adjoining the practical rear lobby is the family bathroom - modern, crisp, and ready for a long evening soak.
Heading outside, the garden is a true rural retreat. With brick built stores for your tools, raised beds for your "Good Life" vegetable goals, and an entertaining area that looks out over nothing but greenery, Ewe won't find a better spot for a summer BBQ!
Wander on up the stairs where you'll find the quaintest place from your book collection! The upstairs layout is ideal, with Bedroom 1 and 3 sit side by side, making Bedroom 3 an ideal nursery or the walk in dressing room you’ve always wanted. Bedroom 2 is a fantastic size, currently pulling double duty as a comfortable guest room and a spacious home office for two. All of the rooms have glorious views across the countryside.
Now if this property hasn't already stolen your heart as it is you might be excited to know that Full Planning Permission has been granted to extend the ground floor to provide a modern look externally and a sociable family layout out. Plans provided in the photos and the SKDC Planning reference is 2025/1161/FUL.
Services: Mains water and drainage, oil fired central heating, mains electricity.
Call quickly to book your viewing - our phone line is 24/7 or you can book your viewing time online via the property on our website. We can't wait to show you around!
A feel for the area
Connected for everyday life
100%of homes in the postcode can access 100+ Mbps broadband.
Available speed bands
- 30+ Mbps
- 100%
- 100+ Mbps
- 100%
- 300+ Mbps
- 100%
- 1,000+ Mbps
- 100%
Getting about
4 milesto Stamford Rail Station
Approximate straight-line distance · DfT NaPTAN · 13 Sept 2026Background air quality
- Fine particles · PM₂.₅
- 6.6 µg/m³ · Above the WHO guideline · well within the UK legal limit
- Nitrogen dioxide · NO₂
- 5.6 µg/m³ · Meets the WHO guideline
Annual background levels. For scale: the WHO 2021 guideline is 5 µg/m³ for PM₂.₅ and 10 for NO₂; the UK legal limit is 20 and 40. Lower is better; this is a 1 km model, not a reading at the door.
Defra · 2024 annual model · 1 km areaLocal information is approximate. Distances are straight-line estimates from the available location. Broadband describes postcode coverage, not the speed or service available at this home; check the address with a provider. Air quality is a modelled annual background estimate.
Checking nearby places…
Picture your everyday
Start with the agent's details and explore the Area Overview to get a feel for daily life here.
Other homes nearby
Homes in Stamford →About these property details
The information provided in this listing is for general information purposes only and does not constitute property particulars. We make no warranties or guarantees, express or implied, regarding the accuracy, completeness, or availability of the information.
Property details are provided by the listing agent, developer, or other third parties, and we have no control over the content provided. Prospective buyers or tenants should make their own enquiries and verify all information directly with the agent or relevant party.
Information relating to Energy Performance Certificates, Home Reports, or other statutory documents should be obtained directly from the selling agent or developer where applicable.