

Chard, Somerset · TA20
Forton Road, Chard
Forton Road, Chard, Somerset
Originally listed at £435,000
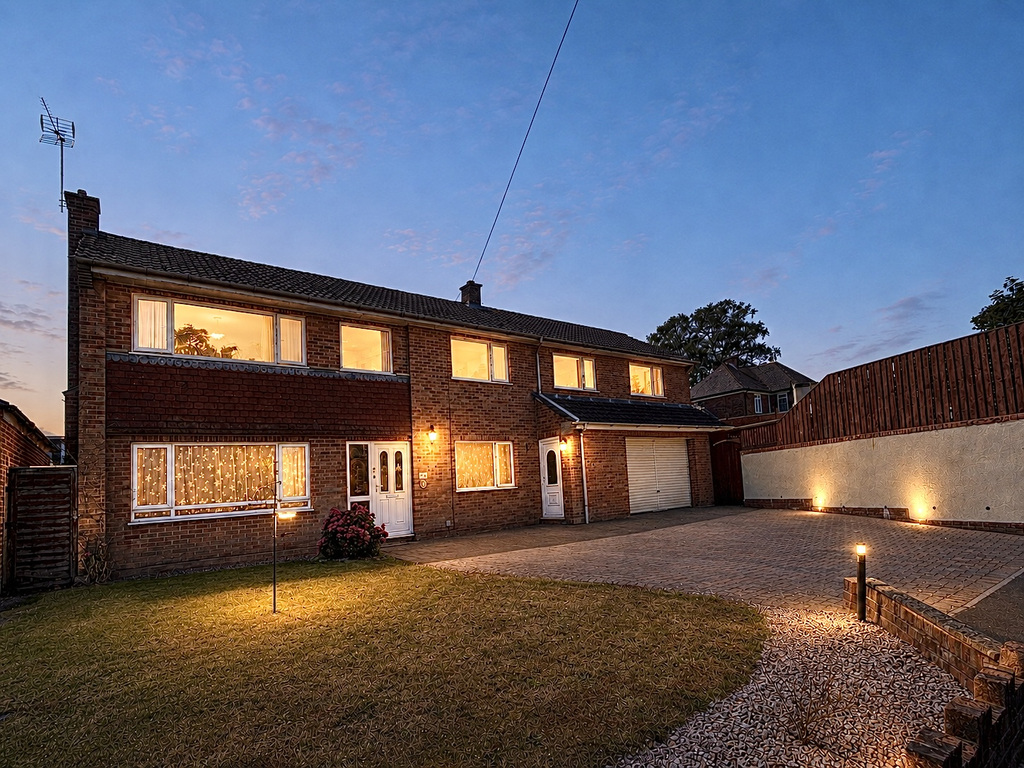
An impressive detached four-bedroom family home, offering a spacious and versatile living accommodation, conveniently positioned close to an excellent selection of local amenities.
The home, in the agent’s words
- Agent ID 7873
- Four King-Sized Bedrooms with En-suite to Principal
- Two Reception Rooms and Separate Dining Room
- Large Driveway and Garage
- Private Garden
- EVENING AND WEEKEND VIEWINGS AVAILABLE
Read the full agent description
An impressive detached four-bedroom family home, offering a spacious and versatile living accommodation, conveniently positioned close to an excellent selection of local amenities.
Inside
Immediately, you are welcomed by a bright, spacious entrance, creating an inviting first impression. From the hallway, you can access the dining room, second reception room, kitchen and downstairs WC.
Positioned to the left of the hallway is the attractive dining room, complete with an electric fireplace and double doors into the sitting room, making it a brilliantly sociable space.
To the rear of the property is the extended sitting room, with generous floor area to provide plenty of space for relaxing and hosting guests. Enhanced by a skylight and double doors to the garden, this room is flooded with natural lighting.
The kitchen has a great range of storage, and a private outlook to the garden through its large windows. It is fitted with a double AEG oven, gas hob, Bosch dishwasher, and a practical breakfast bar, offering a functional layout for day-to-day living.
Leading from the kitchen, the utility room provides excellent additional storage, featuring a second sink, a rear door to the garden, and internal entry to the garage. The garage is equipped with both lighting and power, making it suitable for storage or workshop use.
Completing the ground floor is a versatile reception room, perfectly suited as a snug, children's playroom, home office, or hobby room, depending on your preferences. As this room is adjoining the kitchen, this room offers excellent scope for reconfiguration, with the potential to create a substantial open-plan kitchen/ dining area, subject to any necessary consents.
Upstairs:
On the first floor, the property offers four wonderfully sized bedrooms. Three are spacious enough to comfortably accommodate king-size beds, while the fourth is a well-proportioned double bedroom.
The spacious principal bedroom has ample floor space, and benefits from its own en-suite shower room; comprising a shower enclosure, wash hand basin, and WC.
To the left of the property is the second bedroom. This room is an incredible space, with dual-aspect windows creating an amazingly bright area.
The family bathroom serves the remaining three bedrooms, and is fitted with a bath incorporating an overhead shower. Both the family bathroom and the en-suite enjoy the added comfort of underfloor heating.
Outside
The property sits close to Chard town centre; within walking distance to supermarkets, schools, many independent shops and great transport links to Axminster, Yeovil, Exeter, or to the beach (12.3 miles to Lyme Regis).
From the utility room and the sitting room, is the incredibly private rear garden. The property comes with a hot tub and outdoor Spanish BBQ, ideal for alfresco dining and hosting. The property also benefits from off-road parking for multiple vehicles, as well as a garage.
Matilda loves: 'How spacious and bright every room is within the property. It’s within walking distance to the town centre and to schools, making it perfect for families.’
Things to be aware of:
EPC – C. Japanese Knotweed previously found in the garden, 2 feet away from the lounge extension wall. This has been treated and appears dead. A gardener’s guarantee can be provided to the purchaser, and a treatment plan if required (with an insurance backed guarantee).
Some of these images have been enhanced using artificial intelligence to simulate lighting conditions and improve presentation. While care has been taken to ensure an accurate representation of the property, some elements, such as lighting, brightness, and ambience may differ from reality. All prospective purchasers are advised to rely on their own inspections and not solely on the images provided. In a couple images, artificial intelligence has been used.
A feel for the area
Connected for everyday life
100%of homes in the postcode can access 100+ Mbps broadband.
Available speed bands
- 30+ Mbps
- 100%
- 100+ Mbps
- 100%
- 300+ Mbps
- 100%
- 1,000+ Mbps
- 100%
Getting about
6.5 milesto Axminster Rail Station
Approximate straight-line distance · DfT NaPTAN · 13 Sept 2026Background air quality
- Fine particles · PM₂.₅
- 5.6 µg/m³ · Above the WHO guideline · well within the UK legal limit
- Nitrogen dioxide · NO₂
- 6.2 µg/m³ · Meets the WHO guideline
Annual background levels. For scale: the WHO 2021 guideline is 5 µg/m³ for PM₂.₅ and 10 for NO₂; the UK legal limit is 20 and 40. Lower is better; this is a 1 km model, not a reading at the door.
Defra · 2024 annual model · 1 km areaLocal information is approximate. Distances are straight-line estimates from the available location. Broadband describes postcode coverage, not the speed or service available at this home; check the address with a provider. Air quality is a modelled annual background estimate.
Checking nearby places…
Picture your everyday
Start with the agent's details and explore the area guide to get a feel for daily life here.
Other homes nearby
Homes in TA20 postcode area →About these property details
The information provided in this listing is for general information purposes only and does not constitute property particulars. We make no warranties or guarantees, express or implied, regarding the accuracy, completeness, or availability of the information.
Property details are provided by the listing agent, developer, or other third parties, and we have no control over the content provided. Prospective buyers or tenants should make their own enquiries and verify all information directly with the agent or relevant party.
Information relating to Energy Performance Certificates, Home Reports, or other statutory documents should be obtained directly from the selling agent or developer where applicable.