

Cheltenham, Gloucestershire · GL52
Dean Lane, Stoke Orchard
Dean Lane, Stoke Orchard, Cheltenham, Gloucestershire, GL52
Guide price
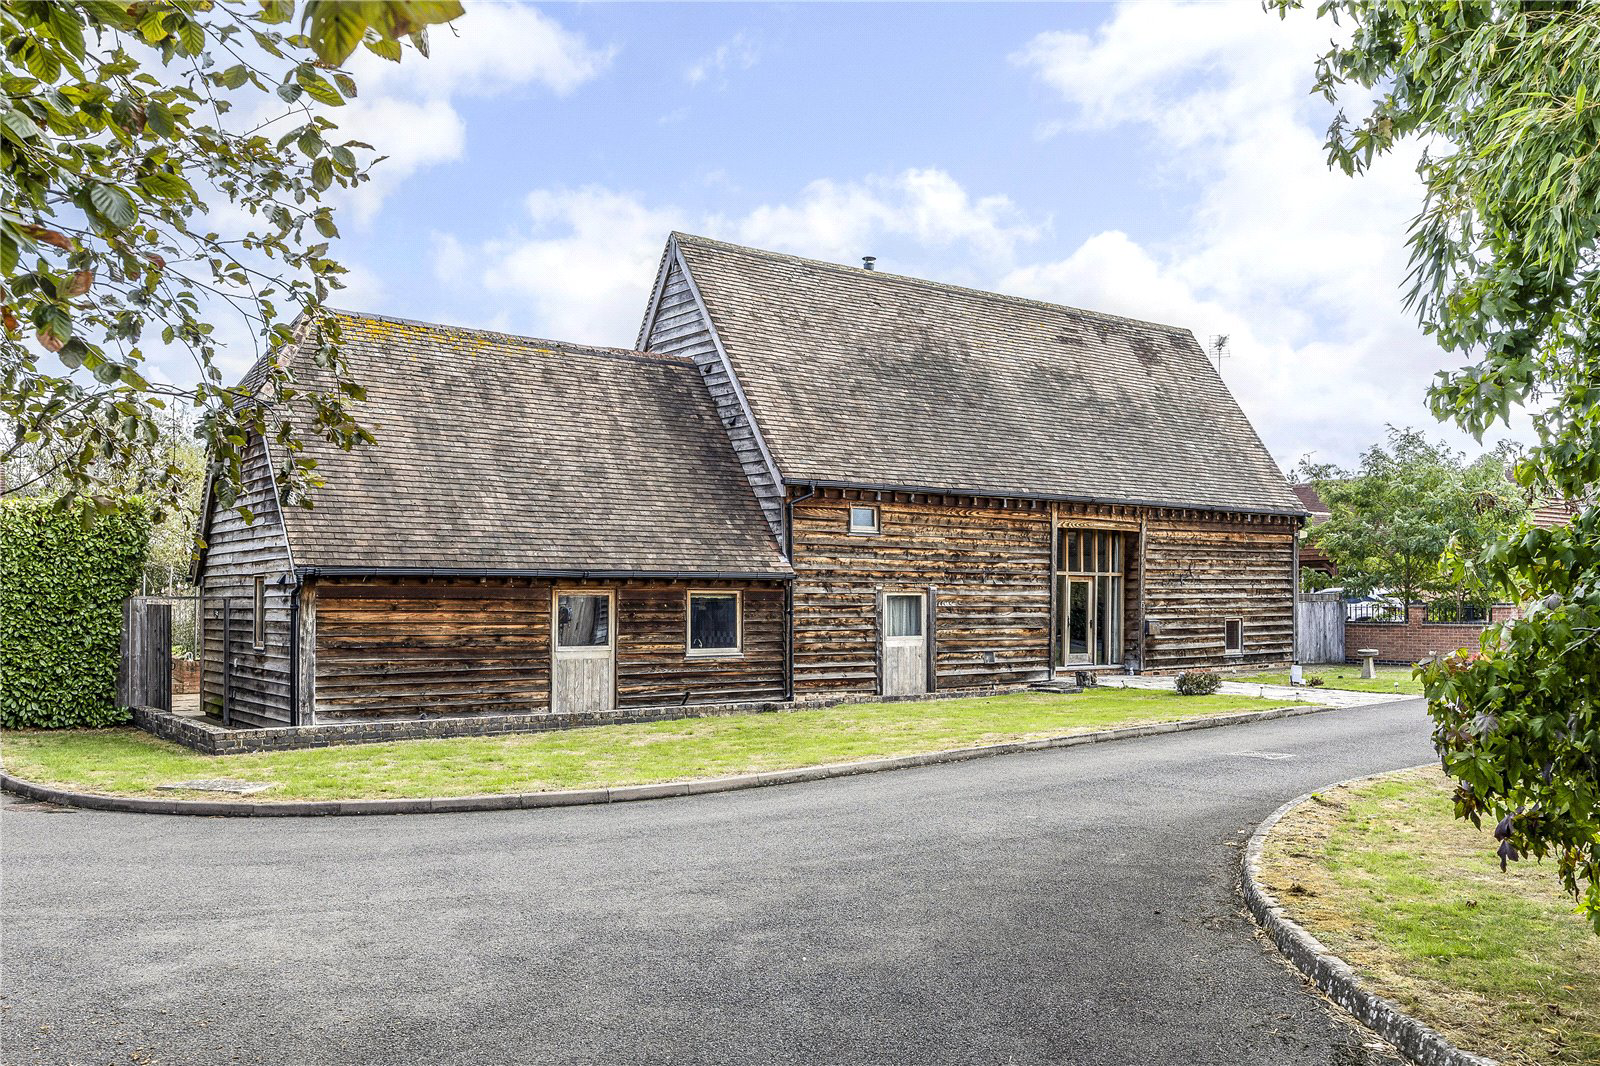
A stunning Grade II listed converted barn offering substantial and flexible five bedroom accommodation, generous gardens, extensive parking, a double garage, car port and summer house within easy reach of Cheltenham
The home, in the agent’s words
- Grade II listed detached barn conversion
- Overall 3617 square feet including outbuildings
- Impressive entrance and dining hall with a galleried landing
- Generous sitting room with exposed timbers and a wood burning stove
- Kitchen/breakfast room with separate utility room and pantry
- Five bedrooms, one of which could be used as a study
- Large ground floor bedroom with dressing room and shower room
- Separate staircase to a further bedroom and bathroom, well suited to guests or family
- Good sized garden with a substantial summer house
- Double garage, car port and extensive off road parking
Read the full agent description
3 Millers Court is a handsome detached barn conversion with the scale, character and flexibility needed for modern family life. Its traditional timber clad elevations, substantial rooflines and tall barn style glazing give the building a strong architectural presence, while the interior retains exposed timbers and generous proportions throughout. The accommodation extends to approximately 3,044 sq ft and is arranged to work equally well for a family, for those who regularly welcome guests, or for a household needing bedrooms and facilities on both floors.
The entrance opens into an impressive dining hall, where a broad staircase and galleried landing create an immediate sense of space. The room is large enough to accommodate a substantial dining table and has glazed doors opening towards the garden. The adjoining sitting room is similarly well proportioned, with exposed wall timbers, a wide brick fireplace containing a wood burning stove and timber flooring. Windows and external doors bring in good natural light and reinforce the connection with the outside space.
The kitchen/breakfast room provides an excellent everyday living space, fitted with a broad range of cabinetry, extensive work surfaces and a central island. There is ample room for a table, while the tiled floor and large windows make the room both practical and bright. A pantry and separate utility room provide useful additional storage and workspace.
A particularly valuable feature is the large ground floor bedroom. This characterful room has exposed timbers, a brick fireplace and space for both bedroom and seating furniture. It is complemented by a dressing room and adjacent bathroom with shower, creating a comfortable principal or guest suite and providing an excellent option for anyone wishing to avoid stairs.
The principal staircase rises to a galleried landing serving three further bedrooms and a bathroom. One of these rooms is currently identified as a study on the floorplan and would work very well as either a fifth bedroom or a dedicated home office. A secondary staircase rises from the utility wing to another generous bedroom and adjoining bathroom. This arrangement provides a useful degree of separation and lends itself particularly well to older children, visiting family or longer term guests.
Outside, the property is complemented by a good sized, predominantly lawned garden. A terrace immediately beside the house provides space for outdoor seating and entertaining, while established boundaries give the garden a pleasing sense of enclosure. A substantial summer house offers further flexible space for relaxation, exercise or home working, subject to any necessary consents.
There is extensive parking, both in front of the detached double garage and beside the house. The garage is accompanied by a useful car port, providing excellent covered parking and storage for a property of this size.
Situation
Stoke Orchard is a well placed Gloucestershire village to the north west of Cheltenham. The setting offers a welcome sense of space and access to the surrounding countryside, while remaining particularly convenient for Cheltenham, Bishop's Cleeve and Tewkesbury. This balance makes the village attractive to those who want a more rural environment without becoming isolated from schools, shops and everyday services.
The village has an active community centre which hosts a variety of events, meetings and exercise classes. A local shop is located within the community centre building and opens seven days a week, while nearby recreational facilities include a children's play area, multi use games area and pump track. The surrounding lanes and countryside also provide opportunities for walking, cycling and outdoor pursuits.
Bishop's Cleeve and Tewkesbury provide a useful range of supermarkets, shops and services for day to day needs. Cheltenham offers a much broader choice of shopping, restaurants, theatres and leisure facilities, together with the racecourse and the town's renowned programme of literature, music, science and jazz festivals.
There is a good choice of schooling in the wider area. Tredington Community Primary School is among the nearby primary options, while secondary schools include Cleeve School, Tewkesbury Academy and Pate's Grammar School. Cheltenham is also known for its independent schools, including Cheltenham College, Cheltenham Ladies' College and Dean Close School.
For commuters, the village is conveniently placed for access to the M5, linking Birmingham, Bristol and the South West. Rail services are available from Ashchurch for Tewkesbury and Cheltenham Spa, with direct connections to a range of regional and national destinations.
Property Information
Tenure: Freehold
Local Authority: Tewkesbury Borough Council
Council Tax: Band G
What3Words: ///atoms.pets.weeks
Services: Mains water, mains drainage and mains electricity. Gas fired central heating. Air conditioning to some areas. All services and systems are subject to verification.
Viewing: Strictly by appointment through Jackson-Stops Cheltenham.
Key facts
- EPC: exempt.
- Parking: off street, garage, double garage.
- Outside: garden, patio.
A feel for the area
Connected for everyday life
100%of homes in the postcode can access 100+ Mbps broadband.
Available speed bands
- 30+ Mbps
- 100%
- 100+ Mbps
- 100%
- 300+ Mbps
- 100%
- 1,000+ Mbps
- 100%
Getting about
3.1 milesto Ashchurch for Tewkesbury Rail Station
Approximate straight-line distance · DfT NaPTAN · 13 Sept 2026Background air quality
- Fine particles · PM₂.₅
- 6.2 µg/m³ · Above the WHO guideline · well within the UK legal limit
- Nitrogen dioxide · NO₂
- 6.1 µg/m³ · Meets the WHO guideline
Annual background levels. For scale: the WHO 2021 guideline is 5 µg/m³ for PM₂.₅ and 10 for NO₂; the UK legal limit is 20 and 40. Lower is better; this is a 1 km model, not a reading at the door.
Defra · 2024 annual model · 1 km areaLocal information is approximate. Distances are straight-line estimates from the available location. Broadband describes postcode coverage, not the speed or service available at this home; check the address with a provider. Air quality is a modelled annual background estimate.
Checking nearby places…
Picture your everyday
Start with the agent's details and explore the area guide to get a feel for daily life here.
Other homes nearby
Homes in Cheltenham →About these property details
The information provided in this listing is for general information purposes only and does not constitute property particulars. We make no warranties or guarantees, express or implied, regarding the accuracy, completeness, or availability of the information.
Property details are provided by the listing agent, developer, or other third parties, and we have no control over the content provided. Prospective buyers or tenants should make their own enquiries and verify all information directly with the agent or relevant party.
Information relating to Energy Performance Certificates, Home Reports, or other statutory documents should be obtained directly from the selling agent or developer where applicable.