

Bovey Tracey · TQ13
Brimley Road, Bovey Tracey
Brimley Road, Bovey Tracey, TQ13
This first floor apartment offers a blend of elegance and stunning views with open-plan living, two double bedrooms + one En-suite, set in the sought after area of Brimley. *CHAIN FREE*
The home, in the agent’s words
- Modern, First Floor Apartment in a Characterful Building, NO ONWARDS CHAIN
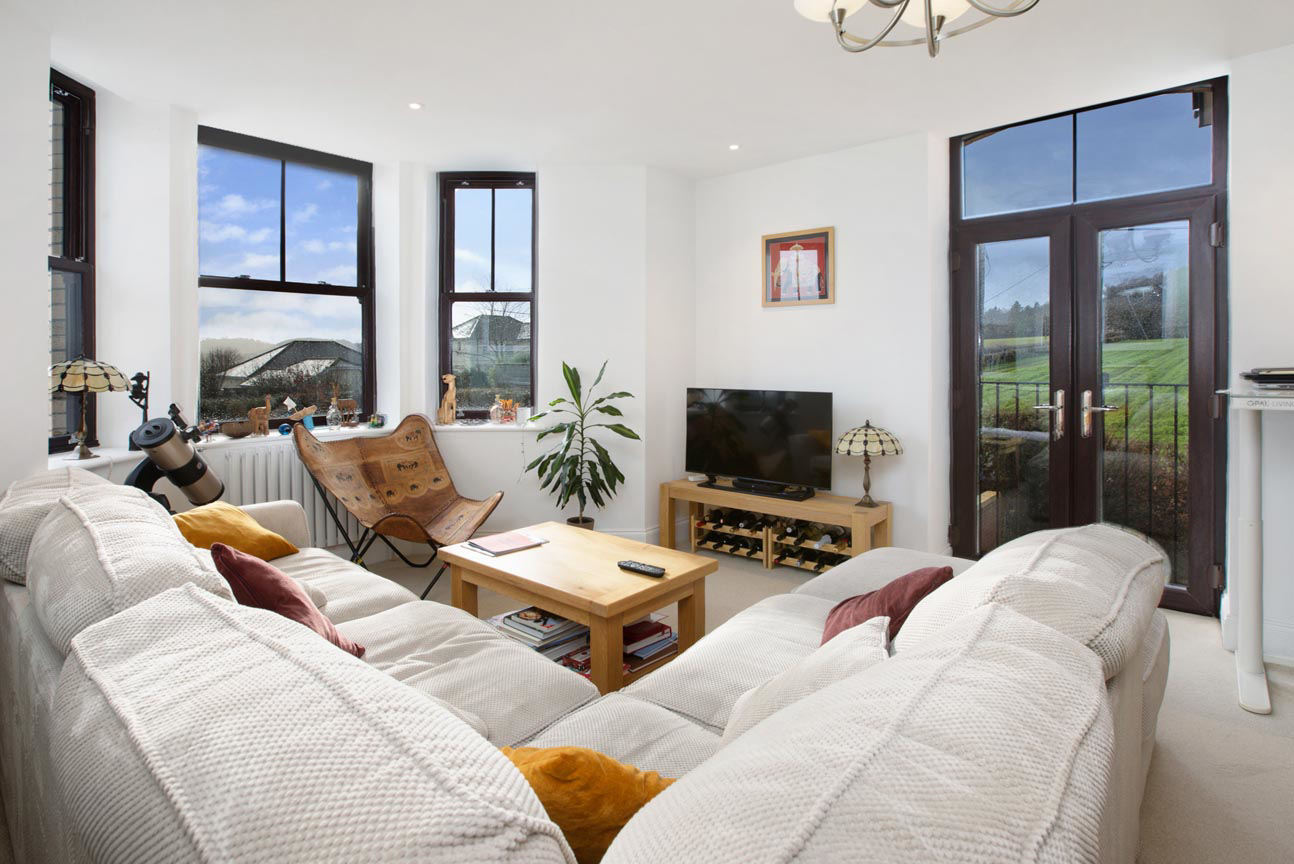
- Spacious Living/Dining Room with Dartmoor Views
- Modern, Fully Fitted Kitchen
- Master Bedroom with En-Suite Shower Room
- Further Double Bedroom with Countryside Views
- Sleek Bathroom with Bathtub and Shower Cubicle
- Personal Storage Cupboard in Lobby plus Loft Space
- Two Allocated Parking Spaces
- Gas Central Heating and Double Glazed Windows
- Tenure: Fifth Share of Freehold EPC Rating: C
Read the full agent description
STEP INSIDE:
Through the impressive wooden entrance doors, you’re welcomed into a grand communal hall with elegant tiled and wooden flooring and classic wood panelling. Each apartment has its own storage cupboard, and a sweeping staircase leads to the first-floor homes. A secure telephone entry system adds peace of mind.
Your private front door opens into a spacious living room, perfect for relaxing or entertaining. There’s plenty of space for a dining area, a charming feature fireplace, and a large bay window that floods the room with light. A Juliet balcony offers breathtaking views across Dartmoor—ideal for enjoying your morning coffee.
The sleek, modern kitchen is fully fitted with Bosch appliances, including an electric oven, induction hob, extractor, dishwasher, washing machine, and fridge/freezer. Ample storage and a window overlooking Dartmoor make this a dream space for any home chef. The gas boiler (installed in 2019) is neatly hidden away for a clean finish.
A short hallway leads to the rest of the accommodation, with access to a generous loft via a pull-down ladder, the owner of this apartment has sole access to it. The first double bedroom features an en-suite shower room, while the second enjoys dual-aspect windows and stunning countryside views.
The main bathroom is a true retreat—fully tiled with a contemporary finish, complete with a bathtub, separate shower, WC, and vanity basin. Perfect for unwinding after a long day.
ROOM MEASUREMENTS:
Lounge/Dining Room: 6.30m x 4.45m (20’8” x 14’7”)
Kitchen: 3.60m x 3.35m (11’10” x 11’0”)
Master Bedroom: 4.74m x 3.35m (14’8” x 11’0”)
Ensuite: 1.85m x 1.50m (6’1” x 1’11”)
Bedroom: 4.47m x 3.03m (14’8” x 9’11”)
Bathroom: 3.23m x 1.77m (10’7” x 5’10”)
USEFUL INFORMATION:
Local Authority: Teignbridge District Council
Council Tax Band: B (£2058.82 p.a. 2026/27)
Services: Mains water, drainage, electricity and gas.
Heating: Gas central heating (Ideal Wall mounted boiler- 2019)
Service/Maintenance and Ground Rent charge: £1,800p.a. (including buildings insurance, communal lights/heating and gardening.)
EPC Rating: C / Tenure: Leasehold-Share of freehold 999 year lease running from 2019
Please note the loft space is part of the freehold not the leasehold but the owner of this apartment has sole access to it.
AGENTS INSIGHT:
“This truly wonderful apartment offers the best of both worlds—sleek, contemporary interiors set within an idyllic rural location on the edge of Dartmoor. Enjoy peaceful countryside walks right on your doorstep, while still being close enough to town for convenience, so you never feel isolated. Situated on the first floor, this stylish home is one of just five apartments sharing beautifully maintained communal areas. Residents here appreciate the tranquillity and privacy that comes with living in such a picturesque setting.”
A feel for the area
Connected for everyday life
85%of homes in the postcode can access 100+ Mbps broadband.
Available speed bands
- 30+ Mbps
- 100%
- 100+ Mbps
- 85%
- 300+ Mbps
- 85%
- 1,000+ Mbps
- 85%
Getting about
5.3 milesto Newton Abbot Rail Station
Approximate straight-line distance · DfT NaPTAN · 13 Sept 2026Background air quality
- Fine particles · PM₂.₅
- 5.0 µg/m³ · Meets the WHO guideline
- Nitrogen dioxide · NO₂
- 2.7 µg/m³ · Meets the WHO guideline
Annual background levels. For scale: the WHO 2021 guideline is 5 µg/m³ for PM₂.₅ and 10 for NO₂; the UK legal limit is 20 and 40. Lower is better; this is a 1 km model, not a reading at the door.
Defra · 2024 annual model · 1 km areaLocal information is approximate. Distances are straight-line estimates from the available location. Broadband describes postcode coverage, not the speed or service available at this home; check the address with a provider. Air quality is a modelled annual background estimate.
Picture your everyday
Start with the agent's details and explore the area guide to get a feel for daily life here.
Other homes nearby
Homes in TQ13 postcode area →About these property details
The information provided in this listing is for general information purposes only and does not constitute property particulars. We make no warranties or guarantees, express or implied, regarding the accuracy, completeness, or availability of the information.
Property details are provided by the listing agent, developer, or other third parties, and we have no control over the content provided. Prospective buyers or tenants should make their own enquiries and verify all information directly with the agent or relevant party.
Information relating to Energy Performance Certificates, Home Reports, or other statutory documents should be obtained directly from the selling agent or developer where applicable.