

Egerton · BL7
Old Quarry Lane, Egerton
Old Quarry Lane, Egerton, BL7
Offers in Region of
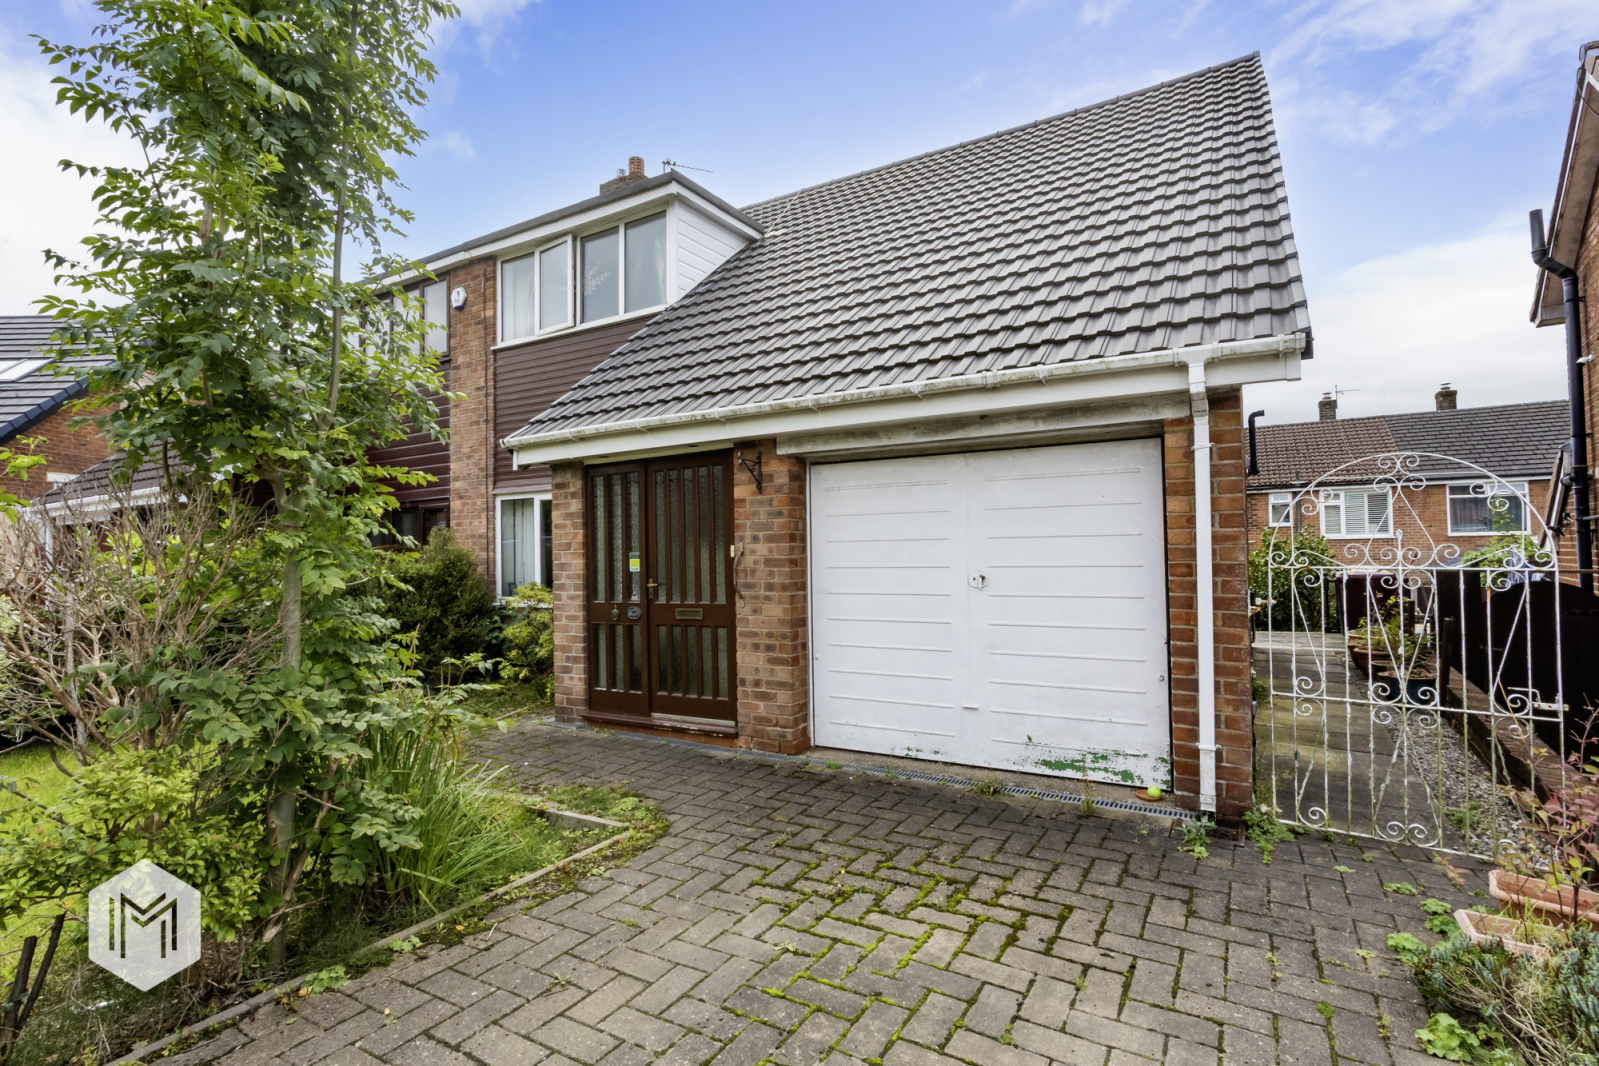
This semi-detached family home is tucked away on a quiet and highly sought-after residential road in Egerton, offering the perfect opportunity for buyers to add their own style and personality. With spacious rooms, well-proportioned gardens, and plenty of potential, it is an ideal choice for anyone looking to settle in a fantastic location.Arriving at the property, the block-paved driveway leads to the front door and into a bright entrance porch, which opens onto the hallway. The lounge sits to the left, a light-filled space with dual aspect windows and a feature fireplace framed by a charming wooden surround. Towards the rear of the home, the kitchen-diner provides a sociable hub with a range of white fitted wall and base units, integrated fridge-freezer, oven, and electric hob, along with plumbing for a washing machine. The dining area enjoys views of the garden, with sliding patio doors creating a seamless connection to the outdoor space, perfect for summer entertaining.Upstairs, t…
The home, in the agent’s words
- SOUGHT AFTER LOCATION
- LOUNGE WITH FEATURE FIREPLACE
- KITCHEN DINER WITH GARDEN ACCESS
- LARGE TERRACE AND LAWNED GARDEN
- DRIVEWAY AND GARAGE
Read the full agent description
This semi-detached family home is tucked away on a quiet and highly sought-after residential road in Egerton, offering the perfect opportunity for buyers to add their own style and personality. With spacious rooms, well-proportioned gardens, and plenty of potential, it is an ideal choice for anyone looking to settle in a fantastic location.
Arriving at the property, the block-paved driveway leads to the front door and into a bright entrance porch, which opens onto the hallway. The lounge sits to the left, a light-filled space with dual aspect windows and a feature fireplace framed by a charming wooden surround. Towards the rear of the home, the kitchen-diner provides a sociable hub with a range of white fitted wall and base units, integrated fridge-freezer, oven, and electric hob, along with plumbing for a washing machine. The dining area enjoys views of the garden, with sliding patio doors creating a seamless connection to the outdoor space, perfect for summer entertaining.
Upstairs, there are three bedrooms and a family bathroom. The master bedroom is generously sized, offering ample space for furniture as well as a built-in storage cupboard. The second bedroom also comfortably accommodates a double bed and benefits from views to the front. The third bedroom is a versatile room with fitted storage, ideal as a single bedroom, home office, or dressing room. The bathroom features tiled elevations, a three-piece suite, and a linen cupboard for added convenience.
The garden is a wonderful extension of the home, beginning with a large wooden terrace that is perfect for outdoor seating and barbecues. Steps lead down to a lawn bordered by mature planting, while a secure wrought iron gate connects to the front garden and driveway.
Old Quarry Lane is a particularly desirable address, well known among families. Peaceful and well presented, it offers all the advantages of an Egerton postcode while being equally close to the amenities of Bromley Cross. With excellent schools, transport links, and a great choice of local cafes, pubs, and restaurants nearby, this is a home that combines comfort, potential, and an enviable location.
A feel for the area
Connected for everyday life
100%of homes in the postcode can access 100+ Mbps broadband.
Available speed bands
- 30+ Mbps
- 100%
- 100+ Mbps
- 100%
- 300+ Mbps
- 100%
- 1,000+ Mbps
- 100%
Getting about
0.9 milesto Bromley Cross Rail Station
Approximate straight-line distance · DfT NaPTAN · 13 Sept 2026Background air quality
- Fine particles · PM₂.₅
- 6.5 µg/m³ · Above the WHO guideline · well within the UK legal limit
- Nitrogen dioxide · NO₂
- 9.0 µg/m³ · Meets the WHO guideline
Annual background levels. For scale: the WHO 2021 guideline is 5 µg/m³ for PM₂.₅ and 10 for NO₂; the UK legal limit is 20 and 40. Lower is better; this is a 1 km model, not a reading at the door.
Defra · 2024 annual model · 1 km areaLocal information is approximate. Distances are straight-line estimates from the available location. Broadband describes postcode coverage, not the speed or service available at this home; check the address with a provider. Air quality is a modelled annual background estimate.
Checking nearby places…
Picture your everyday
Start with the agent's details and explore the area guide to get a feel for daily life here.
Other homes nearby
Homes in BL7 postcode area →About these property details
The information provided in this listing is for general information purposes only and does not constitute property particulars. We make no warranties or guarantees, express or implied, regarding the accuracy, completeness, or availability of the information.
Property details are provided by the listing agent, developer, or other third parties, and we have no control over the content provided. Prospective buyers or tenants should make their own enquiries and verify all information directly with the agent or relevant party.
Information relating to Energy Performance Certificates, Home Reports, or other statutory documents should be obtained directly from the selling agent or developer where applicable.