
Ipswich, Suffolk
High Road, Witnesham
High Road, Witnesham, Ipswich, Suffolk
Offers Over
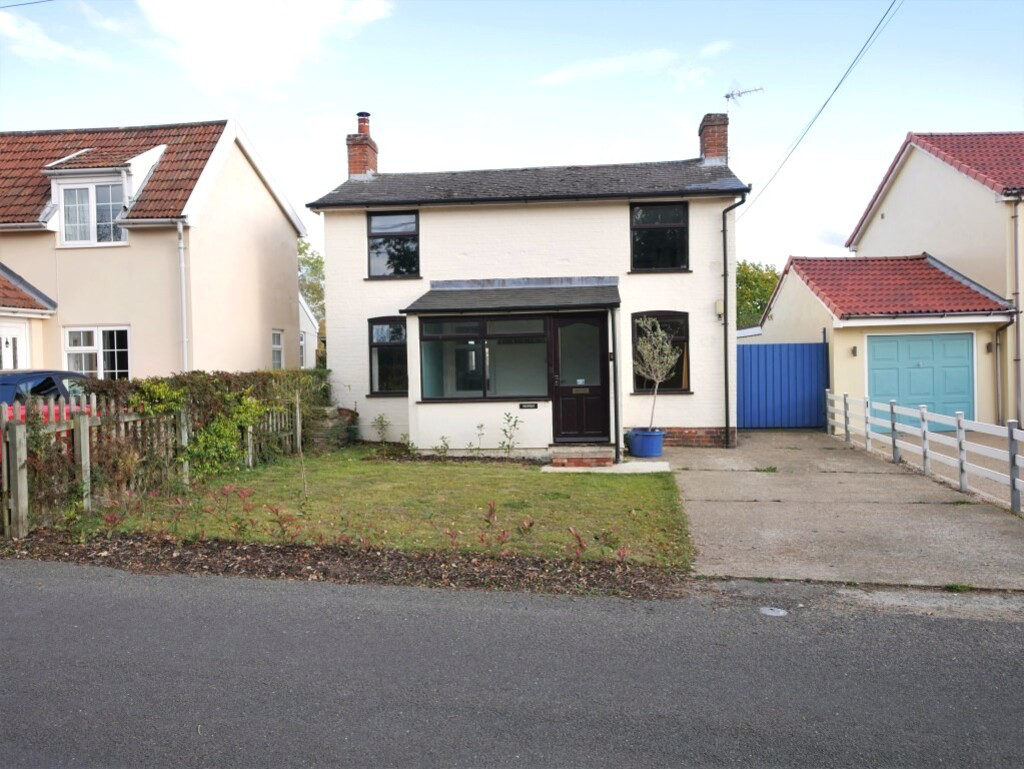
NO ONWARD CHAIN - We are delighted to offer for sale this Quaint nineteenth century detached cottage located on the outskirts of Witnesham village, just a short walk from The Moon & Mushroom public house and restaurant, with the Fynn Valley golf club and Otley college nearby. The cottage comprises: spacious entrance, two reception rooms, kitchen, wet room, stairs to first floor leading to 3 double bedrooms and cloakroom. Outside, off road parking to front, driveway leading to rear garden with patio area and predominately laid to lawn, timber workshop with power & light, backing onto agricultural fields. CALL TODAY TO BOOK YOUR APPOINTMENT.
Listed 12 October 2026 · agent details updated 27 October 2026. An asking price is not a completed sale.
The home, in the agent’s words
- NO ONWARD CHAIN
- OUTSKIRTS OF WITNESHAM
- DETACHED COTTAGE
- 3 DOUBLE BEDROOMS
- 2 RECEPTION ROOMS
- KITCHEN
- G/F WET ROOM & F/F CLOAKROOM
- ELECTRIC HEATING
- OFF ROAD PARKING
- GARDENS BACKING ONTO AGRICULTUAL FIELDS
Read the full agent description
SUMMARY NO ONWARD CHAIN - We are delighted to offer for sale this Quaint nineteenth century detached cottage located on the outskirts of Witnesham village, just a short walk from The Moon & Mushroom public house and restaurant, with the Fynn Valley golf club and Otley college nearby. The cottage comprises: spacious entrance, two reception rooms, kitchen, wet room, stairs to first floor leading to 3 double bedrooms and cloakroom. Outside, off road parking to front, driveway leading to rear garden with patio area and predominately laid to lawn, timber workshop with power & light, backing onto agricultural fields. CALL TODAY TO BOOK YOUR APPOINTMENT.
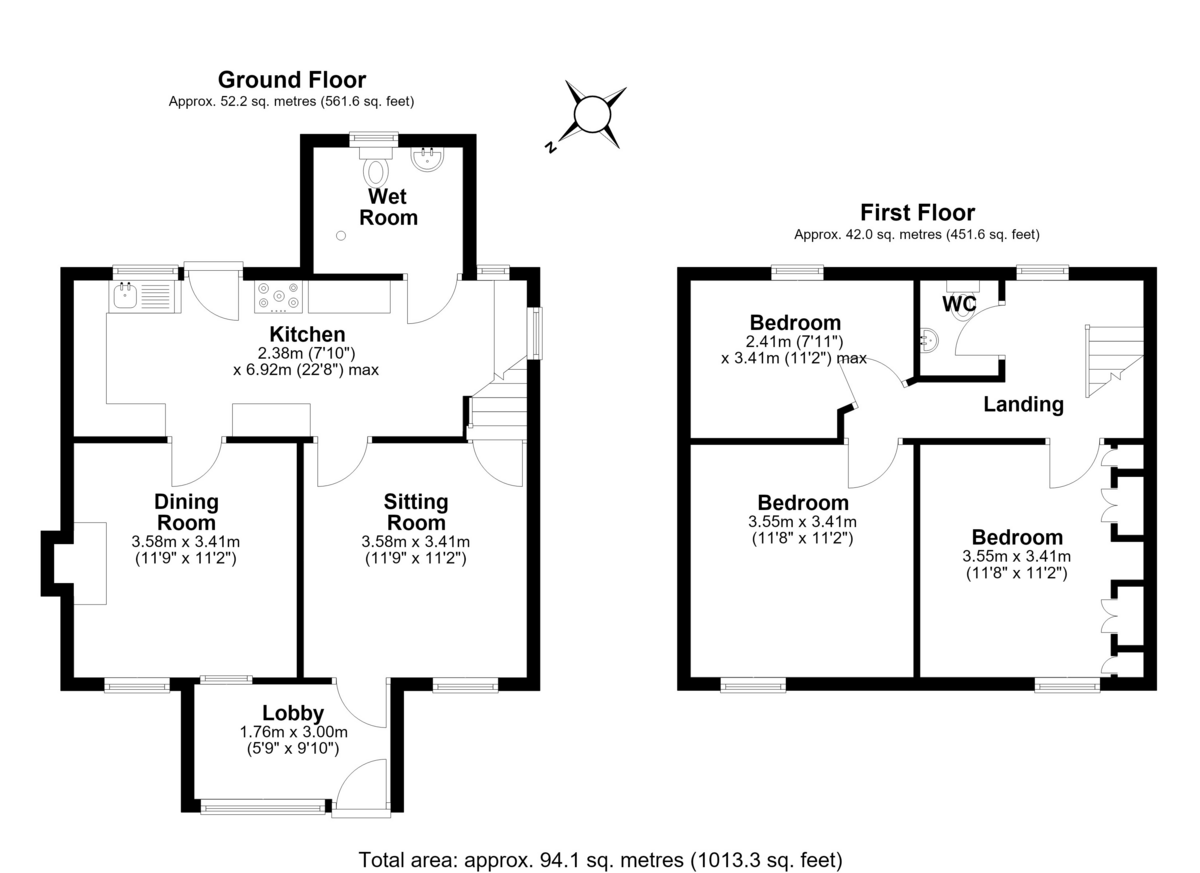
ENTRANCE HALL Concrete floor with door into sitting room.
SITTING ROOM 11' 9" x 11' 3" (3.58m x 3.43m) New engineered hardwood oak flooring, modern electric storage heater, hardwood window to front aspect, stairs to first floor, door into kitchen.
KITCHEN/BREAKFAST ROOM 22' 8" x 8' (6.91m x 2.44m) Comprising matching eye level and base units with roll edge worktops, stainless steel sink & drainer, breakfast bar, worktop with space for under counter fridge and freezer, plumbing for washing machine, vinyl floor hardwood window & door to rear aspect, further hardwood window to rear & side aspects, door to wet room.
WET ROOM 7' 5" x 6' 4" (2.26m x 1.93m) Non slip flooring, low level WC, wash hand basin and electric shower, hardwood window to rear aspect, floor to ceiling tiled walls.
DINING ROOM 12' x 11' (3.66m x 3.35m) Carpeted, Dimplex Quantum electric heater, hardwood window to front aspect and further window looking into entrance hall. Log burner (Flue liner required).
STAIRS Carpeted stairs and landing, Dimplex Quantum heater, hardwood window to rear aspect, doors to bedrooms and cloakroom.
BEDROOM 1 11' 9" x 10' 11" (3.58m x 3.33m) Carpeted, Sunhouse electric heater, built in wardrobes, hardwood window to front aspect.
BEDROOM 2 12' x 11' 2" (3.66m x 3.4m) Carpeted, Sunhouse electric heater, hardwood window to front aspect.
BEDROOM 3 11' x 8' 1" (3.35m x 2.46m) Carpeted, Dimplex electric heater, hardwood window to rear aspect with views across open fields.
CLOAKROOM Low level WC, wash hand basin, vinyl flooring, water heater.
OUTSIDE Hard standing off road parking, lawn to front, driveway with gate to rear garden with patio area for entertaining, lawn extends to farmland at the rear, variety of shrubs and hedging, raised vegetable beds, timber workshop with power & light connected, plus a further timber garden shed, gardens all enclosed by fencing.
COUNCIL East Suffolk Council, Tax Band (D) £2,334.80p.
NEAREST SCHOOLS Witnesham primary school & Claydon high school.
SERVICES We understand all mains services are connected (EXCEPT FOR GAS) Bottle gas is currently used for the cooker.
DIGITAL MARKETS, COMPETITION AND CONSUMER ACT 2024 (DMCC) Your Ipswich Ltd has not tested any electrical items, appliances,
plumbing or heating systems and therefore cannot testify that they are operational. These particulars are set out as a general
outline only for the guidance of potential purchasers or tenants and do not constitute an offer or contract. Photographs are not necessarily comprehensive or current and all descriptions, dimensions, references to condition necessary permissions for
use and occupation and other details are given in good faith and believed to be correct but should not be relied upon as
statements of, or representations of, fact. Intending purchasers or tenants must satisfy themselves by inspection or otherwise as to the correctness of each of them. We have taken steps to comply with the Digital Markets, Competition and Consumer Act 2024 (DMCC), which require both the seller and their agent to disclose anything, within their knowledge, that would affect the buying decision of the average consumer. If there are any aspects of this property that you wish to clarify before arranging an appointment to view or considering an offer to purchase, please contact us and we will make every effort to be of assistance. Your Ipswich Ltd, as part of their service to both vendor and purchaser, offer assistance to arrange mortgage and insurance policies, legal services, energy performance certificates, and the valuation and sale of any property relating to any purchaser connected to this transaction. Your Ipswich Ltd confirms they will not prefer one purchaser above another solely because he/she has agreed to accept the offer of any other service from Your Ipswich Ltd. Referral commission (where received) is in the range of £60 to £200.
STAMP DUTY LAND TAX (SDLT) On all property and land transactions, the buyer needs to be aware that there is potentially a stamp duty land tax amount to
pay on their completed purchase. The link below will take you to the government online calculator to assist you with working out the cost for this tax and if it is applicable to you.
www.tax.service.gov.uk/calculate-stamp-duty-land-tax/!/intro
BROADBAND & MOBILE PHONE COVERAGE BROADBAND & MOBILE PHONE COVERAGE
Broadband- To check the broadband coverage available in the
area go to
https://checker.ofcom.org.uk/en-gb/broadband-coverage
Mobile Phone- To check mobile phone coverage in the
What it's like to live in
The practical details that shape daily life here, each with its source. Anything the listing leaves open becomes a question to ask.
Off-road parking
Outside, off road parking to front, driveway leading to rear garden with patio area and predominately laid to lawn, timber workshop with power & light, backing onto agricultural…
Agent's descriptionRear garden · patio
Agent's descriptionStorage heater
SITTING ROOM 11' 9" x 11' 3" (3.58m x 3.43m) New engineered hardwood oak flooring, modern electric storage heater, hardwood window to front aspect, stairs to first floor, door i…
Agent's descriptionBuilt-in wardrobes
Agent's descriptionThe agent has supplied the certificate as a document. Its rating isn't in the listing data, so open it to see the band and assessment date.
Supplied listing documentEvery room the agent measured
SITTING ROOM
3.58 × 3.43 m · 11'9" × 11'3" · 12.3 m²
The agent lists this room's size without further notes.
A three-seat sofa (210 × 90 cm), shown for scale. Measurements are approximate.
Questions worth asking
The listing doesn't answer these. Tick any you'd like to ask and they'll be added to your enquiry message.
Nothing added yet
Loading room styling…
Life nearby
Picture your everyday
Start with the agent's details and explore the Area Overview to get a feel for daily life here.
Local news
Good news from Ipswich and the surrounding area: openings, events, schools, sport, green spaces and investment. Read each story for the places and dates it covers.
Checking connected news sources…
Other homes nearby
Homes in Ipswich →About these property details
The information provided in this listing is for general information purposes only and does not constitute property particulars. We make no warranties or guarantees, express or implied, regarding the accuracy, completeness, or availability of the information.
Property details are provided by the listing agent, developer, or other third parties, and we have no control over the content provided. Prospective buyers or tenants should make their own enquiries and verify all information directly with the agent or relevant party.
Information relating to Energy Performance Certificates, Home Reports, or other statutory documents should be obtained directly from the selling agent or developer where applicable.