
Sketty, Swansea
The Spinney, Sketty
The Spinney, Sketty, Swansea
Offers Over
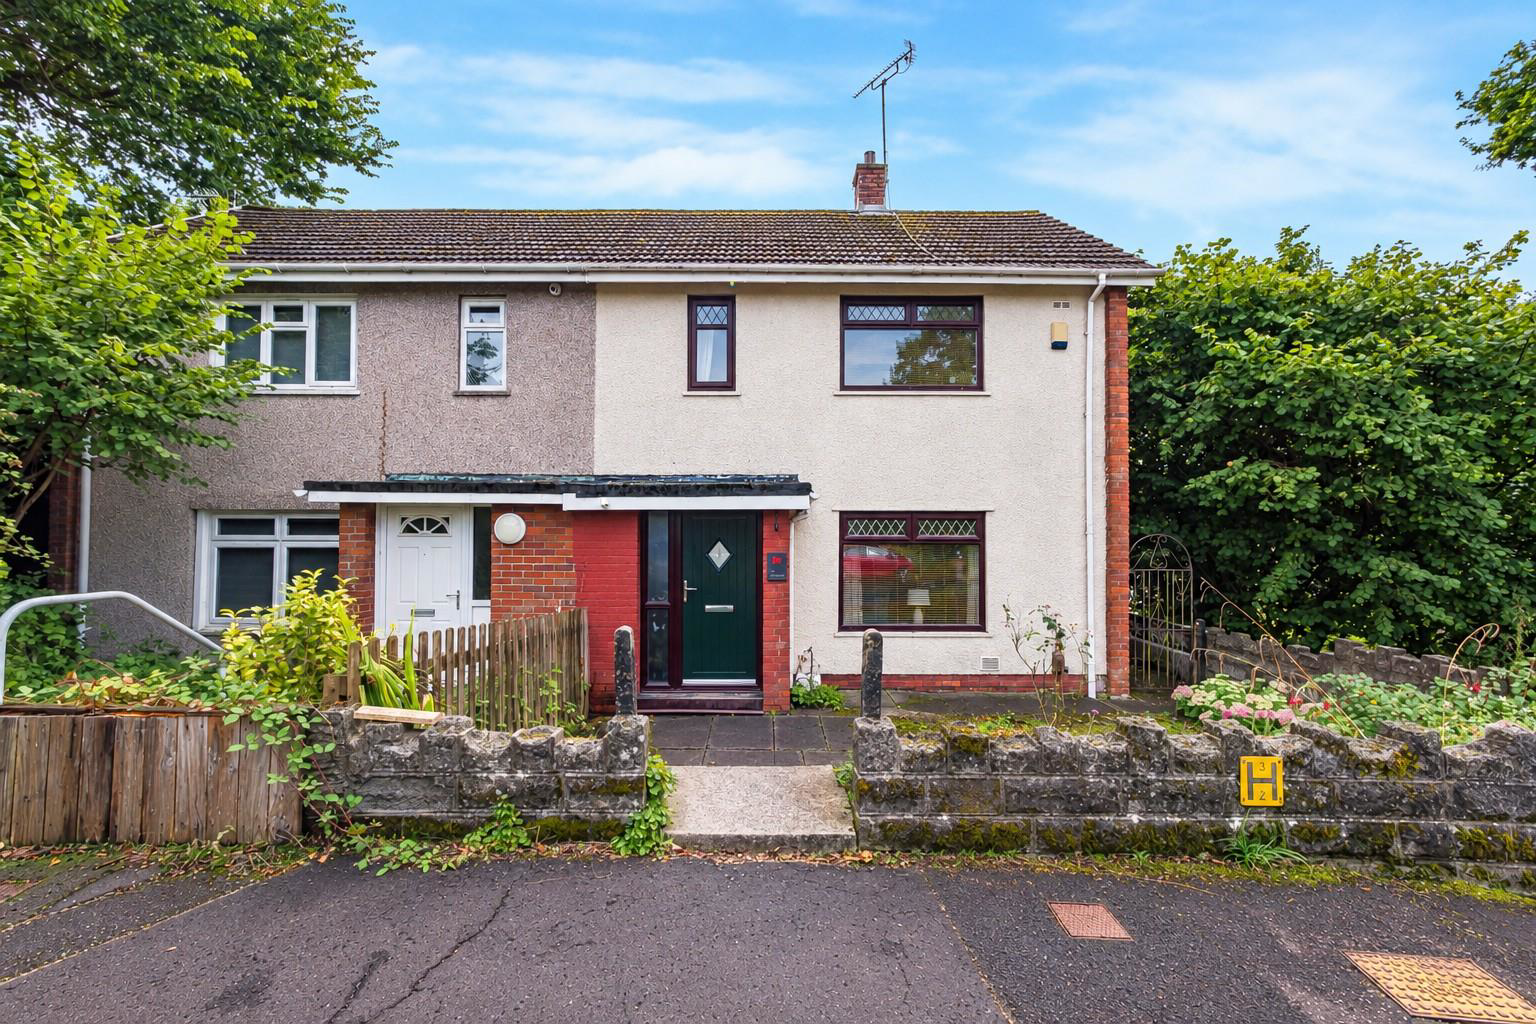
Situated in a cul-de-sac in the popular and well established area of Sketty, this well positioned semi detached home offers an excellent opportunity for first time buyers looking to take their first step onto the property ladder. Sketty is a sought after residential area, popular for its convenient location, good local amenities and easy access to Swansea city centre, Singleton Hospital, Swansea University and the Mumbles area. Upon entering, the entrance hall leads through to a cosy lounge, with access through to the kitchen/dining room. The kitchen/dining room benefits from a door opening directly onto the rear garden, creating a pleasant connection between the indoor and outdoor spaces and making it ideal for everyday living. To the first floor are three bedrooms and a family bathroom, providing comfortable accommodation for a growing family or first-time buyer. Externally, the property benefits from a front garden, while the rear garden provides a private outdoor space to relax an…
The home, in the agent’s words
- Popular Sketty Location - Situated in a quiet cul-de-sac within this sought-after residential area.
- Ideal First-Time Purchase - A great opportunity for buyers looking to take their first step onto the property ladder
- Cosy Lounge - Welcoming living space with access through to the kitchen/dining room.
- Kitchen/Dining Room - Well-proportioned space with direct access to the rear garden.
- Three Bedrooms - Comfortable first-floor accommodation suitable for families or first-time buyers.
- Family Bathroom - Conveniently positioned on the first floor.
- Front & Rear Gardens - Enjoy a front garden and private rear garden providing useful outdoor space.
- Convenient Location - Close to local shops, amenities and transport links, with easy access to Swansea City Centre, Singleton Hospital, Swansea University and Mumbles.
- EPC Rating - TBC
Read the full agent description
Situated in a cul-de-sac in the popular and well established area of Sketty, this well positioned semi detached home offers an excellent opportunity for first time buyers looking to take their first step onto the property ladder. Sketty is a sought after residential area, popular for its convenient location, good local amenities and easy access to Swansea city centre, Singleton Hospital, Swansea University and the Mumbles area. Upon entering, the entrance hall leads through to a cosy lounge, with access through to the kitchen/dining room. The kitchen/dining room benefits from a door opening directly onto the rear garden, creating a pleasant connection between the indoor and outdoor spaces and making it ideal for everyday living. To the first floor are three bedrooms and a family bathroom, providing comfortable accommodation for a growing family or first-time buyer. Externally, the property benefits from a front garden, while the rear garden provides a private outdoor space to relax and enjoy. The property is ideally located within this popular residential area, close to local shops, amenities and transport links, making it a practical choice for those wanting to enjoy all that Sketty and Swansea have to offer. An excellent first-time purchase in a popular Swansea location, with three bedrooms and a private rear garden.
The Accommodation Comprises -
Ground Floor -
Hall - 2.00m x 0.94m (6'7" x 3'1") - Entered via door to front with side window, staircase to first floor, radiator.
Lounge - 3.22m x 5.17m (10'7" x 17'0") - Double glazed window to front, radiator.
Kitchen/Dining Room - 2.17m x 6.21m (7'1" x 20'4") - Fitted with a range of wall and base units with worktop space over, stainless steel sink unit, tiled splashbacks, plumbing for washing machine, space for fridge/freezer, built-in electric oven and four ring gas hob with extractor hood over, radiator, cupboard housing the Worcester combi boiler, two double glazed windows to rear, double glazed door leading to the garden.
First Floor -
Landing - 2.00m x 0.94m (6'7" x 3'1") - Storage cupboard, access to loft.
Bedroom 1 - 2.73m x 3.46m (8'11" x 11'4") - Double glazed window to front, radiator.
Bedroom 2 - 2.57m x 3.75m (8'5" x 12'4") - Double glazed window to rear, radiator.
Bedroom 3 - 2.73m x 1.65m (8'11" x 5'5") - Double glazed window to front, radiator.
Bathroom - 1.76m x 2.36m (5'9" x 7'9") - Three piece suite with comprising, bath with shower over, wash hand basin and WC. Tiled walls, radiator, double glazed window to rear.
External - To the front of the property is a forecourt garden, providing a pleasant approach to the home, with side access leading through to the rear garden.
The rear garden features a paved patio area, with steps leading up to a gravelled section, offering a low maintenance outdoor space. The garden also benefits from rear access, adding to its practicality.
Aerial Images -
Agents Note - Tenure - Freehold
Council Tax Band - D
Parking -
Services - Services - Mains electric. Mains sewerage. Mains Gas. Main Water.
Mobile coverage - EE Vodafone Three O2
Broadband - Basic 15 Mbps Superfast 54 Mbps Ultrafast 1800 Mbps
Satellite / Fibre TV Availability - BT Sky Virgin
Picture your everyday
Start with the agent's details and explore the area guide to get a feel for daily life here.
Other homes nearby
Homes in Swansea →About these property details
The information provided in this listing is for general information purposes only and does not constitute property particulars. We make no warranties or guarantees, express or implied, regarding the accuracy, completeness, or availability of the information.
Property details are provided by the listing agent, developer, or other third parties, and we have no control over the content provided. Prospective buyers or tenants should make their own enquiries and verify all information directly with the agent or relevant party.
Information relating to Energy Performance Certificates, Home Reports, or other statutory documents should be obtained directly from the selling agent or developer where applicable.