

Cornwall · PL24
Doubletree Court
Doubletree Court, Cornwall, PL24
TWO-BED HOME, NO ONWARD CHAIN, QUIET CUL-DE-SAC, ST BLAZEY
The home, in the agent’s words
- Play Park for Children
- Private Garden
- 2 Parking Spaces
- Long Kitchen
Read the full agent description
CA001: This two-bedroom home sits in a quiet, well-regarded cul-de-sac in St Blazey, Par — offered with no onward chain, making it a straightforward option for first-time buyers, downsizers or investors.
The ground floor has a bright lounge leading into an open-plan kitchen-diner, giving a practical everyday layout. Upstairs are two double bedrooms and a modern family bathroom.
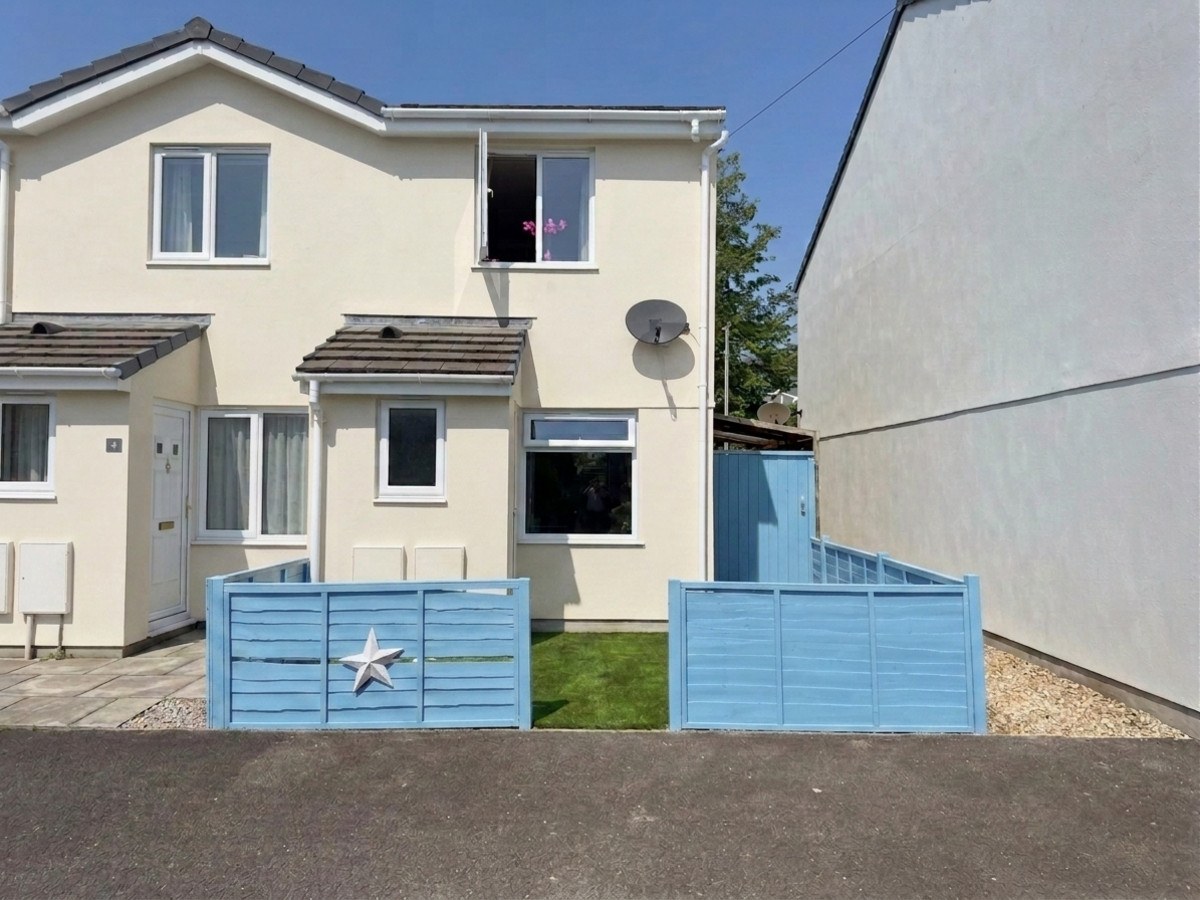
At the front, the house looks out over the local children's play park. To the rear is a private, low-maintenance garden — a level patio and lawn, fully enclosed, suited to kids or pets. The property also has full double glazing, gas central heating, and one allocated parking space.
Doubletree Court is close to local amenities, well-regarded primary schools, and bus routes, with Par Beach and the coastal path just a short walk away. Par mainline station gives direct trains to Truro, Plymouth, and London Paddington.
First Floor Landing
With doors leading to all primary first-floor rooms and a hatch providing access to the loft space.
Bedroom One (Principal Double): 3.60m x 2.85m (11'10" x 9'4")
A generous, well-proportioned main double bedroom positioned at the front of the property, with plenty of room for a king-sized bed, additional freestanding wardrobes, and bedside furniture units.
Bedroom: 3.60m x 2.50m (11'10" x 8'2")
Another excellent double bedroom overlooking the rear aspect of the property. Perfect as a secondary bedroom, a guest room, a nursery, or a dedicated home office.
Bathroom: 1.70m x 2.10m (5'7" x 6'11")
A modern white bathroom suite consisting of a panelled bath with a wall-mounted shower attachment over, low-level toilet (W.C.), and a pedestal wash hand basin. Completed with easy-clean tiled splashbacks.
Kitchen: 3.60m x 2.80m (11'10" x 9'2")
A beautifully arranged kitchen and dining hub thoughtfully designed for both daily life and evening hosting. The kitchen features a contemporary range of base and eye-level wall units with practical, contrasting worktops over. Fully equipped with a built-in stainless steel sink and drainer unit, an integrated hob, oven, and extractor fan above, alongside dedicated plumbing and under-counter space for a washing machine and a freestanding fridge-freezer. The dedicated dining area comfortably accommodates a family breakfast table, with double double-glazed patio doors opening directly out onto the rear garden sun terrace.
Garden
An enclosed, private rear garden designed with low maintenance in mind. It features an initial patio section perfect for summer barbecues and alfresco dining, leading onto a secure lawn area bounded safely by sturdy timber fencing.
A feel for the area
Connected for everyday life
100%of homes in the postcode can access 100+ Mbps broadband.
Available speed bands
- 30+ Mbps
- 100%
- 100+ Mbps
- 100%
- 300+ Mbps
- 100%
- 1,000+ Mbps
- 100%
Getting about
1.1 milesto Par Rail Station
Approximate straight-line distance · DfT NaPTAN · 13 Sept 2026Background air quality
- Fine particles · PM₂.₅
- 5.0 µg/m³ · Meets the WHO guideline
- Nitrogen dioxide · NO₂
- 2.6 µg/m³ · Meets the WHO guideline
Annual background levels. For scale: the WHO 2021 guideline is 5 µg/m³ for PM₂.₅ and 10 for NO₂; the UK legal limit is 20 and 40. Lower is better; this is a 1 km model, not a reading at the door.
Defra · 2024 annual model · 1 km areaLocal information is approximate. Distances are straight-line estimates from the available location. Broadband describes postcode coverage, not the speed or service available at this home; check the address with a provider. Air quality is a modelled annual background estimate.
Picture your everyday
Start with the agent's details and explore the area guide to get a feel for daily life here.
Other homes nearby
Homes in PL24 postcode area →About these property details
The information provided in this listing is for general information purposes only and does not constitute property particulars. We make no warranties or guarantees, express or implied, regarding the accuracy, completeness, or availability of the information.
Property details are provided by the listing agent, developer, or other third parties, and we have no control over the content provided. Prospective buyers or tenants should make their own enquiries and verify all information directly with the agent or relevant party.
Information relating to Energy Performance Certificates, Home Reports, or other statutory documents should be obtained directly from the selling agent or developer where applicable.