

Densole · CT18
Pay Street, Densole
Pay Street, Densole, CT18
Guide Price
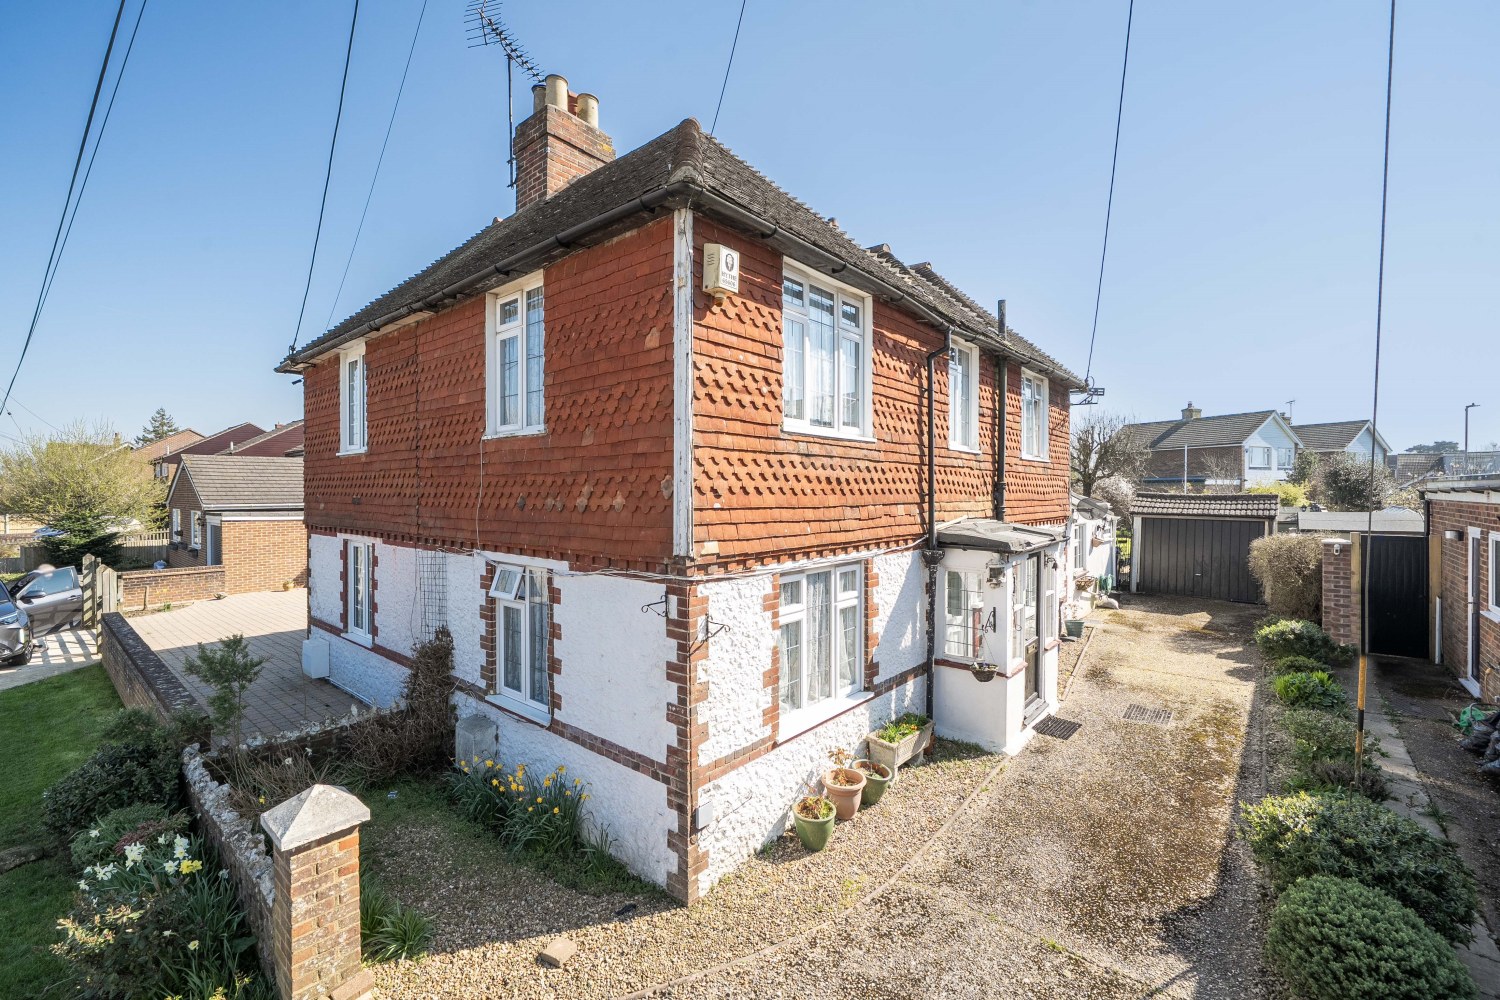
Nestled within the peaceful hamlet of Densole, this delightful two double bedroom semi-detached house on Pay Street offers a rare opportunity to embrace the quintessential English country lifestyle whilst remaining wonderfully connected to the vibrant coastal town of Folkestone and the amenities of Hawkinge. This characterful property seamlessly blends traditional charm with modern comforts, creating a home that simply begs to be lived in and loved.
The home, in the agent’s words
- Semi-Detached Two Double Bedroom House
- Country Style Kitchen
- Separate Dining Room
- Log Burner To Lounge & Open Fire To Dining Room
- Downstairs W/C
- Conservatory Extension
- Family Bathroom
- 60ft Rear South East Facing Garden
- Off Street Parking & Garage
- Semi-Rural Location
Read the full agent description
Nestled within the peaceful hamlet of Densole, this delightful two double bedroom semi-detached house on Pay Street offers a rare opportunity to embrace the quintessential English country lifestyle whilst remaining wonderfully connected to the vibrant coastal town of Folkestone and the amenities of Hawkinge. This characterful property seamlessly blends traditional charm with modern comforts, creating a home that simply begs to be lived in and loved.
As you approach this inviting residence, the generous off-street parking immediately impresses, with space for three vehicles ensuring that household logistics remain effortlessly simple. The detached garage provides additional storage or workshop potential, whilst the semi-rural setting gifts you with that increasingly precious commodity: tranquillity. Here, the soundtrack of your mornings will be birdsong rather than traffic, yet the A20 corridor places Canterbury, Dover and the Channel Tunnel within easy reach.
Step inside and allow the warmth of this home to embrace you. The living room serves as the heart of the property, where a magnificent log burner takes centre stage, promising countless cosy evenings spent watching flames dance whilst the Kent winds whistle harmlessly outside. There is something deeply romantic about a real fire, something that radiates not just heat but a sense of occasion, of home, of belonging. This is a room made for Sunday newspapers, intimate conversations, and the simple pleasure of being present.
The separate dining room continues this theme of traditional elegance, boasting its own open fire that transforms every meal into an event. Imagine Christmas dinners bathed in firelight, summer suppers that stretch into twilight, or simply enjoying your morning toast whilst gazing at the dancing flames. In an age of open-plan homogeny, these distinct reception rooms offer something increasingly rare: the luxury of dedicated spaces for different moments in your day.
The country-style kitchen captures everything wonderful about rural living, providing a practical yet characterful space where hearty meals can be prepared and memories created. The downstairs WC adds a practical touch that families and those who entertain will particularly appreciate.
Perhaps the crowning glory of the ground floor is the conservatory extension, a light-filled space that perfectly bridges indoor comfort with outdoor beauty. Overlooking the rear garden, this versatile room adapts to your needs throughout the seasons, serving as a sun-trap for morning coffee, a shaded retreat in summer, and a cosy vantage point from which to watch frost patterns form in winter.
Upstairs, two generous double bedrooms await, each offering peaceful views and that wonderful sense of seclusion that only a semi-rural location can provide. The family bathroom has been thoughtfully appointed with a four-piece suite and separate shower enclosure, ensuring morning routines proceed smoothly even when the household is at full capacity.
The rear garden deserves particular mention, extending approximately sixty feet and blessed with a south-east facing aspect that captures sunshine from morning through to afternoon. This generous outdoor space presents endless possibilities, from a productive vegetable garden to a safe play area for children or a peaceful retreat for those seeking solitude. Gas central heating and double glazing throughout ensure efficient warmth and excellent insulation, creating a home as economical to run as it is comfortable to inhabit.
A feel for the area
Connected for everyday life
100%of homes in the postcode can access 100+ Mbps broadband.
Available speed bands
- 30+ Mbps
- 100%
- 100+ Mbps
- 100%
- 300+ Mbps
- 100%
- 1,000+ Mbps
- 100%
Getting about
3.1 milesto Folkestone West Rail Station
Approximate straight-line distance · DfT NaPTAN · 13 Sept 2026Background air quality
- Fine particles · PM₂.₅
- 6.4 µg/m³ · Above the WHO guideline · well within the UK legal limit
- Nitrogen dioxide · NO₂
- 6.2 µg/m³ · Meets the WHO guideline
Annual background levels. For scale: the WHO 2021 guideline is 5 µg/m³ for PM₂.₅ and 10 for NO₂; the UK legal limit is 20 and 40. Lower is better; this is a 1 km model, not a reading at the door.
Defra · 2024 annual model · 1 km areaLocal information is approximate. Distances are straight-line estimates from the available location. Broadband describes postcode coverage, not the speed or service available at this home; check the address with a provider. Air quality is a modelled annual background estimate.
Checking nearby places…
Picture your everyday
Start with the agent's details and explore the area guide to get a feel for daily life here.
Other homes nearby
Homes in CT18 postcode area →About these property details
The information provided in this listing is for general information purposes only and does not constitute property particulars. We make no warranties or guarantees, express or implied, regarding the accuracy, completeness, or availability of the information.
Property details are provided by the listing agent, developer, or other third parties, and we have no control over the content provided. Prospective buyers or tenants should make their own enquiries and verify all information directly with the agent or relevant party.
Information relating to Energy Performance Certificates, Home Reports, or other statutory documents should be obtained directly from the selling agent or developer where applicable.