

East Tytherton, Wiltshire · SN15
Pinnigers Farm, East Tytherton
Pinnigers Farm, East Tytherton, Wiltshire, SN15
Guide price
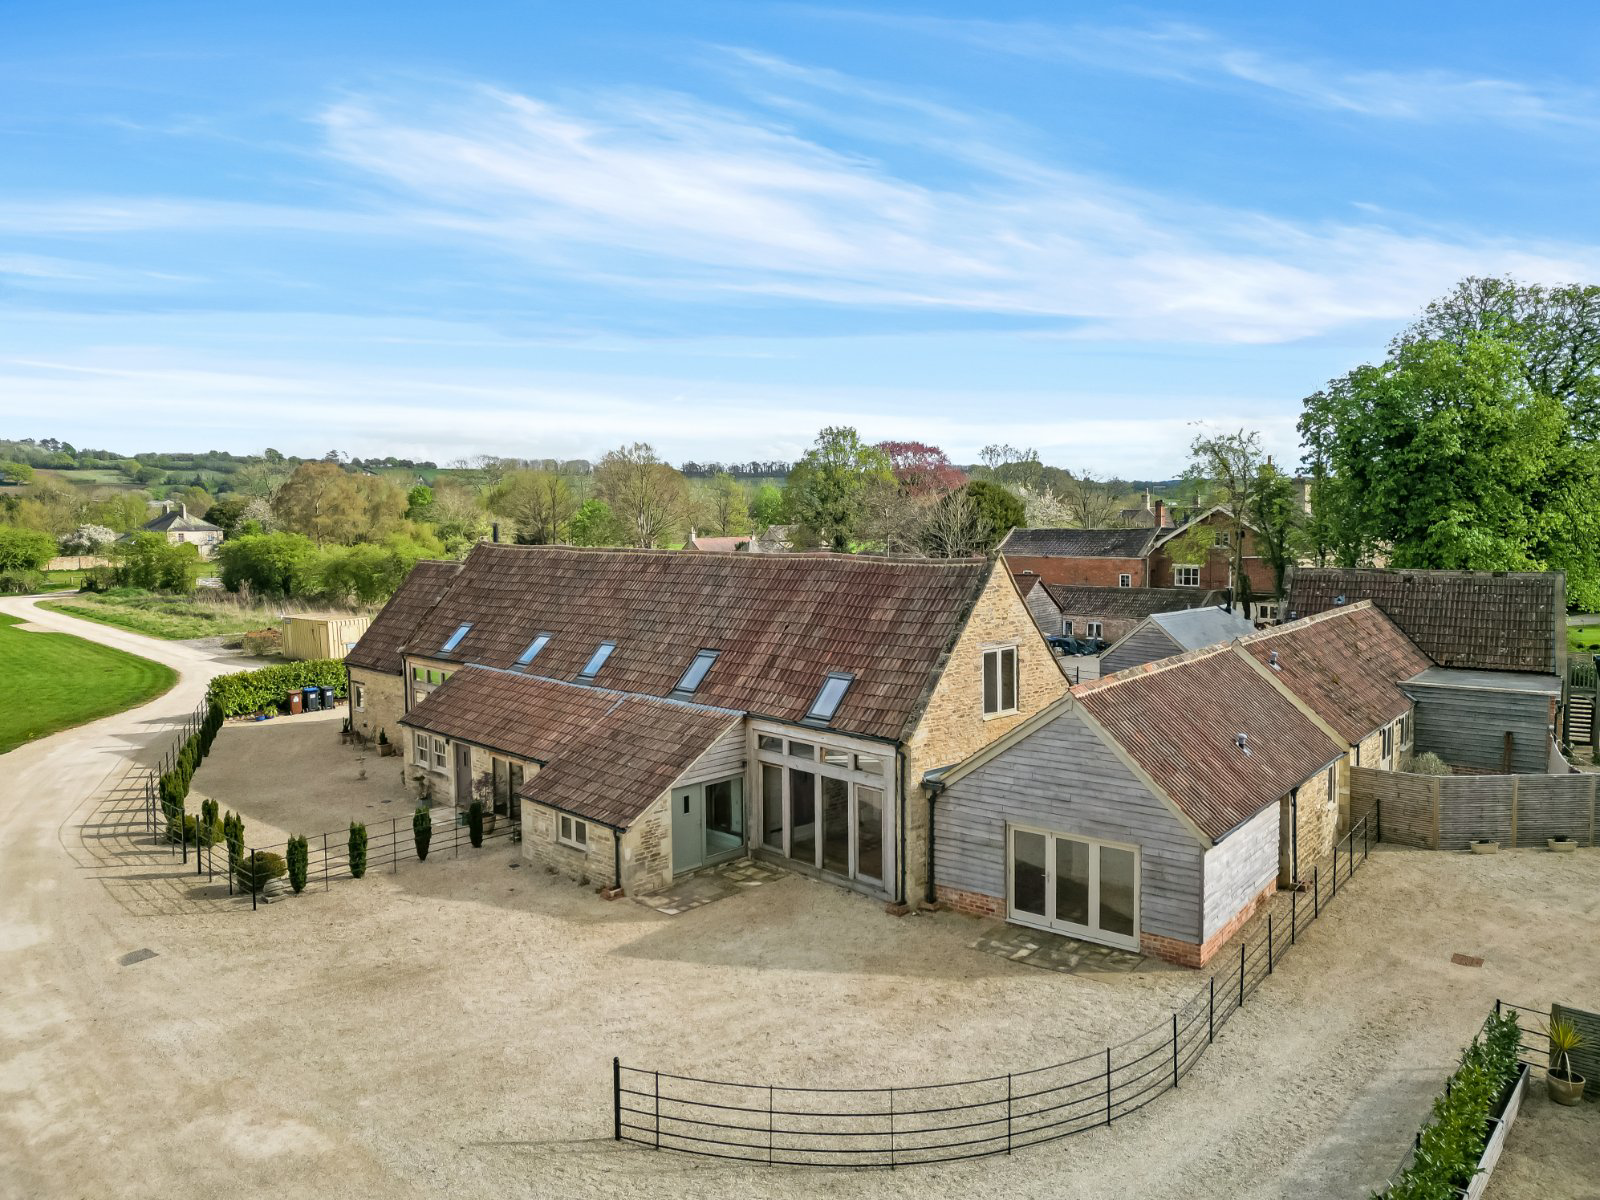
A beautifully converted and spacious barn converted to the highest of standards. Final touches can be added by the new owner.
Listed 7 June 2021 · agent details updated 4 September 2026. An asking price is not a completed sale.
The home, in the agent’s words
- Stunning heritage barn conversion
- Individually designed with exceptional craftsmanship
- Three large bedrooms, with luxury ensuite
- Large open plan kitchen / dining / family room
- Three reception rooms
- Utility room
- Oak framed car barn
- South facing courtyard garden
- Fast fibre broadband
- Easy commute to London
Read the full agent description
Come and experience this stunning space created with exceptional craftsmanship in this highly desirable setting of peace and tranquillity at Pinnigers Farm.
From entering the barn conversion, that is situated in the heart of the development, you are struck by the stunning 16th century timbers, with the mix of the original stone beautifully blended with contemporary building materials.
Entering into a generous size hall one is drawn to the beautiful exposed stone window surrounds and the original timbers are on full show, allowing views into the surrounding room, opening into a dining room and a formal sitting room. This space celebrates the barn’s original features converted for modern living. Views extend to the rolling hills in the distance through bespoke oak framed screens.
Leading from the sitting room, is the excellent addition of a home office, where you can work from home admiring the views through bi folding windows. Adjacent to the home office is a downstairs bedroom with en-suite facilities, allowing for the option of this space to be used as a self-contained unit.
To the rear of the property there is a kitchen in a beautiful shaker style, fitted with integrated appliances and Range Cooker. This space is perfect for entertaining your guests with a kitchen dining/living space. To the right of the kitchen, this property benefits from a utility room and cloakroom.
From the kitchen, you go up a stunning hand crafted oak staircase that leads up to 2 further double bedrooms both en-suite.
There is plenty of space to relax and unwind in the south facing courtyard garden, that leads from the kitchen through bi fold doors, allowing the perfect flow of seamless inside to outside living.
Upon entering Pinnigers Farm and passing through the private orchard parkland there is large amounts of parking as well as barn 4 having its own private detached oak car barn, only a few steps away from your front door.
Key facts
- Parking: double garage.
- Outside: garden.
What it's like to live in
The practical details that shape daily life here, each with its source. Anything the listing leaves open becomes a question to ask.
Double garage
Parking: double garage.
Agent's descriptionCourtyard · garden
Agent's descriptionFast fibre broadband
Postcode coverage, not a speed guarantee: check this exact address with a provider.
Agent featuresFreehold
Supplied listing field and any agent featuresQuestions worth asking
The listing doesn't answer these. Tick any you'd like to ask and they'll be added to your enquiry message.
Nothing added yet
Loading room styling…
Life nearby
Picture your everyday
Start with the agent's details and explore the Area Overview to get a feel for daily life here.
Local news
A confirmed locality is needed to select relevant local stories for this home.
Checking connected news sources…
Other homes nearby
Homes in SN15 postcode area →About these property details
The information provided in this listing is for general information purposes only and does not constitute property particulars. We make no warranties or guarantees, express or implied, regarding the accuracy, completeness, or availability of the information.
Property details are provided by the listing agent, developer, or other third parties, and we have no control over the content provided. Prospective buyers or tenants should make their own enquiries and verify all information directly with the agent or relevant party.
Information relating to Energy Performance Certificates, Home Reports, or other statutory documents should be obtained directly from the selling agent or developer where applicable.