

Okehampton, Devon · EX20
Summering Walk, Okehampton
Summering Walk, Okehampton, Devon, EX20
Offers in excess
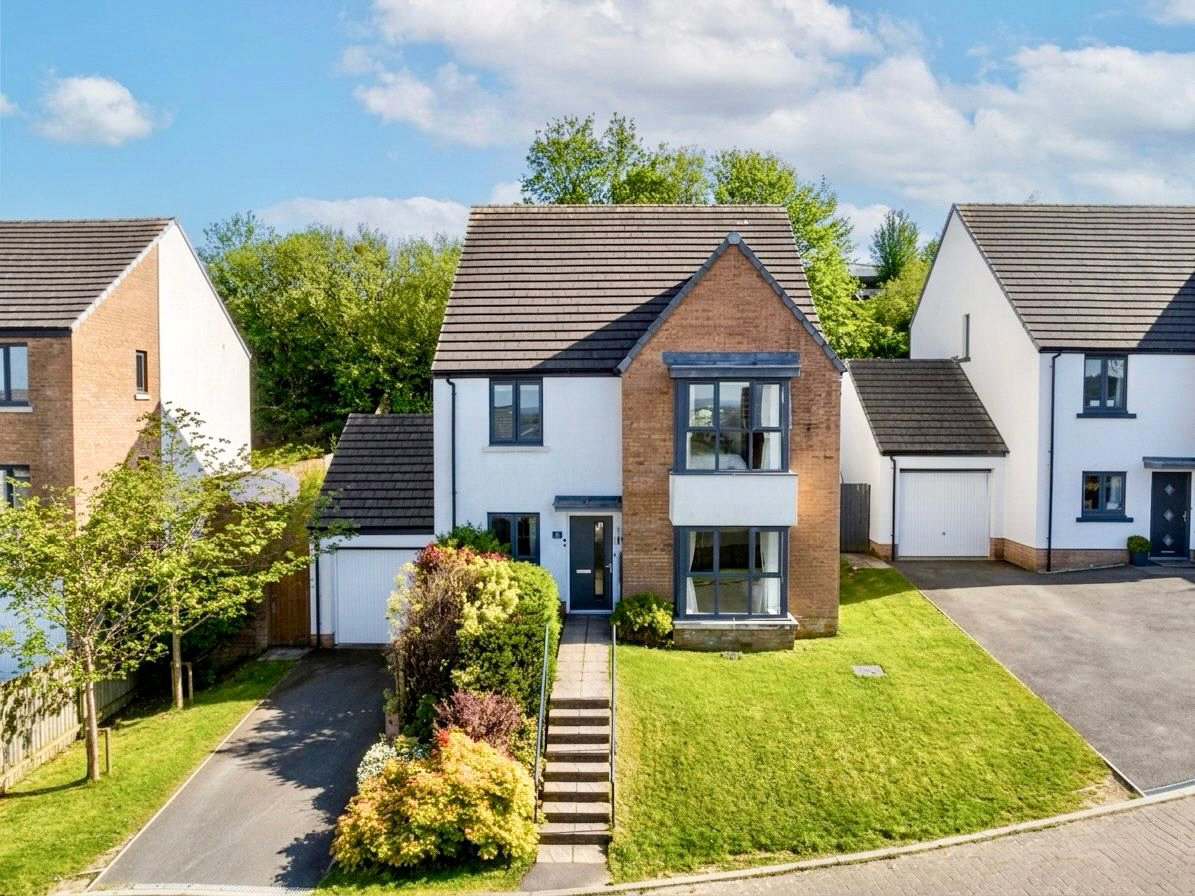
An elevated contemporary detached home on the edge of Okehampton, offering stylish split level living and exceptional flow throughout. The property is designed for modern lifestyles, with a welcoming living room, dedicated study, and a stunning kitchen dining space that forms the heart of the home, opening directly onto the garden. Bedrooms are thoughtfully arranged across upper levels, including a principal suite with ensuite, creating both privacy and flexibility for family life.
Outside, the generous rear garden provides a private and well stocked setting, perfect for relaxing or entertaining, while the front offers a driveway, garage, and attractive approach. With far reaching countryside views, easy access to the town centre, and quick links to the A30, this home delivers the ideal balance of peaceful surroundings and everyday convenience.
The home, in the agent’s words
- What3Words ///bathtubs.november.mistaken
- Stunning Open Plan Kitchen Dining
- Spacious Living Room With Views
- Dedicated Study Ideal For Homeworking
- Principal Bedroom With Ensuite Shower
- Generous Private Rear Garden Space
- Garage And Driveway Parking Available
- Beautiful Far Reaching Countryside Views
- Modern Development Edge Of Town
- Easy Access To A30 Transport Links
Read the full agent description
Set within an elevated position on the edge of Okehampton, this impressive contemporary detached home delivers a thoughtfully arranged interior that naturally supports modern family living. Designed across split levels, the property offers a sense of progression and space, with each level clearly defined yet seamlessly connected to create an intuitive flow throughout.
The entrance level immediately sets the tone, welcoming you into a bright and balanced layout where the living room provides a comfortable retreat, complemented by a separate study that is ideal for home working or quiet reading. A cloakroom adds everyday practicality, ensuring this level works effortlessly for both family life and entertaining.
Moving through the home, the heart of the property reveals itself in a striking kitchen and dining space. This area has been designed with both function and social living in mind, creating an environment where cooking, dining, and gathering all take place with ease. Direct access to the garden enhances this connection, allowing indoor and outdoor living to merge during warmer months, while the adjoining utility room keeps daily routines neatly organised.
The upper levels continue to impress, with the principal bedroom occupying its own space, complete with an ensuite that enhances comfort and privacy. Additional bedrooms are arranged across the remaining floors, offering flexibility for growing families, guests, or further workspace. The overall layout ensures each room feels purposeful while maintaining a sense of openness.
Outside, the property truly stands apart. The rear garden is notably generous for a modern development, offering a private and well stocked setting that encourages relaxation and outdoor enjoyment. To the front, a driveway leads to the garage, framed by a neat garden that enhances the home’s kerb appeal.
Positioned to take full advantage of far reaching countryside views, this home offers a lifestyle that balances tranquillity with convenience. The town centre is within easy reach, while swift access to the A30 makes commuting and travel straightforward. This is a home that successfully combines style, space, and practicality in a highly desirable location.
A feel for the area
Connected for everyday life
100%of homes in the postcode can access 100+ Mbps broadband.
Available speed bands
- 30+ Mbps
- 100%
- 100+ Mbps
- 100%
- 300+ Mbps
- 100%
- 1,000+ Mbps
- 100%
Getting about
0.2 milesto Okehampton Interchange Rail Station
Approximate straight-line distance · DfT NaPTAN · 13 Sept 2026Background air quality
- Fine particles · PM₂.₅
- 5.0 µg/m³ · Above the WHO guideline · well within the UK legal limit
- Nitrogen dioxide · NO₂
- 3.0 µg/m³ · Meets the WHO guideline
Annual background levels. For scale: the WHO 2021 guideline is 5 µg/m³ for PM₂.₅ and 10 for NO₂; the UK legal limit is 20 and 40. Lower is better; this is a 1 km model, not a reading at the door.
Defra · 2024 annual model · 1 km areaLocal information is approximate. Distances are straight-line estimates from the available location. Broadband describes postcode coverage, not the speed or service available at this home; check the address with a provider. Air quality is a modelled annual background estimate.
Picture your everyday
Start with the agent's details and explore the area guide to get a feel for daily life here.
Other homes nearby
Homes in EX20 postcode area →About these property details
The information provided in this listing is for general information purposes only and does not constitute property particulars. We make no warranties or guarantees, express or implied, regarding the accuracy, completeness, or availability of the information.
Property details are provided by the listing agent, developer, or other third parties, and we have no control over the content provided. Prospective buyers or tenants should make their own enquiries and verify all information directly with the agent or relevant party.
Information relating to Energy Performance Certificates, Home Reports, or other statutory documents should be obtained directly from the selling agent or developer where applicable.