
Langwathby
Low Farm, Langwathby
16 Low Farm, Langwathby
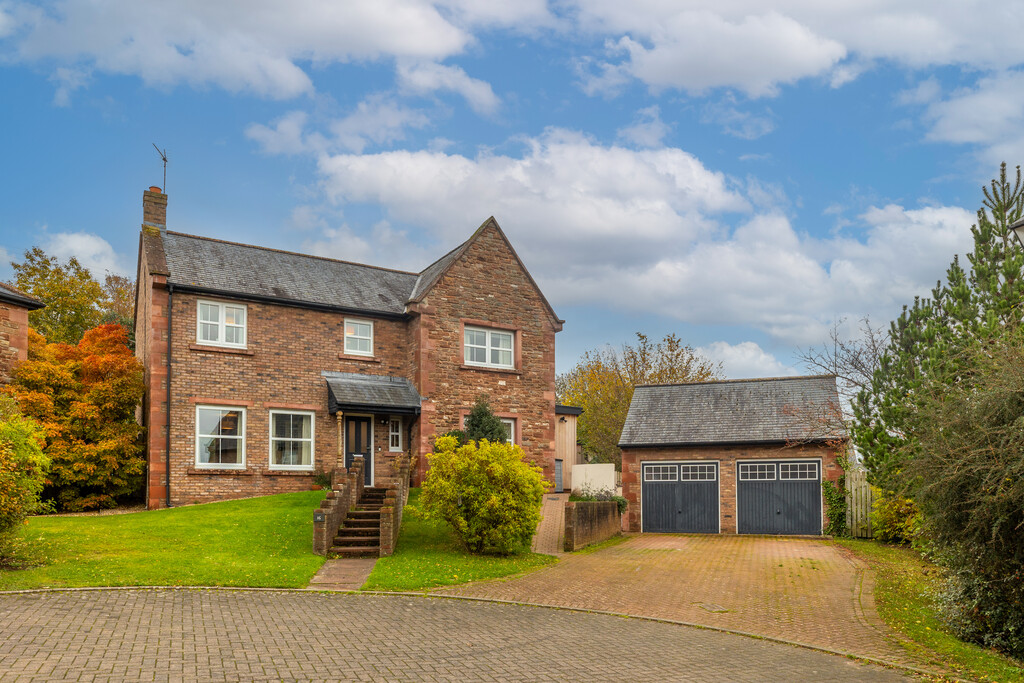
An exceptional four-bedroom detached home, occupying a private corner plot in a sought-after Eden Valley village. Featuring a stunning extended kitchen and living space, bespoke Atlantis kitchen, landscaped gardens, two fully equipped garden offices, detached double garage and generous parking.
Listed 26 October 2026 · agent details updated 6 November 2026. An asking price is not a completed sale.
The home, in the agent’s words
- Exceptional four-bedroom detached family home
- Stunning ground floor extension
- Highly desirable private corner plot at the head of a cul-de-sac
- Sought-after Eden Valley village with school, nursery, village shop, pub and Settle–Carlisle railway
- Beautifully landscaped gardens with covered veranda and patio
- Two insulated garden offices with underfloor heating, power and broadband
- Approximately five miles from Penrith, with excellent access to the M6, A66 and Lake District Nation
- Bespoke Atlantis kitchen, featured in Cumbria Life magazine
- Detached double garage and driveway parking for four vehicles
- Superfast broadband available
Read the full agent description
Situated on the highly desirable Story Homes development at Low Farm, in the heart of the Eden Valley village of Langwathby, this exceptional detached family home has been thoughtfully extended, beautifully updated and improved throughout by its current owners, creating a wonderful combination of generous accommodation and contemporary living in an enviable setting.
Occupying a particularly desirable position at the end of a cul-de-sac, on a private corner plot with no through traffic, the property enjoys a wonderful degree of privacy, together with beautifully landscaped gardens, a detached double garage and driveway parking for up to four vehicles.
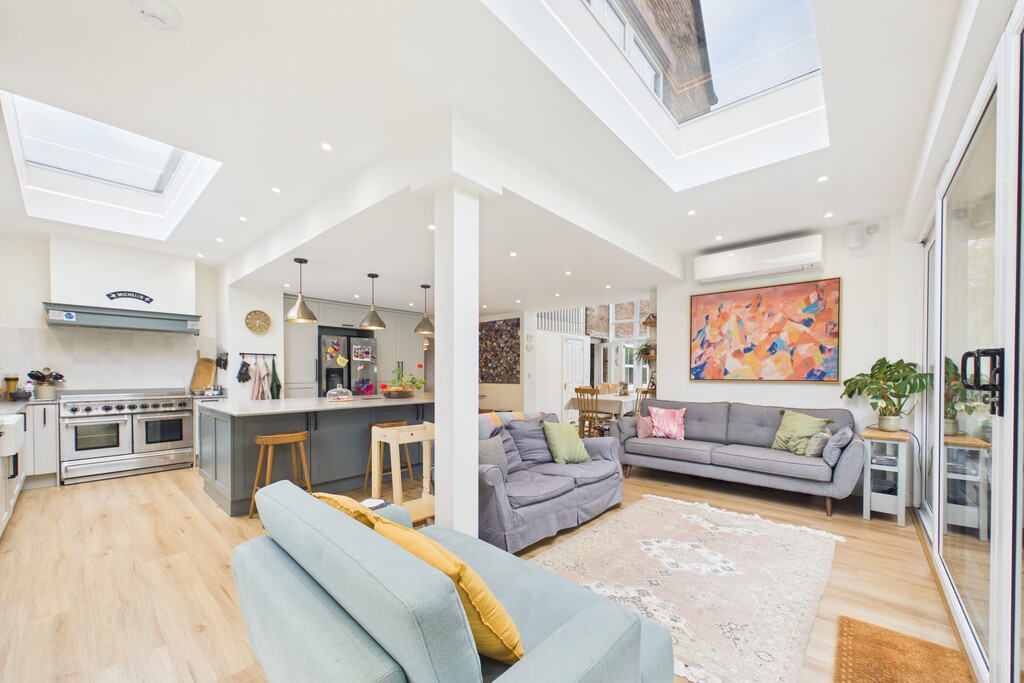
At the heart of the property is the stunning extended kitchen, living and dining space, featuring a bespoke Atlantis kitchen, as featured in Cumbria Life magazine. Designed with modern family life and entertaining in mind, the kitchen boasts an impressive central island with quartz worktops, integrated appliances, two butler's pantries and a Falcon range cooker. The extension provides ample space for a full dining table and relaxed seating, with a lovely outlook over the garden and doors opening onto a covered veranda and patio, seamlessly connecting the indoors with the outdoors. Underfloor heating and air conditioning provide comfort throughout the seasons, with the latter powered by an air source heat pump.
The ground floor offers excellent flexibility to suit a variety of family needs, with a generous entrance hallway, a spacious living room with gas fire providing a lovely space to relax and unwind, and a further versatile reception room, currently used as a playroom. A separate utility and boot room, with external access, built-in storage and space for laundry appliances, together with a downstairs WC, completes the ground floor accommodation.
To the first floor, the property continues to offer generous accommodation, with three well-proportioned double bedrooms and a particularly good-sized single bedroom. The primary bedroom benefits from a dedicated dressing area with fitted wardrobes and a generous en-suite bathroom. A second double bedroom also enjoys the convenience of its own en-suite shower room, while the remaining bedrooms are served by the family bathroom. The current owners have further enhanced this floor with the installation of new bathrooms, additional storage and redecoration, ensuring the accommodation is both stylish and functional.
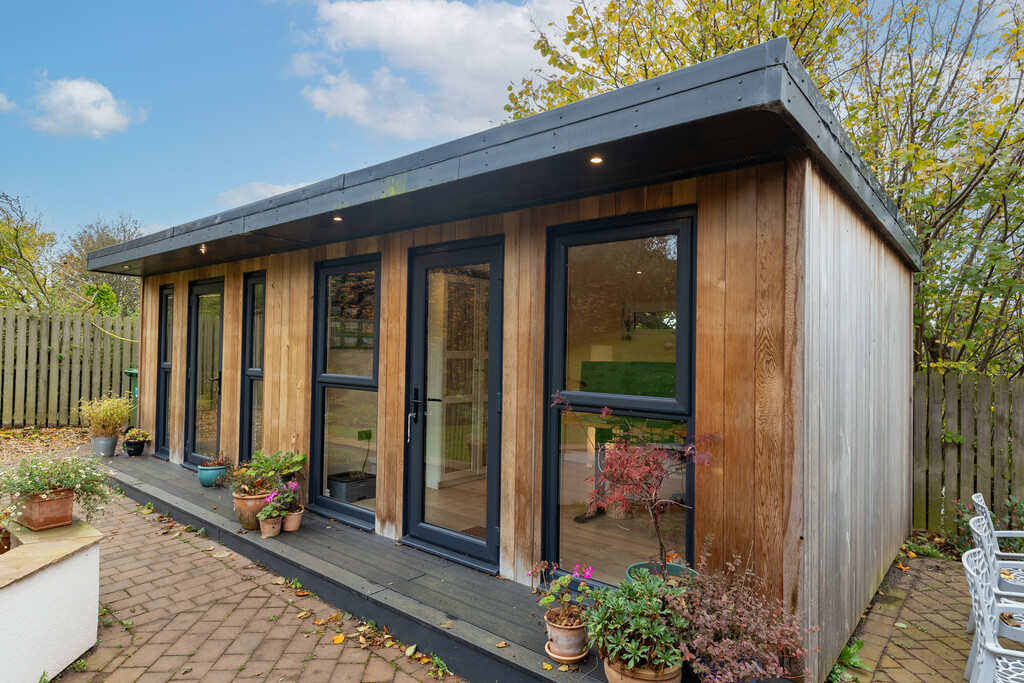
Further improvements include a new boiler and hot water tank, alongside the impressive rear extension and extensive landscaping of the gardens. A particularly valuable addition for those working from home is the provision of two purpose-built garden offices, measuring approximately 3m x 3m and 3m x 4m. Both are insulated and benefit from underfloor heating, electricity and broadband, providing comfortable year-round workspaces, with excellent potential for alternative uses such as a studio, gym or hobby room.
Outside, the beautifully landscaped gardens wrap around the corner plot, providing attractive spaces to relax and entertain, with raised beds, a greenhouse and garden shed. The covered veranda and patio offer a wonderful extension of the living space, while the detached double garage and generous driveway provide excellent parking and storage.
Langwathby is a highly sought-after Eden Valley village, with a welcoming community and excellent local amenities including a school, nursery, village pub, shop and railway station on the renowned Settle–Carlisle line. The surrounding countryside offers wonderful opportunities for walking and exploring, with the nearby Pennines on the doorstep. The market town of Penrith is approximately five miles away, offering a wider selection of shops, restaurants, cafés, schools and leisure facilities, together with convenient access to the M6, A66 and Lake District National Park.
Combining an enviable private position, generous and flexible family accommodation, an outstanding bespoke kitchen and living space, beautifully landscaped gardens and two fully equipped garden offices, this is a truly distinctive home in a highly desirable village setting. Properties offering this combination of space, privacy and quality rarely come to the market, making this an exceptional opportunity for buyers seeking a home that is ready to enjoy.
Accommodation with approx. dimensions
Ground Floor
Entrance Hall
Living Room 13' 6" x 19' 10" (4.13m x 6.05m)
Playroom 12' 6" x 9' 6" (3.81m x 2.9m)
Downstairs W.C
Boot Room 10' 3" x 6' 6" (3.14m x 1.99m)
Utility Room 7' 3" x 7' 11" (2.28m x 2.43m)
Kitchen/ Dining/ Family Room 32' 8" x 23' (9.96m x 7.01m)
First Floor
Bedroom One 11' 1" x 11' 11" (3.38m x 3.63m)
Dressing Area 6' 11" x 8' 6" (2.13 x 2.88m )
Ensuite Shower Room
Bedroom Two 12' 8" x 11' 1" (3.86m x 3.38m)
En-suite Shower Room
Bedroom Three 12' 8" x 10' 1" (3.86m x 3.07m)
Bedroom Four 10' 1" x 7' 3" (3.07m x 2.21m)
Family Bathroom
Outside
Garden Office 1 9' 10" x 12' 5" (3m x 3.78m)
Garden Office 2 9' 9" x 10' 10" (2.97m x 3.3m)
Double Garage 17' 9" x 18' 9" (5.43m x 5.74 m)
Property Information
Tenure
Freehold
Council Tax
Band F
Westmorland & Furness Council
Services & Utilities Mains electricity, mains water, mains gas, mains drainage and an air conditioning unit run from an air source heat pump
Right of Way
We have been advised that the electricity network operator has access to the overhead pole in the garden
Energy Performance Certificate
The full Energy Performance Certificate is available on our website and also at any of our offices.
Broadband Speed
Superfast broadband available
Directions
From Kemplay Bank roundabout take the A686 for Alston. Proceed for approximately 4 miles, crossing the bridge over the river Eden, and continue ahead at the junction, towards the village green/play area with The Shepherd's Inn on the right. Follow the road around to the left and pass the village shop on the right. A little further along there is a right turn onto Low Farm. Follow the road around to the right. Number 16 is located at the head of the cul-de-sac
What3words Location
///universes.curving.sending
Anti Money Laundering
Please note that when an offer is accepted on a property, we must follow government legislation and carry out identification checks on all buyers under the Anti-Money Laundering Regulations (AML). We use a specialist third-party company to carry out these checks at a charge of £60.00 (inc. VAT) per individual or £50.00 (incl. VAT) per individual, if more than one person is involved in the purchase (provided all individuals pay in one transaction). The charge is non-refundable, and you will be unable to proceed with the purchase of the property until these checks have been completed. In the event the property is being purchased in the name of a company, the charge will be £150 (incl. VAT)
All permits to view and particulars are issued on the understanding that negotiations are conducted through the agency of Messrs. Hackney & Leigh Ltd. Properties for sale by private treaty are offered subject to contract. No responsibility can be accepted for any loss or expense incurred in viewing or in the event of a property being sold, let, or withdrawn. Please contact us to confirm availability prior to travel. These particulars have been prepared for the guidance of intending buyers. No guarantee of their accuracy is given, nor do they form part of a contract. *Broadband speeds estimated and checked by https://checker.ofcom.org.uk/en-gb/broadband-coverage on [ADD DATE].
What it's like to live in
The practical details that shape daily life here, each with its source. Anything the listing leaves open becomes a question to ask.
 Outdoor space
Garden Office 1 · 9'10 × 12'5
Agent's descriptionDouble garage + Driveway
Occupying a particularly desirable position at the end of a cul-de-sac, on a private corner plot with no through traffic, the property enjoys a wonderful degree of privacy, toge…
Agent's descriptionUnderfloor heating
Underfloor heating and air conditioning provide comfort throughout the seasons, with the latter powered by an air source heat pump.
Agent's descriptionBuilt-in wardrobes
Agent's descriptionTwo insulated garden offices with underfloor heating, power and broadband Superfast broadband available
Postcode coverage, not a speed guarantee: check this exact address with a provider.
Agent featuresMains gas, water, electricity and drainage
Services & Utilities Mains electricity, mains water, mains gas, mains drainage and an air conditioning unit run from an air source heat pump
Agent's descriptionFreehold
Freehold
Agent's descriptionBand F
Council tax, Band F
Agent's descriptionThe agent has supplied the certificate as a document. Its rating isn't in the listing data, so open it to see the band and assessment date.
Supplied listing documentEvery room the agent measured
Living Room
4.13 × 6.05 m · 13'6" × 19'10" · 25 m²
The agent lists this room's size without further notes.
A three-seat sofa (210 × 90 cm), shown for scale. Measurements are approximate.
Questions worth asking
The listing doesn't answer these. Tick any you'd like to ask and they'll be added to your enquiry message.
Nothing added yet
Loading room styling…
Life nearby
Picture your everyday
Start with the agent's details and explore the Area Overview to get a feel for daily life here.
Local news
A confirmed locality is needed to select relevant local stories for this home.
Checking connected news sources…
Other homes nearby
About these property details
The information provided in this listing is for general information purposes only and does not constitute property particulars. We make no warranties or guarantees, express or implied, regarding the accuracy, completeness, or availability of the information.
Property details are provided by the listing agent, developer, or other third parties, and we have no control over the content provided. Prospective buyers or tenants should make their own enquiries and verify all information directly with the agent or relevant party.
Information relating to Energy Performance Certificates, Home Reports, or other statutory documents should be obtained directly from the selling agent or developer where applicable.