
Glusburn, North Yorkshire · BD20
Jackson Row, Glusburn
Jackson Row, Glusburn, North Yorkshire, BD20
Guide price
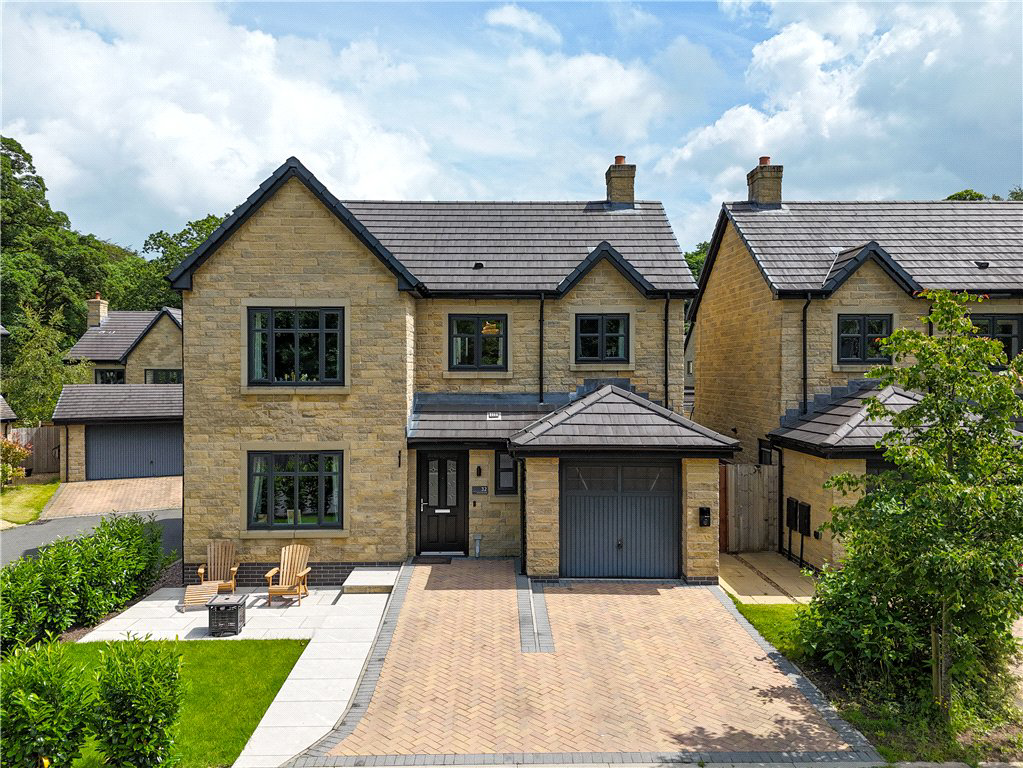
An executive stone built, four bedroomed property sat on the boundaries of the Malsis estate with open views, good sized family accommodation, garage and garden to the rear. This property also benefits from a quiet location and an extra piece of garden land at the front.
The home, in the agent’s words
- Four bedroom detached family home
- Open plan living/dining/kitchen area
- Spacious accommodation over two floors
- Fully enclosed private garden
- Garage and off street parking
- Additional front garden
- Quiet cul de sac location
- Enviable location on this well sought after development
Read the full agent description
Enter through a composite and glass door into a hallway with Karndean flooring and an understairs storage cupboard. Off the hall is a two piece suite comprising of, a concealed cistern w.c., wash hand basin, radiator and upvc window to the front.
From the hall, into the living room with a modern feature wall mounted fire, radiator and a window to the front. Into the fabulous open plan kitchen diner/family room offering a selection of wall, drawer and base units with Quartz worktop surfaces over and upstands, integrated fridge/freezer, oven, combi oven, microwave, dishwasher, washing machine, wine fridge and tiled flooring. A peninsula unit provides a five ring hob with extractor hood above and pan drawers below. The dining/living area has a double radiator and bi-fold doors provide views and lead out to the rear garden.
To the first floor galleried landing with a upvc window to the front, a cupboard and loft access. The master bedroom has fitted sliding mirrored wardrobes and a upvc window overlooking the garden to the rear. The en-suite includes a concealed cistern w.c., wash hand basin, oversized shower cubicle with rain hood, part tiled walls, chrome heated towel rail, Karndean flooring and a upvc window to the side. Bedroom two and three have a radiator and upvc windows to the front. The fourth bedroom is to the rear with radiator and upvc window. The house bathroom comprises of, a wash hand basin, concealed cistern w.c., bath with shower over, part tiled walls, chrome heated towel rail, Karndean flooring and a upvc window to the rear.
Externally, to the front is a beautiful blocked paved driveway providing parking for two cars, a feature tiled seating area and pathway along with decorative hedge and lawn. The driveway leads to the garage with an up and over manual door, power, light and personal door to the side. There is further land to the front with lawn and decked area overlooking the beck with gated access and fencing surrounding. The private garden to the rear is laid to lawn along with a paved patio area and fencing to the boundary.
Local Authority & Council Tax Band
• North Yorkshire Council,
• Council Tax Band E
Tenure, Services & Parking
• Freehold
• Mains electricity, gas, water and drainage are installed. Domestic heating is from a gas fired boiler
• Parking and a garage are on site
Malsis is on the westerly edge of Glusburn village. Within Glusburn there is a primary school and everyday shops, with nearby Crosshills (one and a half miles) offering wider shopping, recreational and social amenities, as well as South Craven Secondary School. The nearby bus stop offers regular travel to Burnley/Colne/Keighley/Skipton, with railway stations at Cononley (three miles) and Steeton/Silsden (just over three miles) for links to Bradford, Leeds and London Kings Cross.
Picture your everyday
Start with the agent's details and explore the area guide to get a feel for daily life here.
Other homes nearby
Homes in BD20 postcode area →About these property details
The information provided in this listing is for general information purposes only and does not constitute property particulars. We make no warranties or guarantees, express or implied, regarding the accuracy, completeness, or availability of the information.
Property details are provided by the listing agent, developer, or other third parties, and we have no control over the content provided. Prospective buyers or tenants should make their own enquiries and verify all information directly with the agent or relevant party.
Information relating to Energy Performance Certificates, Home Reports, or other statutory documents should be obtained directly from the selling agent or developer where applicable.