

Wakefield, West Yorkshire · WF1
Bradford Road
The Ultimate Period Upgrade: Extended Top Floor, New Roof, and Planning Granted for Cellar Conversion! This is one not to miss, located on the highly desirable Bradford Road, Wakefield.
The home, in the agent’s words
- What Will You Love About This Home?
- Many Original Features
- Adequate Off Road Parking
- Four Genuine Double Bedrooms
- Planning Approved For Further Cellar Development
- Private and Enclosed Garden
- Excellent Commuter Links
- 4/5 Bedroom Home
- Call NOW 24/7 To Express Your Interest
Read the full agent description
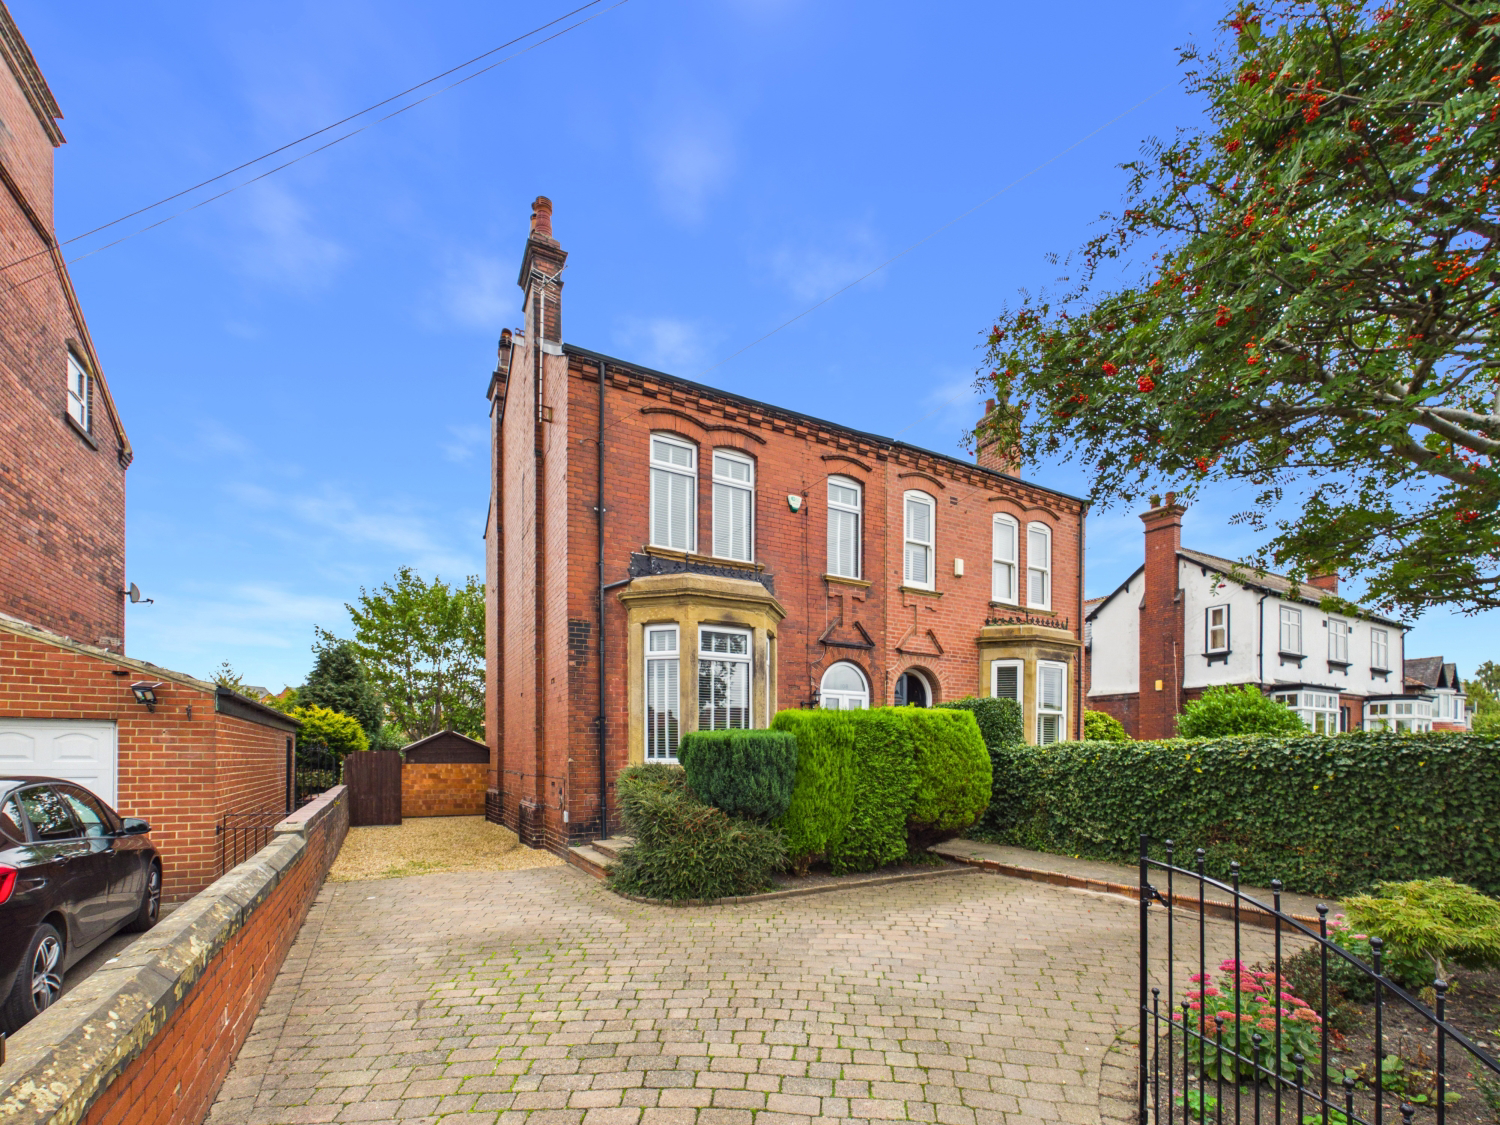
Welcome to your next chapter! If you have been searching for a grand, period-rich family residence that blends timeless Victorian elegance with fantastic future growth potential, then this magnificent 4/5-bedroom, 3-story semi-detached home on Bradford Road, Wakefield is one you must see.
Spanning over 165.8 m² across three levels, this red-brick period gem has recently benefited from a new roof (2022), a top-floor dormer extension creating two double bedrooms and a bathroom, plus granted planning permission for a cellar conversion—offering an exciting opportunity to add even more habitable square footage!
The Tour
The Ground Floor:
Step through the practical entrance into an incredible Entrance Hallway featuring original geometric mosaic tiled flooring, archway detailing, and a classic cast-iron radiator.
To your left sits the formal Living Room. Bathed in natural light from a deep bay window fitted with blinds, this elegant room boasts rich magenta tones, high ceilings with a decorative ceiling rose, picture rails, and a carved timber fireplace mantle. Adjacent sits a generous Dining Room centered around a feature fireplace.
Continuing down the hallway brings you to the Kitchen fitted with warm cabinetry, white solid worktops and a small breakfast bar setup for two stools. The kitchen has a selection of built in appliances and has space for a free standing fridge/freezer. This leads through to a bright Utility Room complete with skylights, Yorkshire Stone flooring, extra laundry space, and an adjoining ground-floor WC with tongue-and-groove paneling.
The Lower Ground Floor:
Doorway access from the kitchen leads down to two dedicated Cellar Rooms. Future buyers can transform this space into a home cinema, office or self-contained guest suite if they wanted as we have seen done at neighbouring properties. A good space to add additional living space to this already vast home.
The First Floor:
Heading up the carpeted staircase to the middle landing, you’ll find three bedrooms and a large main bathroom:
Bedroom 1: A generous double room featuring an ornate white fireplace with decorative tile surrounds, twin windows, picture rails, and built-in white wardrobes.
Bedroom 2: Currently configured as a games room, this is a large double bedroom overlooking the rear aspect of the property.
Bedroom 5 / Office: Positioned to the front and currently styled as a quiet study nook. This was the original homes 3rd bedroom.
The Family Bathroom: A vast, boutique-style bathroom suite featuring a deep tiled-surround bath, a large curved glass shower cubicle, floating vanity sink with mirrors and downlighting and travertine wall tiling.
The Second Floor (Dormer Extension):
Recently extended into the roof space to create two further light-filled double bedrooms and a second modern bathroom:
Bedroom 3: A spacious double room featuring dual Velux roof skylights and grey plush carpeting.
Bedroom 4: A fourth double room with a wide dormer window offering elevated views over the surrounding neighborhood.
Top Floor Bathroom: A second stylish shower room complete with grey metro-tiled walk-in shower, Velux skylight, WC, and patterned floor.
Step Outside:
The property commands an impressive street presence with a paved front driveway behind double wrought-iron gates, offering off-road parking for multiple vehicles. To the rear, a well proportioned, fully enclosed garden features a level lawn ideal for kids and pets, a raised stone-flagged sun terrace directly off the utility room, a gravelled BBQ seating area, garden shed storage, and high brick/timber boundaries for complete privacy.
The Location: Bradford Road, Wakefield
Situated along the desirable and historic Bradford Road, this home offers an ideal setting for families and commuters alike. Residents enjoy rapid access to Wakefield city centre, top-rated local schools, and everyday shopping amenities. For regional commuters, nearby train stations at Wakefield Kirkgate and Westgate provide direct links to Leeds and London, while Junction 41 of the M1 motorway is just moments away for swift road connections across Yorkshire.
Period homes offering this level of scale, recent structural upgrades, top-floor conversions, and future cellar planning potential are a rare find! Give William at EweMove Wakefield a call 24/7 or book your viewing online today—you won't regret it!
MATERIAL INFORMATION
Sources of Heating: Gas
Sources of Electricity supply: Mains
Sources of Water Supply: Mains
Primary Arrangement for Sewerage: Mains
Broadband Connection: Up to High Speed Fibre
Mobile Signal/Coverage: Yes
Parking: Yes
Private Rights of Way: No
Public Rights of Way: No
Flooded in Last 5 Years: No
Sources of Risk: n/a
Flood Defences: n/a
Planning Permission/Development Proposals: Cellar Conversion Approved.
ANTI-MONEY LAUNDERING: Should a purchaser have an offer accepted, they will need to meet our legal requirements under Anti Money Laundering Regulations (AML). We use a specialist third-party service to verify your information and the cost of these checks is £30 per
A feel for the area
Connected for everyday life
100%of homes in the postcode can access 100+ Mbps broadband.
Available speed bands
- 30+ Mbps
- 100%
- 100+ Mbps
- 100%
- 300+ Mbps
- 100%
- 1,000+ Mbps
- 100%
Getting about
0.8 milesto Wakefield Westgate Rail Station
Approximate straight-line distance · DfT NaPTAN · 13 Sept 2026Background air quality
- Fine particles · PM₂.₅
- 7.2 µg/m³ · Above the WHO guideline · well within the UK legal limit
- Nitrogen dioxide · NO₂
- 11.3 µg/m³ · Above the WHO guideline · well within the UK legal limit
Annual background levels. For scale: the WHO 2021 guideline is 5 µg/m³ for PM₂.₅ and 10 for NO₂; the UK legal limit is 20 and 40. Lower is better; this is a 1 km model, not a reading at the door.
Defra · 2024 annual model · 1 km areaLocal information is approximate. Distances are straight-line estimates from the available location. Broadband describes postcode coverage, not the speed or service available at this home; check the address with a provider. Air quality is a modelled annual background estimate.
Picture your everyday
Start with the agent's details and explore the area guide to get a feel for daily life here.
Other homes nearby
Homes in WF1 postcode area →About these property details
The information provided in this listing is for general information purposes only and does not constitute property particulars. We make no warranties or guarantees, express or implied, regarding the accuracy, completeness, or availability of the information.
Property details are provided by the listing agent, developer, or other third parties, and we have no control over the content provided. Prospective buyers or tenants should make their own enquiries and verify all information directly with the agent or relevant party.
Information relating to Energy Performance Certificates, Home Reports, or other statutory documents should be obtained directly from the selling agent or developer where applicable.