

Northampton, Northamptonshire · NN6
Church Street, Crick
Church Street, Crick, Northampton, Northamptonshire, NN6
Asking price
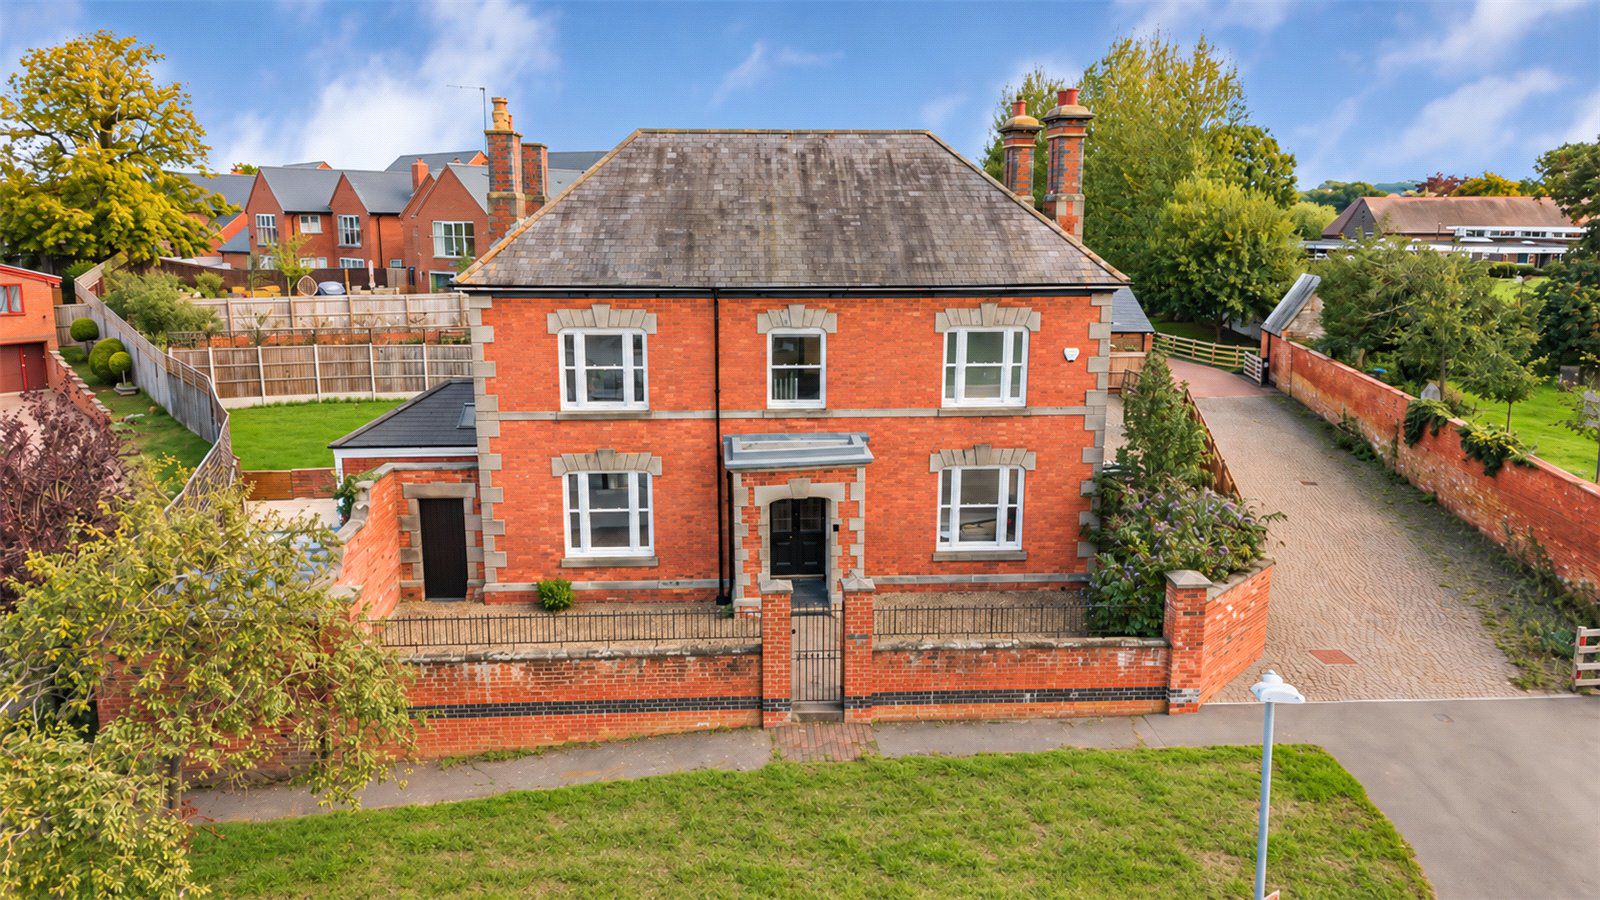
EXTENSIVELY REFURBISHED DETACHED EDWARDIAN VILLAGE HOME WITH GENEROUSLY PROPORTIONED ACCOMMODATION AND IMMENSE CHARM AND CHARACTER.
Elms Farm has been the subject of considerable refurbishment and updating and now provides an expansive family home with spacious accommodation and a good village location.
Careful attention has been paid to preserving and enhancing the property’s original features, whilst seamlessly incorporating the comforts of modern day living. The bathrooms are finished with traditional style fittings, complementing the character of the house, while the kitchen has been designed with a farmhouse style finish.
AGENTS NOTE: The property is vacant. Some photographs have been digitally enhanced to include furniture, providing an indication of potential room layouts and furniture positioning.
Approached via an impressive entrance porch, original double doors with stained glass panes open into the welcoming reception hall featuring attractive parquet flooring. …
The home, in the agent’s words
Read the full agent description
EXTENSIVELY REFURBISHED DETACHED EDWARDIAN VILLAGE HOME WITH GENEROUSLY PROPORTIONED ACCOMMODATION AND IMMENSE CHARM AND CHARACTER.
Elms Farm has been the subject of considerable refurbishment and updating and now provides an expansive family home with spacious accommodation and a good village location.
Careful attention has been paid to preserving and enhancing the property’s original features, whilst seamlessly incorporating the comforts of modern day living. The bathrooms are finished with traditional style fittings, complementing the character of the house, while the kitchen has been designed with a farmhouse style finish.
AGENTS NOTE: The property is vacant. Some photographs have been digitally enhanced to include furniture, providing an indication of potential room layouts and furniture positioning.
Approached via an impressive entrance porch, original double doors with stained glass panes open into the welcoming reception hall featuring attractive parquet flooring. The original staircase with its turned oak balustrade rises to the upper floors. A cloakroom with WC is conveniently located off the hall.
Overlooking the front elevation, the sitting room has a log burner in a Minster Stone style fireplace, double doors open to the dining room which has double doors opening to the garden. Access to the cellar which provides useful storage from the dining room. The lounge has an open fireplace with cast iron surround and to the rear elevation the snug has a log burner. The garden room/conservatory allows enjoyment of the rear garden.
A particular feature of Elms Farm is the traditionally fitted kitchen with a good range of cream finish wall and base units with granite work surfaces over. The island has cupboards, wine rack and a granite work surface. Appliances include range cooker, fridge/freezer and dishwasher. The log burner and chimney separate the kitchen from the breakfast area and doors open to the garden. Utility room with space and provision for laundry appliances and a ceramic sink.
To the first floor the bright and spacious landing has countryside views to the front. The principal bedroom has an impressive beamed and vaulted ceiling, dressing room and bathroom en suite, comprising large whirlpool bath, shower, wash hand basin and WC
The second bedroom has a dressing room and bathroom en suite and the two further double bedrooms share the family bathroom which has a freestanding bath, WC and wash hand basin.
On the second floor the two double bedrooms share the bathroom with shower and there is extensive eaves storage.
OUTSIDE
To the front there is a walled garden with attractive wrought iron gate and fencing and to the rear, the garden is laid principally to lawn with a block paved patio area.
Gated access to block paved parking is provided to the side and there is space for several vehicles. Attached single garage.
PROPERTY INFORMATION
Services: Mains water, drainage and electricity are
connected. Oil fired central heating.
Local Authority: West Northamptonshire Council
Tel: 0300 126 7000
Outgoings: Council Tax Band “G”
£4,1422.22 for the year 2026/2027
EPC Rating: To be confirmed
Viewings: Strictly by appointment with Jackson-Stops
Key facts
- Parking: garage, secure.
- Outside: garden.
A feel for the area
Connected for everyday life
100%of homes in the postcode can access 100+ Mbps broadband.
Available speed bands
- 30+ Mbps
- 100%
- 100+ Mbps
- 100%
- 300+ Mbps
- 100%
- 1,000+ Mbps
- 100%
Getting about
4.3 milesto Long Buckby Rail Station
Approximate straight-line distance · DfT NaPTAN · 13 Sept 2026Background air quality
- Fine particles · PM₂.₅
- 6.8 µg/m³ · Above the WHO guideline · well within the UK legal limit
- Nitrogen dioxide · NO₂
- 7.2 µg/m³ · Meets the WHO guideline
Annual background levels. For scale: the WHO 2021 guideline is 5 µg/m³ for PM₂.₅ and 10 for NO₂; the UK legal limit is 20 and 40. Lower is better; this is a 1 km model, not a reading at the door.
Defra · 2024 annual model · 1 km areaLocal information is approximate. Distances are straight-line estimates from the available location. Broadband describes postcode coverage, not the speed or service available at this home; check the address with a provider. Air quality is a modelled annual background estimate.
Checking nearby places…
Picture your everyday
Start with the agent's details and explore the area guide to get a feel for daily life here.
Other homes nearby
Homes in NN6 postcode area →About these property details
The information provided in this listing is for general information purposes only and does not constitute property particulars. We make no warranties or guarantees, express or implied, regarding the accuracy, completeness, or availability of the information.
Property details are provided by the listing agent, developer, or other third parties, and we have no control over the content provided. Prospective buyers or tenants should make their own enquiries and verify all information directly with the agent or relevant party.
Information relating to Energy Performance Certificates, Home Reports, or other statutory documents should be obtained directly from the selling agent or developer where applicable.