

Holsworthy, Devon · EX22
Soldon Cross, Sutcombe
Soldon Cross, Sutcombe, Holsworthy, Devon, EX22
Offers in excess
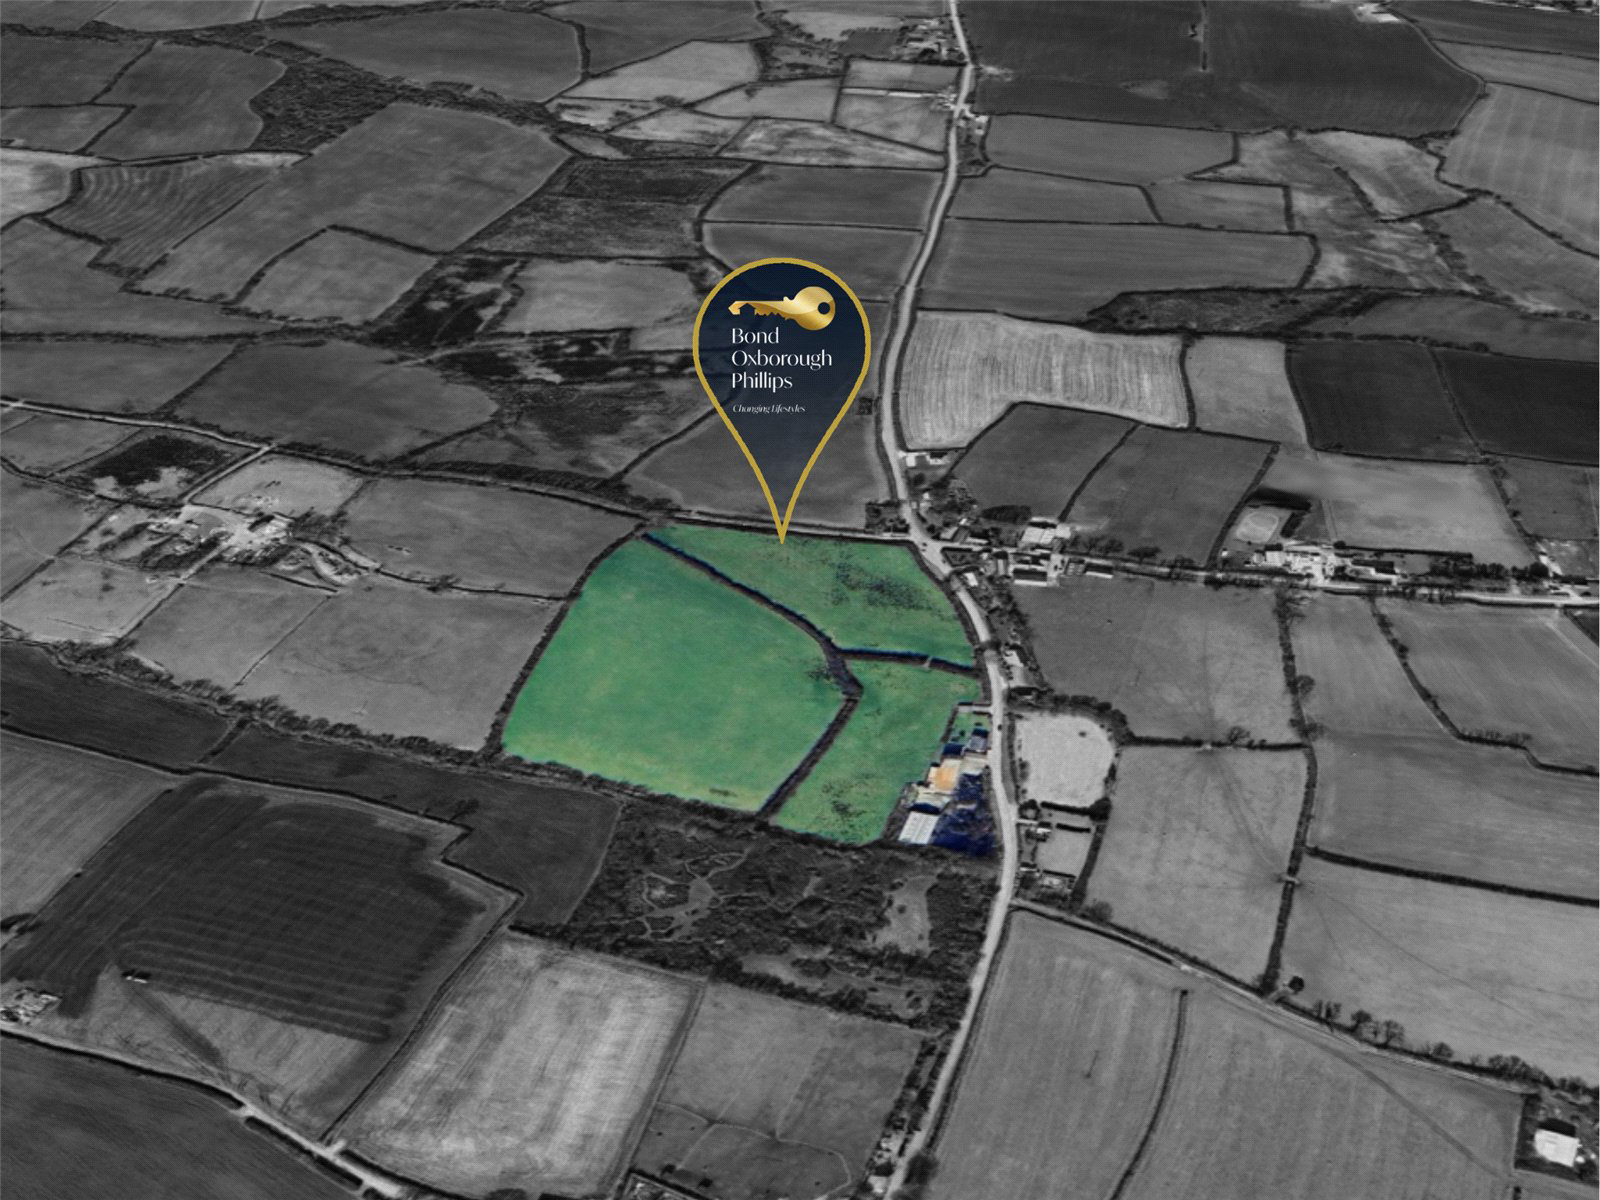
With 16.4 acres, large agricultural outbuildings, a large yard and, a large detached, 5 bedroom home – one could do quite a lot here at Shilland Cottage Farm. Once a productive family owned and run dairy farm, the property is a great prospect for any and all looking for a small enterprise, an equestrian haven, or want to keep specialised pets, or even just to protect the gorgeous views as the land is ring fenced and stretched behind and wraps around the property. That is definitely one of the unique selling points here. Others include the topography. Being gently sloping and with long levels up to the Northerly boundary and with multiple access points, the current three fields could be divided even further to aid with grazing and rotation. There is a stream border to the Southerly boundary which aids with drainage.
Other considerations include the prospect for conversion of the largest barn at the South of the property. Approaching 4,200 sq ft. it could make a substantial dwelling …
The home, in the agent’s words
- 16.4 ACRE SMALLHOLDING
- LARGE BARNS
- LARGE YARD
- 5 BEDROOM DETACHED
- DOUBLE GARAGE
- REQUIRES MODERNISING
- NO CHAIN
- AVAILABLE TO VIEW IMMEDIATELY
Read the full agent description
With 16.4 acres, large agricultural outbuildings, a large yard and, a large detached, 5 bedroom home – one could do quite a lot here at Shilland Cottage Farm. Once a productive family owned and run dairy farm, the property is a great prospect for any and all looking for a small enterprise, an equestrian haven, or want to keep specialised pets, or even just to protect the gorgeous views as the land is ring fenced and stretched behind and wraps around the property. That is definitely one of the unique selling points here. Others include the topography. Being gently sloping and with long levels up to the Northerly boundary and with multiple access points, the current three fields could be divided even further to aid with grazing and rotation. There is a stream border to the Southerly boundary which aids with drainage.
Other considerations include the prospect for conversion of the largest barn at the South of the property. Approaching 4,200 sq ft. it could make a substantial dwelling (subject to the usual planning permissions) although initial enquiries have been made and appear favourable. The main residence requires modernisation throughout. The afore mentioned barn could offer an alternative main residence or, could be sold with planning permission to finance the updating in the current home. With five bedrooms on the first floor, there are endless options to help configure the first floor to suit your needs and to add bathrooms, if required. The ground floor already features a large kitchen, walk-in pantry and cloaks/utility room as well as two further reception rooms. Alternatively the home could be updated and possibly let out after any conversion of the barn - for either income or of course, it could allow multi-generational family living separately, together. The possibilities are endless, thankfully.
The convenience of parking either in the yard, on the driveway (in front of the double garage) or behind the property by Barn 3 along with the afore mentioned road access points to the adjoining land, does further cement this idea that the property could be divided to suit your particular use and need. The road itself is busier at rush hours nowadays and there is the inevitable wannabe racing driver on occasion to spoil the otherwise tranquil situation. When in the home, the road can be heard (particularly when wet) but modern windows fitted should negate most of that. Many of the outbuildings require maintenance and some investment, but are largely dry and very useable.
I suppose it really is down to your needs and how you would utilise the land and all the other attributes. The versatility here, should offer most applications exactly what they need to make this a fantastic home and or, business. Should you require a smaller amount of land, the vendors are willing to consider retaining some land, if not required. The only true way to establish if this rare offering could work for you is to come and see it. With No Chain, and viewing available immediately, we invite you to take some time to visit.
Oil Heating, Mains Electricity & Water. Private Drainage. Stone and Brick construction under slate with flat roof additions.
A feel for the area
Connected for everyday life
0%of homes in the postcode can access 100+ Mbps broadband.
Available speed bands
- 30+ Mbps
- 0%
- 100+ Mbps
- 0%
- 300+ Mbps
- 0%
- 1,000+ Mbps
- 0%
Getting about
18.7 milesto Chapelton (Devon) Rail Station
Approximate straight-line distance · DfT NaPTAN · 13 Sept 2026Background air quality
- Fine particles · PM₂.₅
- 4.5 µg/m³ · Meets the WHO guideline
- Nitrogen dioxide · NO₂
- 2.0 µg/m³ · Meets the WHO guideline
Annual background levels. For scale: the WHO 2021 guideline is 5 µg/m³ for PM₂.₅ and 10 for NO₂; the UK legal limit is 20 and 40. Lower is better; this is a 1 km model, not a reading at the door.
Defra · 2024 annual model · 1 km areaLocal information is approximate. Distances are straight-line estimates from the available location. Broadband describes postcode coverage, not the speed or service available at this home; check the address with a provider. Air quality is a modelled annual background estimate.
Picture your everyday
Start with the agent's details and explore the area guide to get a feel for daily life here.
Other homes nearby
Homes in EX22 postcode area →About these property details
The information provided in this listing is for general information purposes only and does not constitute property particulars. We make no warranties or guarantees, express or implied, regarding the accuracy, completeness, or availability of the information.
Property details are provided by the listing agent, developer, or other third parties, and we have no control over the content provided. Prospective buyers or tenants should make their own enquiries and verify all information directly with the agent or relevant party.
Information relating to Energy Performance Certificates, Home Reports, or other statutory documents should be obtained directly from the selling agent or developer where applicable.