

Congresbury, Bristol · BS49
Mill Lane, Congresbury
28 Mill Lane, Congresbury, Bristol, BS49
Guide Price
Tucked away at the end of a private road, this four-bedroom home overlooks fields and the River Yeo, with bridle path access, a west-facing garden, garage, EV charging, solar panels and excellent access to Bristol and local schools.
Listed 29 April 2026 · agent details updated 11 May 2026. An asking price is not a completed sale.
The home, in the agent’s words
- Open DaySunday 10th May, by appointment only
- Tucked away at the end of a private road in Congresbury with open outlook across fields and the River Yeo
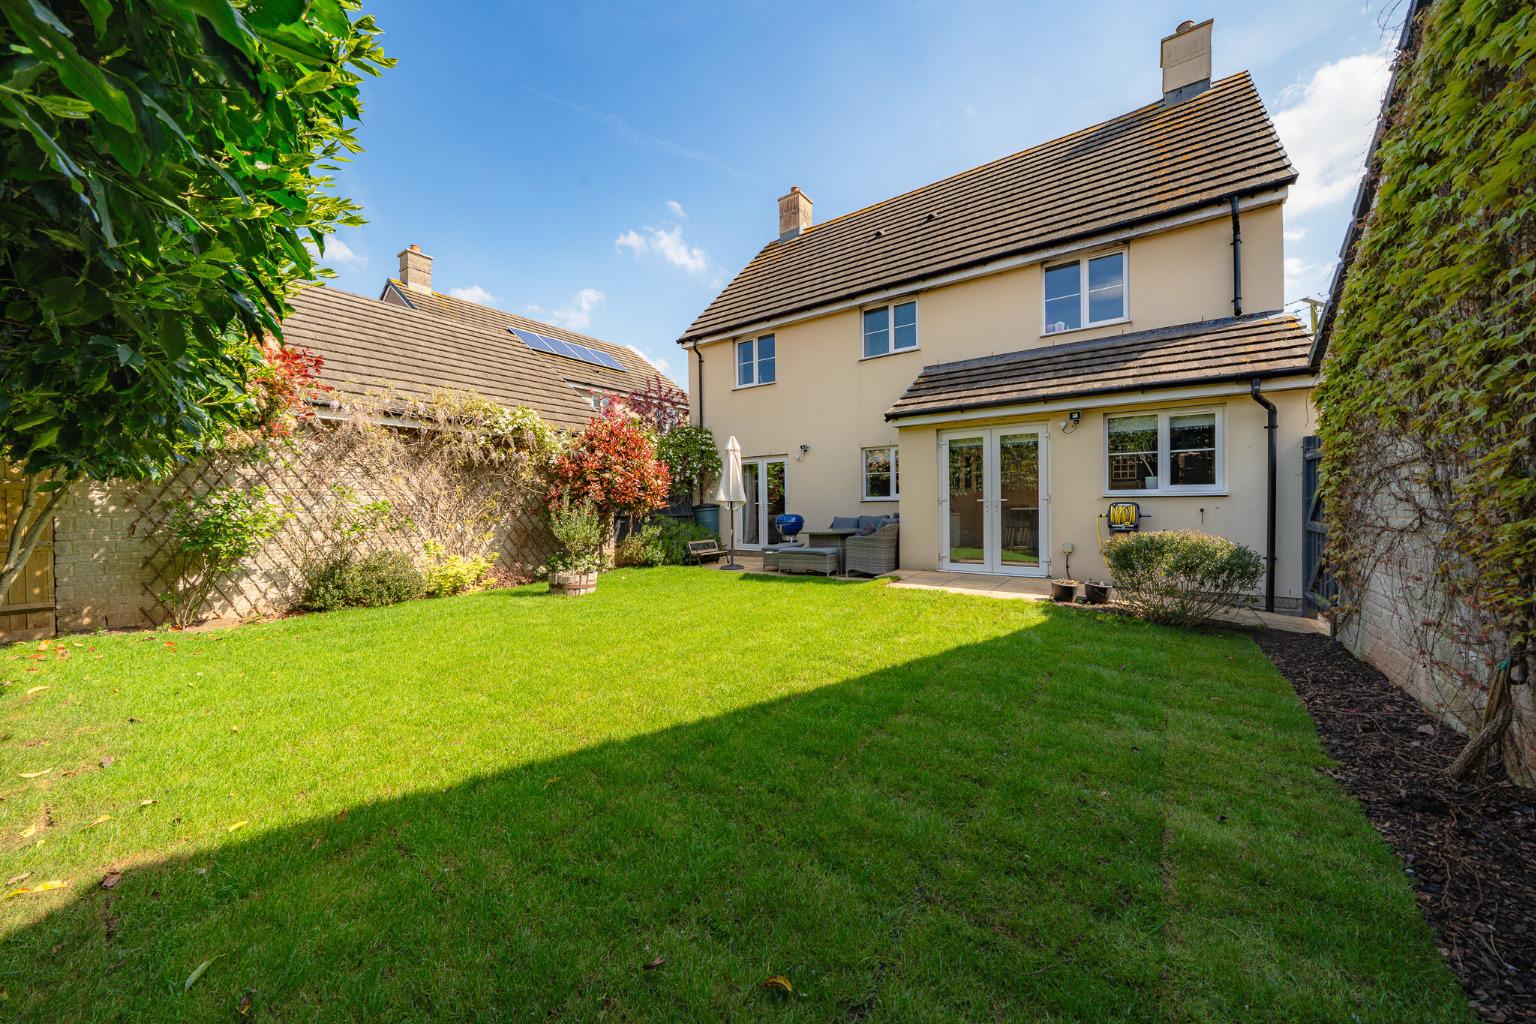
- East-facing frontage with morning sun & West-facing rear garden enjoying afternoon and evening light
- Spacious dual-aspect reception room with French doors
- Full-depth kitchen/dining room with island and integrated appliances
- Four well-proportioned bedrooms including principal with en suite
- Large single garage with power, plus driveway parking for two vehicles
- EV charging point, four solar panels and loft conversion potential (STPP)
- Offered with a complete onward chain
- EPC: B
Read the full agent description
Open Day For Viewings, Sunday 10th May, By Appointment Only.
Set at the end of a private road just off Mill Lane, the house occupies a particularly quiet and tucked-away position within Congresbury. To the front, open grazing land stretches away towards the gently winding River Yeo, giving a sense of space that is increasingly difficult to find.
The fields opposite are owned by Urchinwood Riding Centre and are interwoven with established bridle paths, providing immediate access to the surrounding countryside. For those with dogs, children, or simply an appreciation for open space, it is a setting that lends itself naturally to everyday outdoor life.
Congresbury itself remains a popular North Somerset village, known for its community feel and range of amenities. St Andrew's CofE Primary School is within easy reach, while secondary schooling is well served by Churchill Academy & Sixth Form and Backwell School.
The location is also well placed for access further afield. Bristol city centre can be reached in around 25 minutes, Bristol Airport in approximately 15 minutes, and the M5 is easily accessible. The Strawberry Line offers an additional draw, with miles of level walking and cycling through the surrounding countryside.
The house has a balanced and practical layout, well suited to modern family living, with good proportions and a consistent sense of light throughout. To the right of the entrance hall is a full-depth reception room, dual aspect in design and overlooking the fields to the front. French doors open directly onto the rear garden, allowing the space to work equally well in both everyday use and when entertaining. The property is double-glazed throughout.
To the left sits a recently refurbished Villeroy & Boch cloakroom with a floating basin. Further along the hall are two useful storage cupboards, a separate utility room, and a full-depth kitchen and dining room. The kitchen has been updated in recent years and is arranged around a central island with marble worktop. It is fitted with an American-style fridge freezer, CDA wine fridge and a range of integrated NEFF appliances including dual ovens, induction hob with extractor, dishwasher and warming drawer. French doors open out to the garden, reinforcing the connection between inside and out.
Upstairs, the landing leads to a fully tiled and recently refurbished family bathroom, with bath and overhead shower, WC, floating basin, heated towel rail and built-in storage. A further storage cupboard is positioned off the landing.
The principal bedroom is located at the front of the house and benefits from a pleasant outlook across the fields. It includes floor-to-ceiling fitted wardrobes and a well-finished en suite shower room, updated last year, with a Crittall-style walk-in shower and vanity storage.
There are three further bedrooms, all of comfortable proportions. The fourth room is currently used as a home office and gym, though it readily accommodates a double bed if required. A sizeable loft space offers clear potential for conversion, subject to the usual consents, providing scope for future enlargement if desired.
The rear garden is west-facing and enjoys the afternoon and evening sun. It is a private and notably quiet space, suited to both day-to-day family use and more relaxed entertaining, with access from both the reception room and kitchen.
To the front, the east-facing aspect allows for morning light across the open fields, with views extending towards the River Yeo.
A large single garage sits alongside the house and is fitted with power, offering useful storage as well as potential for use as a home office or gym. The driveway provides off-street parking for up to two vehicles and includes an installed EV charging point. Side access leads through to the rear garden.
The property also benefits from the installation of four solar panels, complementing the other modern improvements made to the home.
What it's like to live in
The practical details that shape daily life here, each with its source. Anything the listing leaves open becomes a question to ask.
Single garage + Driveway
A large single garage sits alongside the house and is fitted with power, offering useful storage as well as potential for use as a home office or gym.
Agent's descriptionRear garden
Agent's descriptionDouble glazed
The property is double-glazed throughout.
Agent's descriptionLoft · Built-in wardrobes
A sizeable loft space offers clear potential for conversion, subject to the usual consents, providing scope for future enlargement if desired.
Agent's descriptionUp to 1,000 Mbps
Available to 100% of premises in the postcode (Ofcom, Jan 2026). Postcode coverage, not a speed guarantee: check this exact address with a provider.
Ofcom postcode coverageFreehold
Supplied listing field and any agent featuresRated B. Check the assessment date on the certificate.
Agent featuresQuestions worth asking
The listing doesn't answer these. Tick any you'd like to ask and they'll be added to your enquiry message.
Nothing added yet
Loading room styling…
Life nearby
A feel for the area
Getting about
1.9 milesto Yatton Rail Station
Approximate straight-line distance · DfT NaPTAN · 13 Sept 2026Background air quality
- Fine particles · PM₂.₅
- 5.4 µg/m³ · Above the WHO guideline · well within the UK legal limit
- Nitrogen dioxide · NO₂
- 5.8 µg/m³ · Meets the WHO guideline
Annual background levels. For scale: the WHO 2021 guideline is 5 µg/m³ for PM₂.₅ and 10 for NO₂; the UK legal limit is 20 and 40. Lower is better; this is a 1 km model, not a reading at the door.
Defra · 2024 annual model · 1 km areaLocal information is approximate. Distances are straight-line estimates from the available location. Broadband describes postcode coverage, not the speed or service available at this home; check the address with a provider. Air quality is a modelled annual background estimate.
Checking nearby places…
Picture your everyday
Start with the agent's details and explore the Area Overview to get a feel for daily life here.
Local news
Good news from Bristol and the surrounding area: openings, events, schools, sport, green spaces and investment. Read each story for the places and dates it covers.
Checking connected news sources…
Other homes nearby
Homes in Bristol →About these property details
The information provided in this listing is for general information purposes only and does not constitute property particulars. We make no warranties or guarantees, express or implied, regarding the accuracy, completeness, or availability of the information.
Property details are provided by the listing agent, developer, or other third parties, and we have no control over the content provided. Prospective buyers or tenants should make their own enquiries and verify all information directly with the agent or relevant party.
Information relating to Energy Performance Certificates, Home Reports, or other statutory documents should be obtained directly from the selling agent or developer where applicable.