

Halstead, Essex · CO9
Dynes Hall Road, Great Maplestead
Dynes Hall Road, Great Maplestead, Halstead, Essex, CO9
Guide price
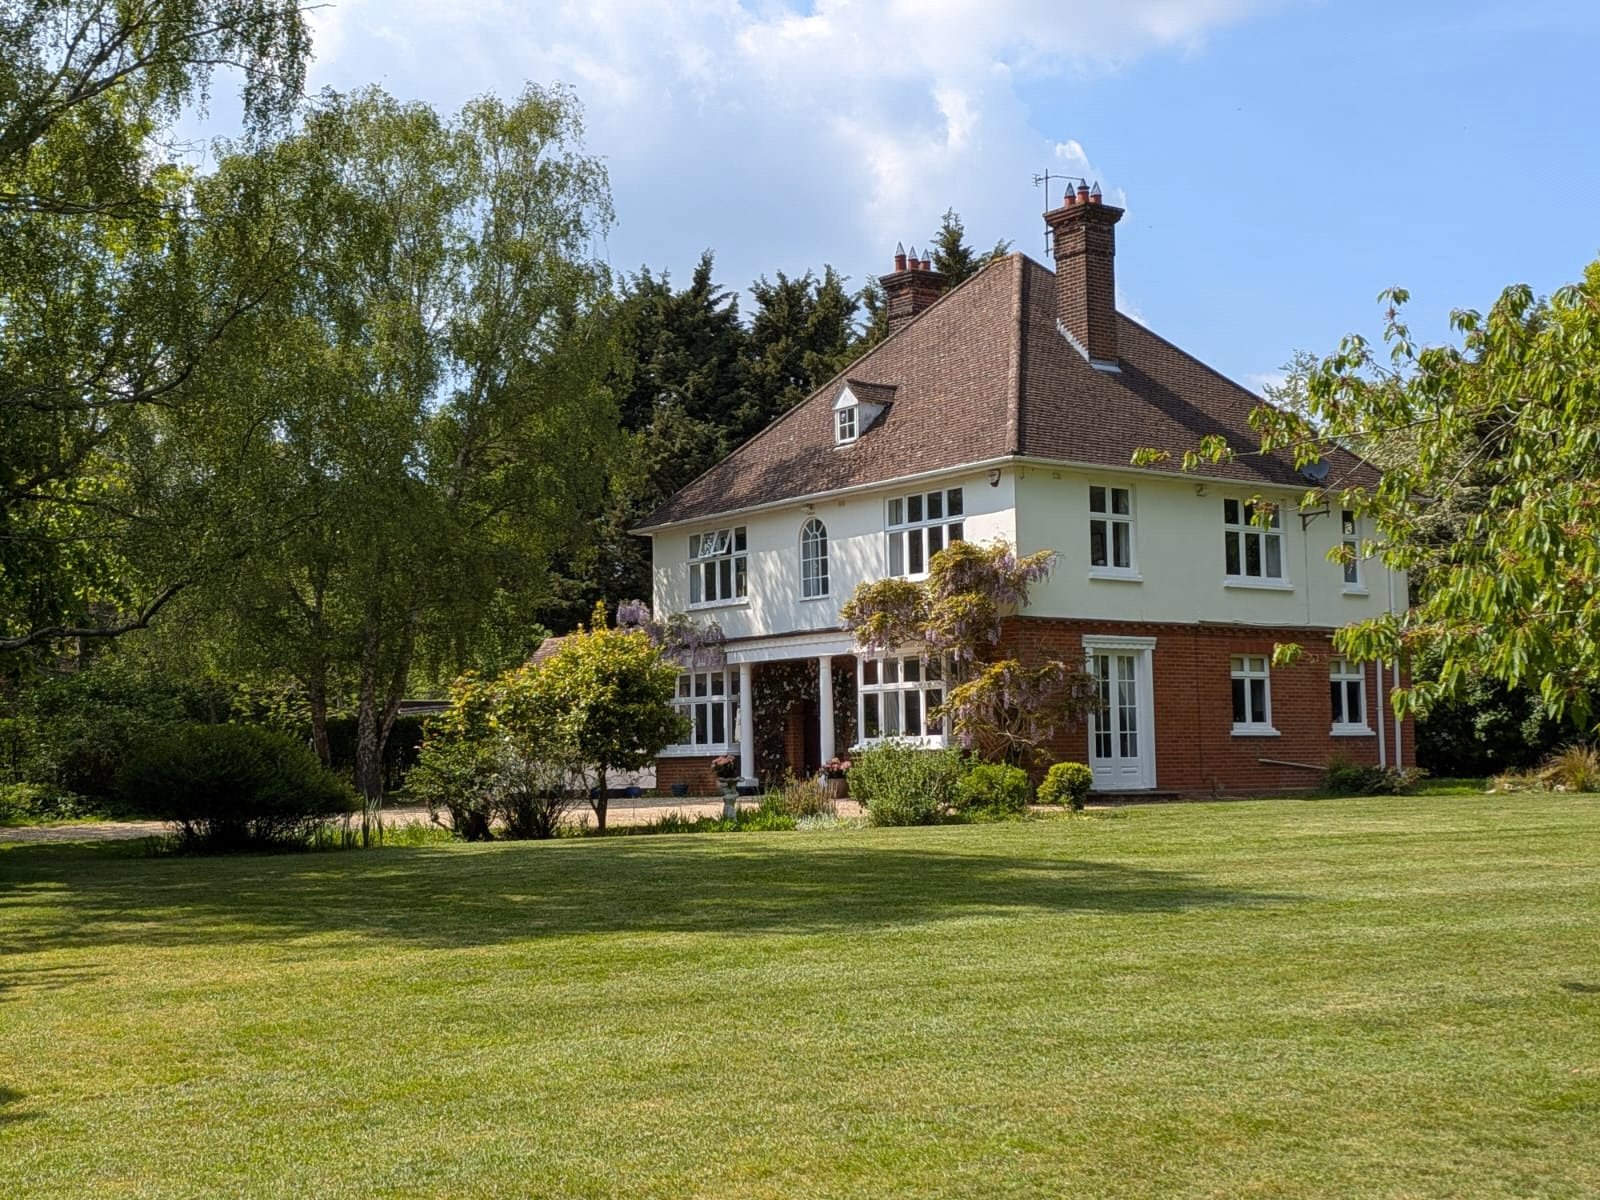
A delightful Edwardian country residence standing centrally within established formal grounds of circa 1.35 acres(stls) having been in the same ownership for the last thirty years. Deep protected woodland runs the entirety of the South West boundary with uninterrupted countryside to the front and rear boundaries. There are three reception rooms, bespoke fitted kitchen/breakfast room with Aga, separate utility and cloakroom. The Five first floor bedrooms all benefit from lovely views with en suite bathroom to the master and further family bathroom. The property is not listed and also benefits from a separate one bedroom annexe with adjoining single garage. An established tree lined driveway leads to the main house, annexe and a further detached double garage. There is a South facing outdoor heated swimming pool and delightful formal gardens to the front and rear. Peaceful, idyllic setting. St Giles C of E primary school within walking distance. EPC E
DESCRIPTION
Leewood House i…
The home, in the agent’s words
- Annex
Read the full agent description
A delightful Edwardian country residence standing centrally within established formal grounds of circa 1.35 acres(stls) having been in the same ownership for the last thirty years. Deep protected woodland runs the entirety of the South West boundary with uninterrupted countryside to the front and rear boundaries. There are three reception rooms, bespoke fitted kitchen/breakfast room with Aga, separate utility and cloakroom. The Five first floor bedrooms all benefit from lovely views with en suite bathroom to the master and further family bathroom. The property is not listed and also benefits from a separate one bedroom annexe with adjoining single garage. An established tree lined driveway leads to the main house, annexe and a further detached double garage. There is a South facing outdoor heated swimming pool and delightful formal gardens to the front and rear. Peaceful, idyllic setting. St Giles C of E primary school within walking distance. EPC E
DESCRIPTION
Leewood House is a stunning double fronted family home which is in excellent condition both internally and externally, dating back to the early 1920’s with well proportioned rooms, high ceilings and a sensible flow of modern family living space over two floors. It is important to note that the loft benefits from full head height and adopts the entire footprint of the house. This could obviously be converted into further living space if required. The central entrance hall with Karndean flooring gives access into the two principal receptions either side. Both located to the front elevation with dual aspects via generous box bay windows. The sitting room also opens via French doors onto the front lawn and benefits from beautiful built-in shelving, Karndean flooring and an open fireplace. The drawing / dining room adjacent, also provides a stunning Victorian feature fireplace with marble surround and continues with the Karndean floor. A further substantial reception is currently utilised as a ground floor study which offers external access out to the courtyard and garaging. This could become a self-contained ground floor bedroom with potential ensuite if required. Adjacent to the office is the delightful kitchen breakfast room with lovely views across the front lawns. The kitchen is fully fitted and has been well considered in its layout with a lovely 4 door AGA, Italian travertine flooring and extensive units with built in storage, which were all bespoke and fitted by Felsted Joinery. The kitchen is served by a substantial utility/boot room with external access and an adjoining ground floor cloakroom.
To the first floor there are five double bedrooms (the 5th is a small double) all enjoying wonderful views of the formal grounds and or the surrounding farmland and woodland. Of note the master, boasting a dual aspect and a beautifully appointed en suite bathroom with under floor heating, sensor lighting and marble tiling to the floor and walk in double shower. Bedroom two also provides a dual aspect and probably the most enviable views of the garden and woodland and shares the family bathroom, which again has a walk-in shower, bath and underfloor heating, with the remaining three bedrooms.
The property also benefits from a detached one bedroom annexe with open kitchen living room, double bedroom and shower room with adjoining single garage, which could easily be incorporated if another bedroom ensuite was required. There is also a further detached double garage and extensive parking to the driveway.
Due to its orientation, the property is flooded with natural light and enjoys an extremely idyllic position due its central position within the grounds, behind a generous frontage and impressive sweeping treelined driveway. The house is protected from beautiful ancient woodland to the southern boundary, owned by the Dynes Hall estate which also farms the extensive countryside to the front of the house. The driveway gives access to the main residence, garaging and detached annexe.
The grounds are beautifully established, protected by specimen trees to most of the boundaries. A delightful, wooded copse is located to the rear boundary, which backs onto further far reaching countryside. The grounds are beautifully presented and mainly laid to lawn incorporating an impressive outdoor heated swimming pool which is south facing, extremely private and ideal for outside entertaining due to the generous paved surround.
Although the property is located within an idyllic location, set back from a small country lane, it is only a 17 minute drive to the ever popular market town of Sudbury and just 6 minutes from Halstead, both boasting an excellent range of facilities, including cafes, restaurants and independent shops with a Waitrose at the former. Braintree mainline station is just 20 minutes away with direct trains into Liverpool Street. There is a wealth of schooling within all sectors with two private schools and village school at the village of Gosfield. Boys and Girls grammar schools are located in the city of Colchester.
Great Maplestead is a much sought after and popular north Essex village with a vibrant community offering social activities, village hall and the Parish church of St Giles and C of E primary school.
A feel for the area
Connected for everyday life
93%of homes in the postcode can access 100+ Mbps broadband.
Available speed bands
- 30+ Mbps
- 93%
- 100+ Mbps
- 93%
- 300+ Mbps
- 93%
- 1,000+ Mbps
- 93%
Getting about
6.2 milesto Bures Rail Station
Approximate straight-line distance · DfT NaPTAN · 13 Sept 2026Background air quality
- Fine particles · PM₂.₅
- 6.7 µg/m³ · Above the WHO guideline · well within the UK legal limit
- Nitrogen dioxide · NO₂
- 5.7 µg/m³ · Meets the WHO guideline
Annual background levels. For scale: the WHO 2021 guideline is 5 µg/m³ for PM₂.₅ and 10 for NO₂; the UK legal limit is 20 and 40. Lower is better; this is a 1 km model, not a reading at the door.
Defra · 2024 annual model · 1 km areaLocal information is approximate. Distances are straight-line estimates from the available location. Broadband describes postcode coverage, not the speed or service available at this home; check the address with a provider. Air quality is a modelled annual background estimate.
Checking nearby places…
Picture your everyday
Start with the agent's details and explore the area guide to get a feel for daily life here.
Other homes nearby
Homes in CO9 postcode area →About these property details
The information provided in this listing is for general information purposes only and does not constitute property particulars. We make no warranties or guarantees, express or implied, regarding the accuracy, completeness, or availability of the information.
Property details are provided by the listing agent, developer, or other third parties, and we have no control over the content provided. Prospective buyers or tenants should make their own enquiries and verify all information directly with the agent or relevant party.
Information relating to Energy Performance Certificates, Home Reports, or other statutory documents should be obtained directly from the selling agent or developer where applicable.