

Louth · LN11
Charles Avenue, Louth
Charles Avenue, Louth LN11 0BG
Offers Over · Originally listed at £325,000
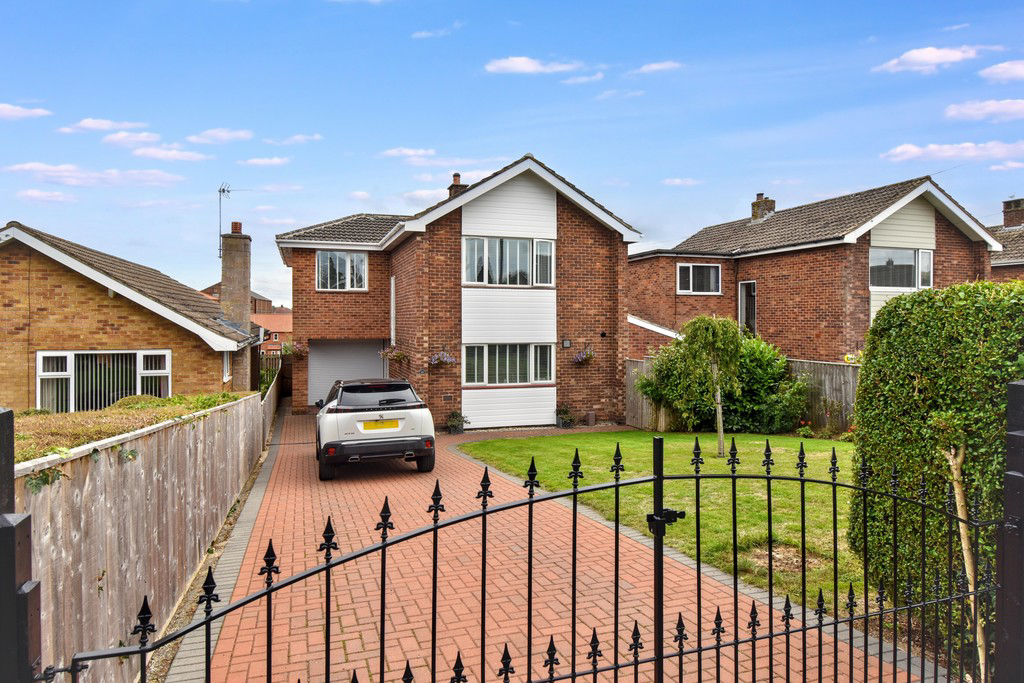
A beautifully presented and greatly improved 4 bedroom family house with mature gardens to front and rear with extensive block paved driveway leading to garage. Internally the contemporary accommodation offers modern living with dining-hall, high specification kitchen, WC, utility and lounge leading to the beautiful south facing garden. To the first floor are 4 bedrooms with en suite and jack and jill bathroom. The house is set well back from the road in a quiet and very popular residential area of Louth.
The home, in the agent’s words
- Superbly presented family house
- Improved to provide smart contemporary accommodation
- 4 bedrooms with en suite and a second jack and jill en-suite
- Large plot with extensive parking and garage
- Delightful and meticulously maintained south facing garden
- Modern kitchen, dining hall, lounge, utility and WC
- Quiet residential road
- New terrace to rear with electric awning
Read the full agent description
A beautifully presented and greatly improved 4 bedroom family house with mature gardens to front and rear with extensive block paved driveway leading to garage. Internally the contemporary accommodation offers modern living with dining-hall, high specification kitchen, WC, utility and lounge leading to the beautiful south facing garden. To the first floor are 4 bedrooms with en suite and jack and jill bathroom. The house is set well back from the road in a quiet and very popular residential area of Louth.
Directions From St. James' Church, proceed along Little Eastgate into the town centre and continue along the one-way system. At the second mini roundabout take the first exit along Ramsgate and take the second exit onto Ramsgate Road at the next mini roundabout. Turn third left into Victoria Road and then right at the crossroads along Keddington Road. Take the first right into Grosvenor Road, continue to the end, around the left bend and the road turns into Charles Avenue. The property will then be found along the way on the right hand side.
The Property A smart, detached residence dating back to the 1970s, having brick-faced cavity wall construction with pitched timber roof, concrete interlocking tile covering with uPVC windows and doors throughout, having matching uPVC fascias, soffits and guttering. The property is heated by way of a modern gas-fired Worcester boiler which is serviced on a regular basis and supplemented by a pressurised hot water cylinder. The property also has a working chimney with wood burning stove which is currently concealed behind the electric fire in the lounge and could, therefore, easily be reinstated. The property has been upgraded to a very high standard by the current vendors and provides a ready to move into, contemporary residence located in a highly desirable residential area.
Accommodation (Approximate room dimensions are shown on the floor plans which are indicative of the room layout and not to specific scale)
Entrance Porch Having covered canopy over entrance and garage door, with spotlights to ceiling. Part-glazed composite door with frosted windows to side, into spacious porchway with spotlights to ceiling, carpeted floor, coat hooks to side and door through to:
Dining Hall A bright and welcoming dining hall with window to side. Four-panel solid timber doors to principal rooms, spotlights to ceiling, neutral decoration and ceiling cornice. Useful understairs storage cupboard fitted with shelving. Staircase leading to first floor with timber banister and spindles and attractive treads. Timber doors into:
Kitchen A smart, contemporary and recently fitted, high specification kitchen having a good range of base and wall units with handless door design finished in gloss grey, having soft-close hinges and good range of deep pan drawers. Light-coloured slimline quartz worksurfaces with matching upstands and splashbacks, having cut drainage grooves to inset white resin sink with chrome mono mixer tap. Good range of built-in appliances including eye-level twin electric Bosch ovens, one being combination oven with warming drawer below. Four-ring Bosch induction hob with down-draught extractor, slimline Bosch dishwasher and tall 50/50 split Bosch fridge/freezer. Pull-out bin unit, window overlooking front garden. Attractive decoration with spotlights to ceiling, window overlooking front garden and tile-effect Karndean flooring. Chrome heated contemporary vertical radiator and high-level cupboard housing the electric meter and consumer unit.
Cloaks/WC Having back-to-wall WC, wash hand basin and tiled backing with fitted work top. High-level cupboard and the Worcester gas-fired central heating boiler with timer controls. Continuation of Karndean tile-effect floor, extractor fan to wall.
Utility Room With fitted work bench to side, space and plumbing provided for washing machine and tumble dryer and space to one end for large American style fridge/freezer. Window to side and part-glazed uPVC door leading into the rear garden. Tile-effect cushion flooring.
Lounge Positioned at the rear, overlooking the garden which enjoys a southerly aspect and is very generously proportioned having windows to side and French doors onto the rear decking. Feature fireplace with timber surround and inset, log-effect electric fire. Carpeted floor and spotlights to ceiling.
First Floor Landing Spacious gallery style landing with timber banister and spindles, carpeted floor and loft hatch to roof space with smoke alarm and spotlights to ceiling. Large picture window above stairs allowing natural light to flood into the space. Door into airing cupboard having large, pressurised hot water cylinder with shelving provided for laundry.
Master Bedroom Generous double bedroom with window overlooking the front. Loft hatch to roof space and spotlights to ceiling, carpeted floor and neutrally decorated with door into:
En Suite Shower Room Having large walk-in shower cubicle with shower screen to side, wall-mounted controls with rainfall head attachment, fully tiled walls and having back to wall WC and large, free-standing basin unit fitted above worktop with wall-mounted tap controls. Light and mirror to wall, shaver point, extractor fan to wall and frosted glass window to rear. Tile-effect Karndean flooring, chrome heated towel rail and spotlights to ceiling.
Bedroom 2 Positioned at the front and being a large double in size with attractive decoration and cornice to ceiling. Large window to front, carpeted floor, spotlights to ceiling and a large range of built-in wardrobes to side, recently fitted with shelving and hanging rails, soft-close hinges and open shelved storage area to one side. High-level electrics for television and door into:
Jack and Jill Bathroom With return door into landing, a smart, contemporary, recently fitted suite having bath with taps and hand shower attachment. Back to wall WC, wash hand basin with storage cupboards below and tiling to walls with attractive flooring, chrome heated towel rail and illuminated mirror to side with storage cupboard within and clock function. Frosted glass window to side.
Bedroom 3 Positioned at the rear and being a further double in size, neutrally decorated with window overlooking rear garden, carpeted floor and spotlights to ceiling.
Bedroom 4 A generous final bedroom currently set up as a sitting room with window to rear. Neutrally decorated and having carpeted floor.
Garage Attached at the side of the property having remote roller door to front and further pedestrian side access door with part-glazed uPVC door and window to rear. Concrete floor, light and power provided and shelving fitted to side and rear. Also having radiator.
Front Garden Having a smart, recently laid block-paved patio providing parking for multiple vehicles and leading to the garage and front door. Path extending around to the side to the enclosed bin storage area, with the remainder of the front garden laid to lawn and well-maintained border to the side with mature shrubs and bushes. High-level hedge to front boundary with fenced boundaries to side aspects.
Rear Garden A delightful southerly aspect enjoying sun for the majority of the day, having newly installed decking to rear providing ample space for al fresco dining and barbecues with electrically operated extending awning over French doors from the lounge. Brick pillars with iron railings enclosing the terrace. Steps leading down to rear garden, decking leading around the side of the property giving access to the utility room and extending to the front to bin store. Covered area to side with decking stepping down into the predominantly lawned garden with raised, planted borders to one side and meticulously maintained borders to the remaining aspects and having flowering plants, bushes and shrubs providing a delightful and colourful display. High-level fencing to all boundaries with delightful gazebo to one corner providing shelter and seating of a summer's evening. Outside tap and lighting. Timber garden shed to side.
Viewing Strictly by prior appointment through the selling agent.
Location Louth is a popular market town with three busy markets each week, many individual shops, highly regarded primary, secondary and grammar schools and many cafes, bars and restaurants. Grimsby is approximately 16 miles to the north whilst Lincoln is some 25 miles to the south-west.
Louth has a recently completed sports and swimming complex, many local clubs, athletics and football grounds, tennis academy and courts, golf and bowling with attractive parks on the west side of town in Hubbard's Hills and Westgate Fields. The town has a thriving theatre and a cinema. The coast is about 10 miles away from Louth at its nearest point and the area around Louth has many fine country walks and bridleways.
General Information The particulars of this property are intended to give a fair and substantially correct overall description for the guidance of intending purchasers. No responsibility is to be assumed for individual items. No appliances have been tested. Fixtures, fittings, carpets and curtains are excluded unless otherwise stated. Plans/Maps are not to specific scale, are based on information supplied and subject to verification by a solicitor at sale stage. We are advised that the property is connected to mains gas, electricity, water and drainage but no utility searches have been carried out to confirm at this stage. The property is in Council Tax band C.
A feel for the area
Connected for everyday life
100%of homes in the postcode can access 100+ Mbps broadband.
Available speed bands
- 30+ Mbps
- 100%
- 100+ Mbps
- 100%
- 300+ Mbps
- 100%
- 1,000+ Mbps
- 100%
Getting about
13.1 milesto Cleethorpes Rail Station
Approximate straight-line distance · DfT NaPTAN · 13 Sept 2026Background air quality
- Fine particles · PM₂.₅
- 7.1 µg/m³ · Above the WHO guideline · well within the UK legal limit
- Nitrogen dioxide · NO₂
- 5.9 µg/m³ · Meets the WHO guideline
Annual background levels. For scale: the WHO 2021 guideline is 5 µg/m³ for PM₂.₅ and 10 for NO₂; the UK legal limit is 20 and 40. Lower is better; this is a 1 km model, not a reading at the door.
Defra · 2024 annual model · 1 km areaLocal information is approximate. Distances are straight-line estimates from the available location. Broadband describes postcode coverage, not the speed or service available at this home; check the address with a provider. Air quality is a modelled annual background estimate.
Checking nearby places…
Picture your everyday
Start with the agent's details and explore the area guide to get a feel for daily life here.
Other homes nearby
Homes in LN11 postcode area →About these property details
The information provided in this listing is for general information purposes only and does not constitute property particulars. We make no warranties or guarantees, express or implied, regarding the accuracy, completeness, or availability of the information.
Property details are provided by the listing agent, developer, or other third parties, and we have no control over the content provided. Prospective buyers or tenants should make their own enquiries and verify all information directly with the agent or relevant party.
Information relating to Energy Performance Certificates, Home Reports, or other statutory documents should be obtained directly from the selling agent or developer where applicable.