

Norton Green, Stoke-On-Trent · ST6
Woodland Avenue, Norton Green
Woodland Avenue, Norton Green, Stoke-On-Trent, ST6
OIRO · Originally listed at £269,950
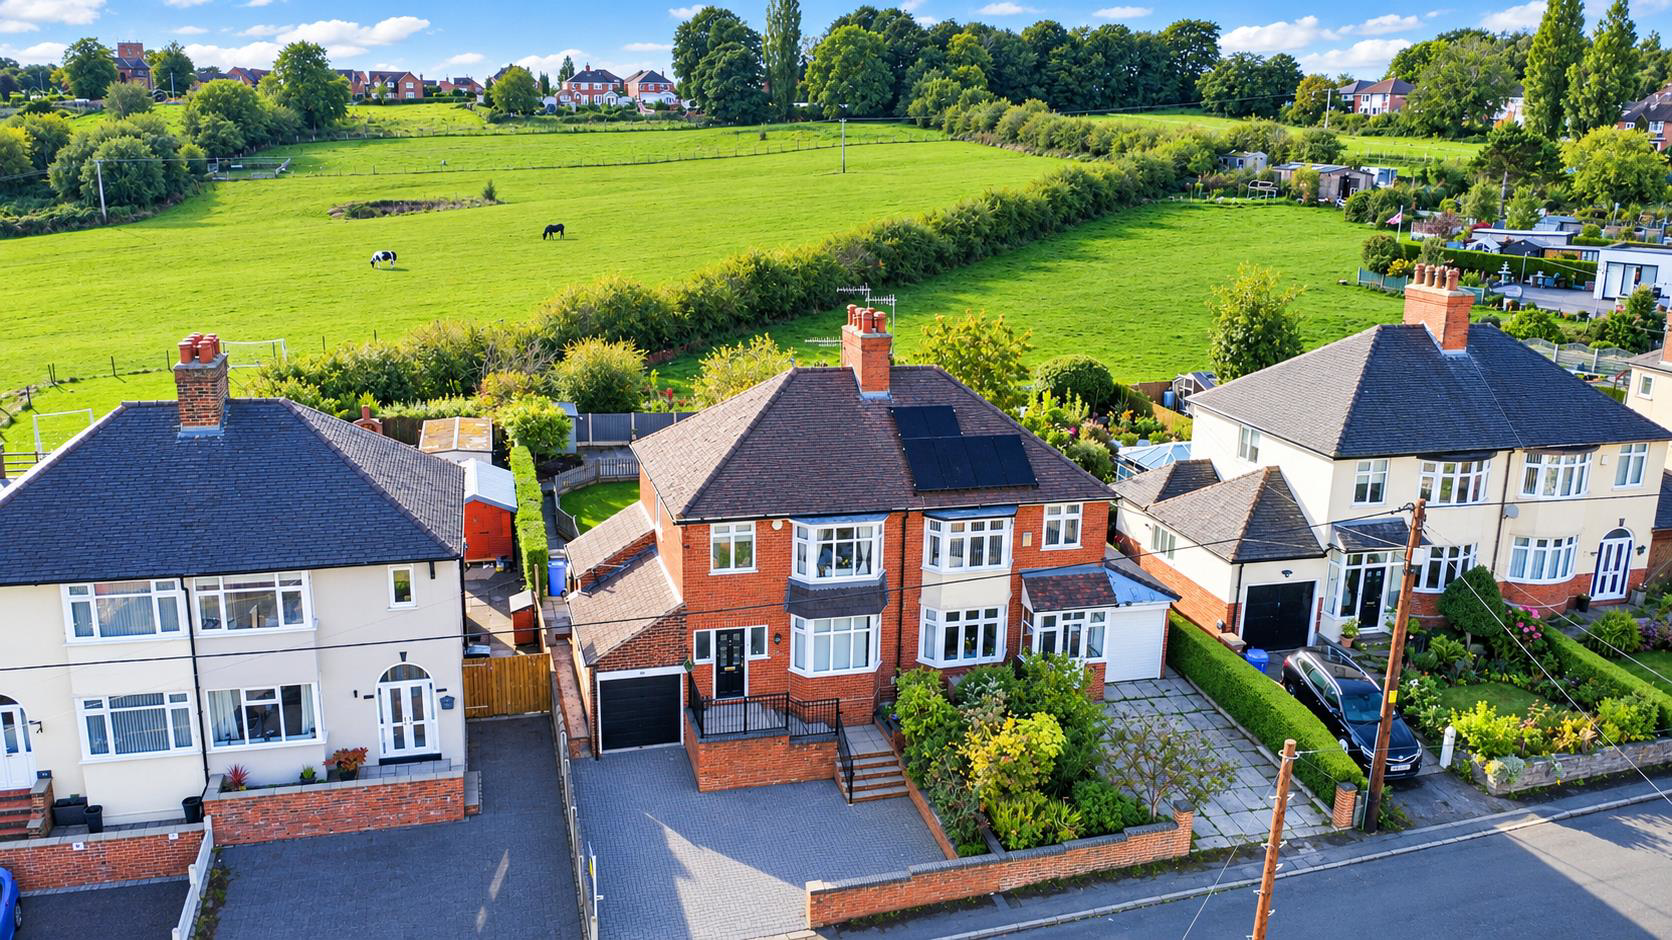
Nestled in the charming cul-de-sac of Woodland Avenue, Norton Green, this delightful three-bedroom semi-detached house offers a perfect blend of modern living and classic appeal. The property has been meticulously maintained and is presented to an excellent standard throughout, making it an ideal home for families or those seeking a peaceful retreat.
The house features two spacious reception rooms that provide ample space for relaxation and entertaining. The contemporary kitchen is well-equipped, ensuring that cooking and dining experiences are both enjoyable and efficient. The modern bathroom complements the home's stylish interior, catering to the needs of a busy household.
The property boasts three well-proportioned bedrooms, each offering a comfortable and inviting atmosphere. Large bay windows at the front of the house allow natural light to flood in, enhancing the warm and welcoming feel of the home.
One of the standout features of this property is the subs…
The home, in the agent’s words
- Immaculately presented three bedroom semi detached home
- Two reception rooms
- Contemporary kitchen and bathroom
- Excellent rural views to the front and rear
- Driveway and garage
- Substantial rear garden
- Bay fronted windows
- Cul de sac location
- Hallway with storage
Read the full agent description
Nestled in the charming cul-de-sac of Woodland Avenue, Norton Green, this delightful three-bedroom semi-detached house offers a perfect blend of modern living and classic appeal. The property has been meticulously maintained and is presented to an excellent standard throughout, making it an ideal home for families or those seeking a peaceful retreat.
The house features two spacious reception rooms that provide ample space for relaxation and entertaining. The contemporary kitchen is well-equipped, ensuring that cooking and dining experiences are both enjoyable and efficient. The modern bathroom complements the home's stylish interior, catering to the needs of a busy household.
The property boasts three well-proportioned bedrooms, each offering a comfortable and inviting atmosphere. Large bay windows at the front of the house allow natural light to flood in, enhancing the warm and welcoming feel of the home.
One of the standout features of this property is the substantial rear garden, which provides a perfect outdoor space for children to play, gardening enthusiasts to thrive, or simply for enjoying the tranquil surroundings. Additionally, the garage and driveway offer convenient off-road parking, a valuable asset in today's busy world.
With excelled rural views to both the front and rear, this home not only offers a serene living environment but also a sense of community in a sought-after location. Woodland Avenue is a peaceful retreat while still being conveniently close to local amenities and transport links. This property is a true gem, ready to welcome its new owners.
Entrance Hallway - Composite door with uPVC double-glazed side panels. Hallway includes radiator, tiled floor, stairs to first floor, under-stairs storage/drawers, and telephone point.
Living/Dining Room - 3.45m max measurement x 8.71m (11'3" max measureme - UPVC double-glazed bay window and UPVC double-glazed patio doors. Feature gas fire with marble style surround and hearth. Two radiators. Wall lights.
Kitchen - 4.01m x 2.39m (13'1" x 7'10") - uPVC double-glazed window and patio doors. Fitted with wall and base units and worktops. Integrated fridge-freezer. Four-ring gas hob with extractor fan. Electric oven. Stainless steel sink with mixer tap and single drainer. Radiator. Tiled floor.
First Floor -
Landing - Upvc double glazed window.
Bedroom One - 3.45m max measurement x 4.22m (11'3" max measureme - Radiator, Upvc double glazed bay window.
Bedroom Two - 3.45m max measurement x 3.45m (11'3" max measureme - Upvc double glazed window, radiator, telephone point and loft access.
Bedroom Three - 1.96m x 1.85m (6'5" x 6'0" ) - Upvc double glazed window and radiator.
Bathroom - 1.93m x 2.62m (6'3" x 8'7" ) - Upvc double-glazed window. White suite with panel bath, shower screen, chrome shower fitment over and mixer tap. Vanity sink unit with mixer tap /drawers and low-level WC. Tiled walls, ceiling spotlights. Chrome heated towel rail.
Externally - Externally, the property has a block-paved driveway leading to the garage, steps to the front door, railings and a hedge and shrubbery border. The private rear garden includes a fenced lawn, Indian stone patio areas and path, raised well stocked border, shed and gated access to the side.
Garage - 4.22m x 2.04m (13'10" x 6'8") - Double doors to the front, wall mounted combination boiler, light, Upvc double glazed window to the side.
Boundary Disclaimer - The red boundary line shown on the photograph is provided for identification purposes only and is intended as a general guide to the property's boundaries. It does not constitute a legal boundary and should not be relied upon as a statement of fact. Prospective purchasers should make their own enquiries and refer to the property's title deeds, Land Registry plans and any other relevant documentation to satisfy themselves as to the exact extent of the property and its boundaries.
Ai Image Enhancement Disclaimer - Photographs contained within these particulars may have been enhanced or optimised using AI-assisted software to improve visual presentation. No material features of the property have been added, removed, or altered. Images should be used as a guide only and do not form part of any offer or contract. Interested parties should verify all information through personal inspection and professional enquiries where appropriate.
A feel for the area
Connected for everyday life
100%of homes in the postcode can access 100+ Mbps broadband.
Available speed bands
- 30+ Mbps
- 100%
- 100+ Mbps
- 100%
- 300+ Mbps
- 100%
- 1,000+ Mbps
- 100%
Getting about
2.9 milesto Longport Rail Station
Approximate straight-line distance · DfT NaPTAN · 13 Sept 2026Background air quality
- Fine particles · PM₂.₅
- 6.9 µg/m³ · Above the WHO guideline · well within the UK legal limit
- Nitrogen dioxide · NO₂
- 8.7 µg/m³ · Meets the WHO guideline
Annual background levels. For scale: the WHO 2021 guideline is 5 µg/m³ for PM₂.₅ and 10 for NO₂; the UK legal limit is 20 and 40. Lower is better; this is a 1 km model, not a reading at the door.
Defra · 2024 annual model · 1 km areaLocal information is approximate. Distances are straight-line estimates from the available location. Broadband describes postcode coverage, not the speed or service available at this home; check the address with a provider. Air quality is a modelled annual background estimate.
Checking nearby places…
Picture your everyday
Start with the agent's details and explore the area guide to get a feel for daily life here.
Other homes nearby
Homes in ST6 postcode area →About these property details
The information provided in this listing is for general information purposes only and does not constitute property particulars. We make no warranties or guarantees, express or implied, regarding the accuracy, completeness, or availability of the information.
Property details are provided by the listing agent, developer, or other third parties, and we have no control over the content provided. Prospective buyers or tenants should make their own enquiries and verify all information directly with the agent or relevant party.
Information relating to Energy Performance Certificates, Home Reports, or other statutory documents should be obtained directly from the selling agent or developer where applicable.