

Charney Bassett · OX12
The Green, Charney Bassett
The Green, Charney Bassett, OX12
Guide Price · Originally listed at £1,250,000
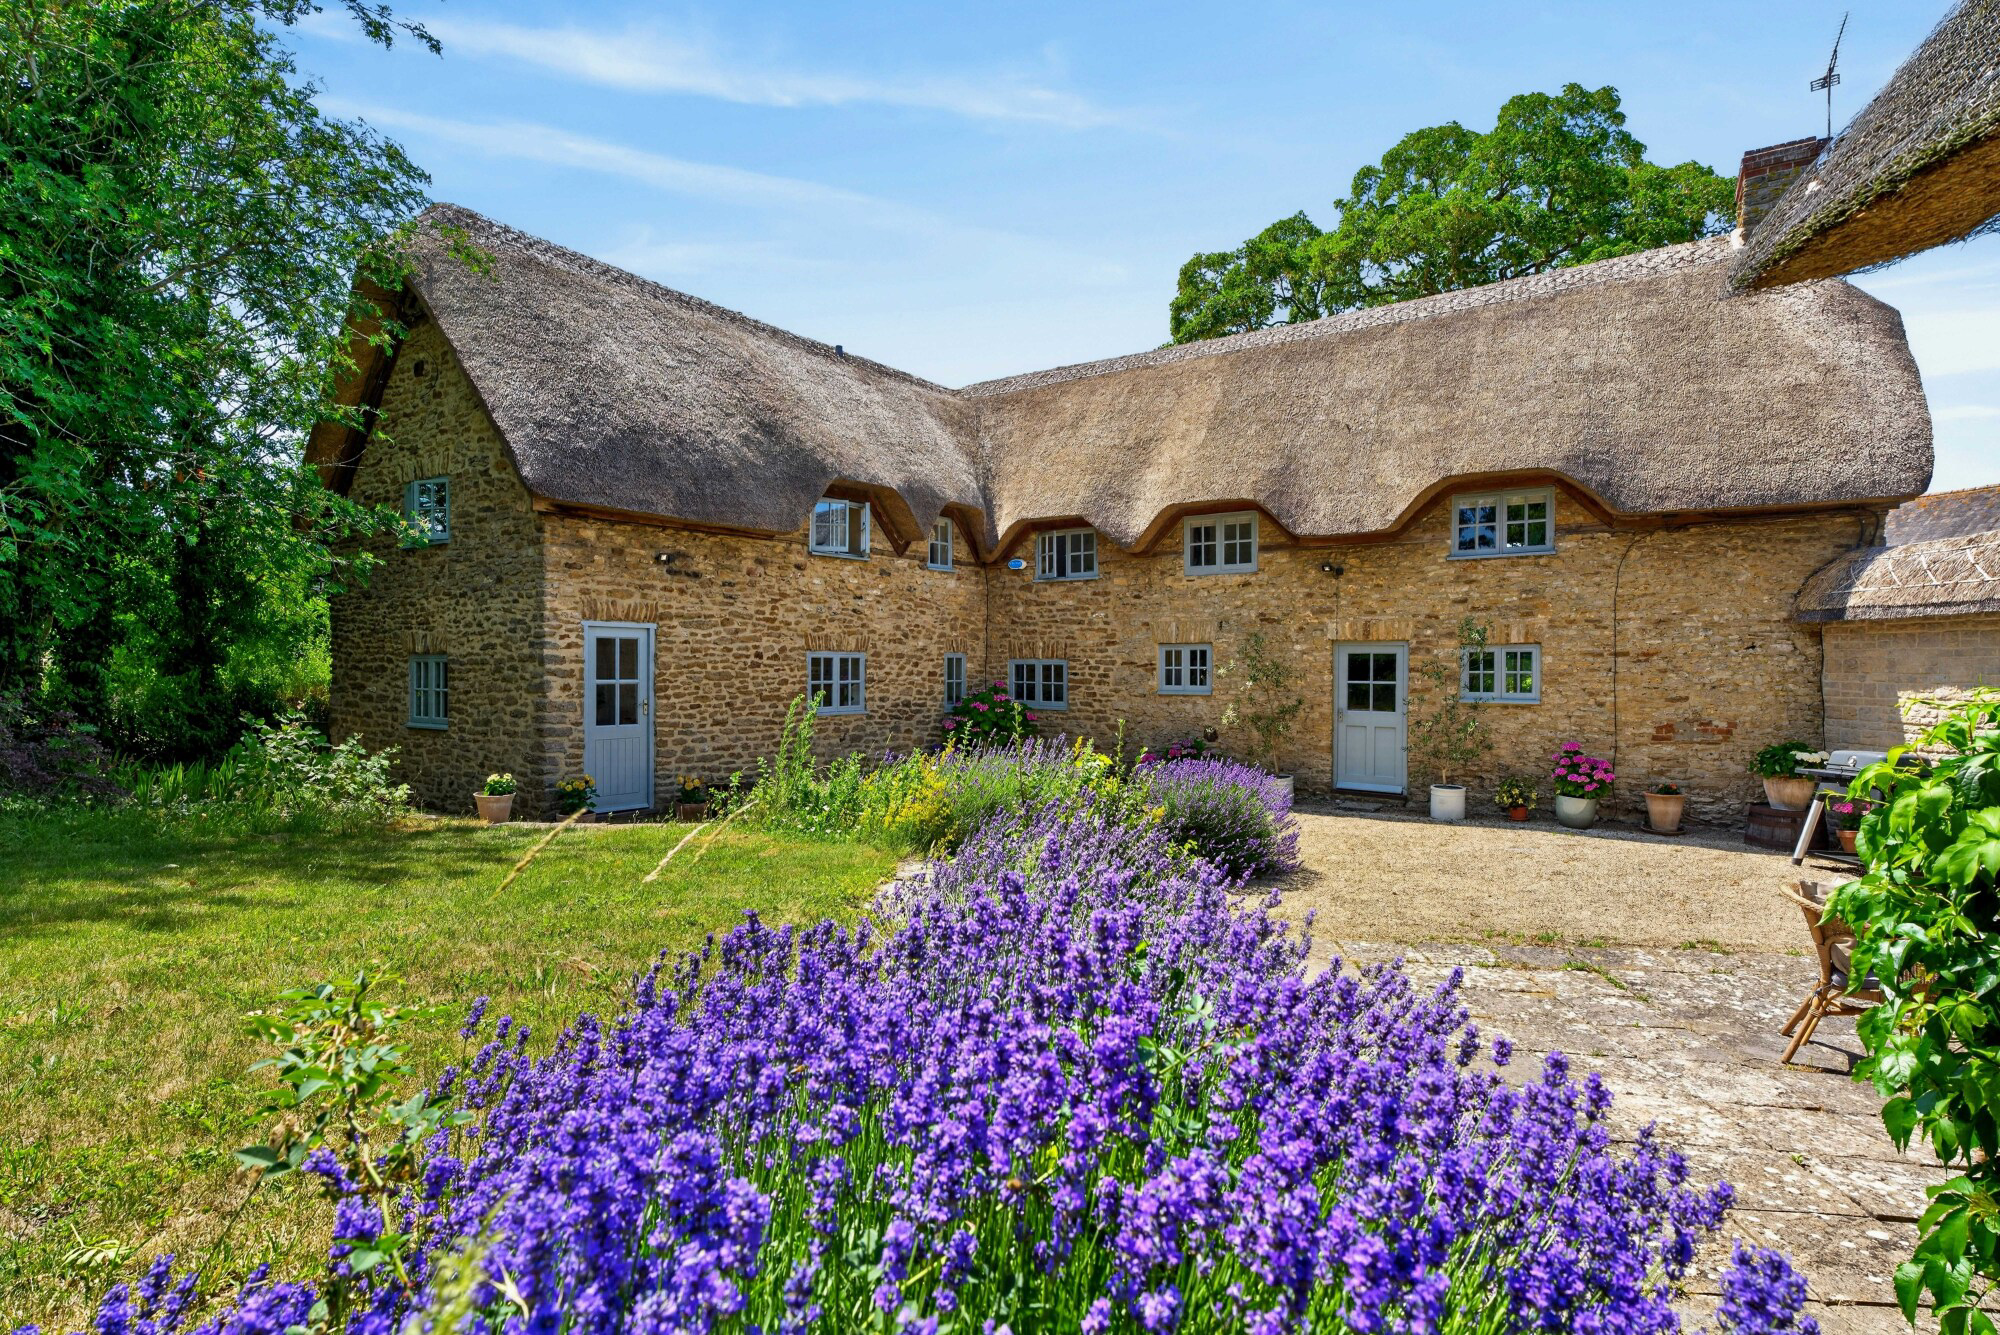
Grade II listed thatched village house dating from 1726, set on approximately one-third of an acre overlooking Charney Bassett's green. Four-bedrooms, self-contained annexe, oak-framed double garage.
The home, in the agent’s words
- Grade II listed Oxfordshire thatched cottage dating from 1726
- Prominent position overlooking the village green
- Approximately 3,100 sq ft of combined accommodation
- Four-bedroom principal house with generous reception spaces
- Self-contained one-bedroom annexe with independent facilities
- Complete re-thatching of the main house completed in 2025
- Detached oak-framed double garage
- Established gardens extending to approximately one-third of an acre
- Character features including exposed beams and inglenook fireplace
- Accessible to Oxford, Didcot Parkway and surrounding market towns
Read the full agent description
Set at the heart of Charney Bassett, overlooking the village green and framed by mature gardens approaching a third of an acre, Cottage on the Green is a Grade II listed thatched house whose appeal lies as much in its atmosphere as its architecture. Dating from 1726 and thoughtfully evolved over generations, this charming home occupies a position that feels deeply woven into the life of the village, while remaining remarkably private behind its hedges, trees and gravelled approach.
The house presents as a quintessential Oxfordshire cottage, built in warm stone beneath a sweeping thatched roof, yet its accommodation extends far beyond first impressions. In 1973, two cottages were combined into a single dwelling and sensitively extended, creating a home that balances character with practicality. More recently, the former double garage was converted to create a substantial self-contained annexe, while a new oak-framed double garage was constructed alongside. Together, they provide a versatile arrangement that has adapted to changing family life over many years.
Step Inside
Inside, the principal house unfolds through a series of well-proportioned rooms that remain faithful to the property's age and origins. Rather than open-plan spaces, there is a reassuring sense of definition and purpose, allowing daily life to find its own rhythm. The sitting room forms the natural centre of the home, anchored by a substantial inglenook fireplace and offering ample space for conversation, reading, family gatherings and quieter evenings alike. Exposed beams, deep-set windows and the texture of centuries-old craftsmanship create a setting that feels both intimate and enduring.
The kitchen and breakfast room is bright and practical, with space for everyday dining and views towards the gardens beyond. Adjacent reception spaces provide flexibility for entertaining, working from home or accommodating the varying needs of family life. Throughout, there is a sense of stewardship rather than reinvention; the cottage has been carefully maintained, including a complete re-thatching of the principal roof in 2025, ensuring the building remains both beautiful and secure for the future.
To The Bedrooms
The first floor provides four bedrooms within the main house. The principal suite occupies a particularly peaceful position, enjoying its own generous en-suite bathroom beneath the characterful slopes of the thatched roof. Additional 3 bedrooms are served by a family bathroom, with two currently used as studies.
Further Accommodation
Across the courtyard, the annexe introduces a valuable second layer to the property. Arranged with its own kitchen, sitting room, bedroom and bathroom, it has hosted visiting family, accommodated multi-generational living, provided guest accommodation and, more recently, served as a workspace. The annexe sitting room is especially appealing, opening towards the garden through French doors and enjoying a strong connection with the surrounding greenery.
Outside Oasis
Outside, the grounds contribute significantly to the character of the property. Established trees, lawns and planting create a setting that changes beautifully through the seasons while maintaining a strong sense of privacy. Various seating areas encourage outdoor dining and quiet reflection, while the wider garden provides space for children to explore, guests to gather or simply to enjoy the tranquillity of village life. A summerhouse, extensive parking and the detached double garage further enhance the practicality of the estate.
Charney Bassett itself remains one of the Vale of White Horse's most attractive villages, known for its strong sense of community, village events and access to beautiful countryside walks. Despite its rural character, Oxford, Didcot Parkway and a number of thriving market towns are all readily accessible, making this a setting that offers both seclusion and connectivity.
Cottage on the Green is ultimately a house defined by longevity, adaptability and care. It is a home that has comfortably accommodated family life, visiting generations, work and entertaining, all while retaining the warmth and charm that first drew its owners through the door fifteen years ago. For a buyer seeking an authentic Oxfordshire village house with genuine versatility and a rich sense of place, it presents a compelling proposition.
A feel for the area
Connected for everyday life
0%of homes in the postcode can access 100+ Mbps broadband.
Available speed bands
- 30+ Mbps
- 100%
- 100+ Mbps
- 0%
- 300+ Mbps
- 0%
- 1,000+ Mbps
- 0%
Getting about
8.9 milesto Appleford Rail Station
Approximate straight-line distance · DfT NaPTAN · 13 Sept 2026Background air quality
- Fine particles · PM₂.₅
- 6.2 µg/m³ · Above the WHO guideline · well within the UK legal limit
- Nitrogen dioxide · NO₂
- 4.8 µg/m³ · Meets the WHO guideline
Annual background levels. For scale: the WHO 2021 guideline is 5 µg/m³ for PM₂.₅ and 10 for NO₂; the UK legal limit is 20 and 40. Lower is better; this is a 1 km model, not a reading at the door.
Defra · 2024 annual model · 1 km areaLocal information is approximate. Distances are straight-line estimates from the available location. Broadband describes postcode coverage, not the speed or service available at this home; check the address with a provider. Air quality is a modelled annual background estimate.
Checking nearby places…
Picture your everyday
Start with the agent's details and explore the area guide to get a feel for daily life here.
Other homes nearby
Homes in OX12 postcode area →About these property details
The information provided in this listing is for general information purposes only and does not constitute property particulars. We make no warranties or guarantees, express or implied, regarding the accuracy, completeness, or availability of the information.
Property details are provided by the listing agent, developer, or other third parties, and we have no control over the content provided. Prospective buyers or tenants should make their own enquiries and verify all information directly with the agent or relevant party.
Information relating to Energy Performance Certificates, Home Reports, or other statutory documents should be obtained directly from the selling agent or developer where applicable.