
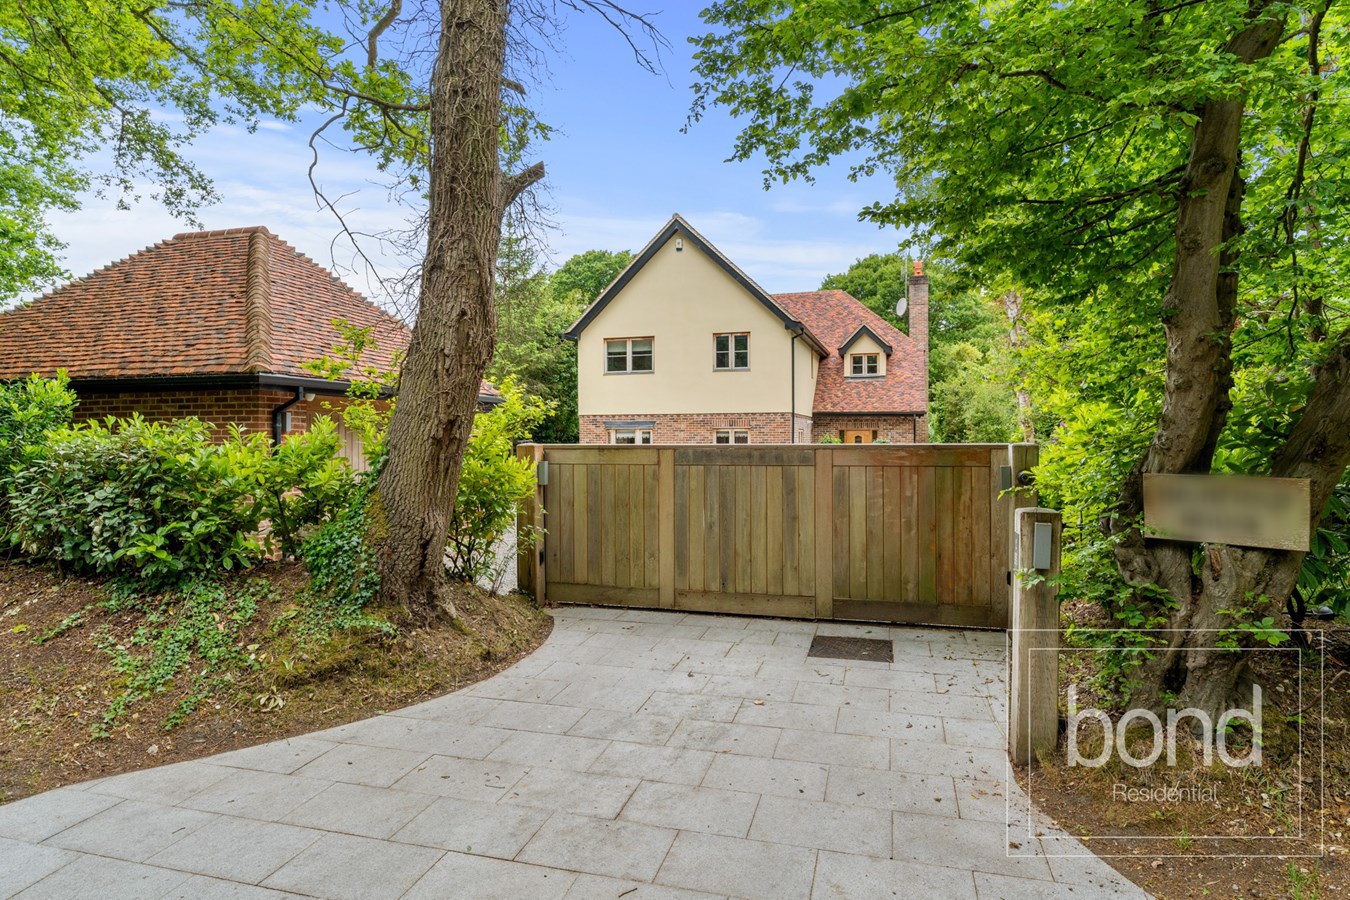

Little Baddow, Chelmsford · CM3
The Ridge, Little Baddow
The Ridge, Little Baddow, Chelmsford, CM3
Offers Over · Originally listed at £1,450,000
Stunning luxury home boasting 3250 SQ FT INTERNAL ACCOMMODATION with 420 SQ FT garage and home gym on mature 0.21 ACRE PLOT in private and secluded position.
The home, in the agent’s words
- Built in 2009 with piled foundations and clay tiled roof
- Luxury detached family home offering internal space of 3250 SQ FT
- Secure remote operated entrance with external CCTV cameras
- Integrated speakers to all rooms with outside speakers to rear garden
- Crestron Smart Home/ AV System with CAT 5 & 6 hardwiring to all rooms
- Home cinema system to cinema room and games system configured for bedroom 6
- Programmable lighting control system operated from room switch or phone
- Integrated audio system with ceiling speakers in all rooms and external speakers in garden
- Oak framed double glazed windows
- Underfloor heating throughout with zoned controls in each room
Read the full agent description
A highly secure and high specification detached luxury home enjoys a secure gated entrance and very private and secluded position on a plot of 0.21 acres in this highly sought after part of 'The Ridge' in Little Baddow.
Constructed in 2009 to the current owners personal specification which included piled foundations, hand made clay tiled roof, oak framed double glazed windows, zone controlled underfloor heating throughout. For peace of mind this luxury family home benefits from many security features which include a full security system with recordable CCTV supported by four external cameras and remotely operated gated entrance.
The home also features smart home technology with a Crestron AV & IT system which provides a programmable lighting control system for all rooms, an integrated AV system which operates across all TV's in the home including the garage and gym and includes a home cinema system and configuration for gaming system in bedroom 6. There are ceiling speakers to all internal rooms and external speakers to rear garden as well as CAT 5 & 6 wiring to all rooms.
Overall this substantial home offers 302 SQ M (3250 SQ FT) of internal floor space which is set out over three floors. The garage and home gym provide an additional 39 SQ M (420 SQ FT) of space.
On entering the property you are welcomed into a spacious reception hall which features an oak staircase and limestone flooring which extends into the adjoining ground floor rooms and ground floor cloakroom. The main living room features bi-fold doors opening onto the rear garden and a large roof lantern fills the room with natural light. The separate dining room features a vaulted ceiling which extends into the first floor space and is complimented by a full height window. This room links to the cinema room at the rear and spacious kitchen/breakfast room to the front which features a bespoke luxury fitted kitchen with granite and quartz worktops and an extensive range of Siemens integrated appliances.
The first floor features a galleried landing which overlooks the dining room below. The principal and guest bedrooms feature luxury en-suites and there is a fully fitted wardrobe and dressing area to the main bedroom. There are two further double bedrooms and a bathrooom suite on this floor. The top floor comprises two double bedrooms with bedroom five featuring an en-suite bathroom and bedroom six providing versatility and the ability to be used as a living room and study area to create a teenage suite on this floor.
Externally the driveway provides parking for several cars and the detached garage and adjacent home gym are located to the front of the house. The main garden to the rear is fully enclosed with granite paved seating area with steps which lead down to the main lawned garden.
A feel for the area
Connected for everyday life
100%of homes in the postcode can access 100+ Mbps broadband.
Available speed bands
- 30+ Mbps
- 100%
- 100+ Mbps
- 100%
- 300+ Mbps
- 100%
- 1,000+ Mbps
- 100%
Getting about
3.2 milesto Beaulieu Park
Approximate straight-line distance · DfT NaPTAN · 13 Sept 2026Background air quality
- Fine particles · PM₂.₅
- 6.9 µg/m³ · Above the WHO guideline · well within the UK legal limit
- Nitrogen dioxide · NO₂
- 7.2 µg/m³ · Meets the WHO guideline
Annual background levels. For scale: the WHO 2021 guideline is 5 µg/m³ for PM₂.₅ and 10 for NO₂; the UK legal limit is 20 and 40. Lower is better; this is a 1 km model, not a reading at the door.
Defra · 2024 annual model · 1 km areaLocal information is approximate. Distances are straight-line estimates from the available location. Broadband describes postcode coverage, not the speed or service available at this home; check the address with a provider. Air quality is a modelled annual background estimate.
Checking nearby places…
Picture your everyday
Start with the agent's details and explore the area guide to get a feel for daily life here.
Other homes nearby
Homes in CM3 postcode area →About these property details
The information provided in this listing is for general information purposes only and does not constitute property particulars. We make no warranties or guarantees, express or implied, regarding the accuracy, completeness, or availability of the information.
Property details are provided by the listing agent, developer, or other third parties, and we have no control over the content provided. Prospective buyers or tenants should make their own enquiries and verify all information directly with the agent or relevant party.
Information relating to Energy Performance Certificates, Home Reports, or other statutory documents should be obtained directly from the selling agent or developer where applicable.