
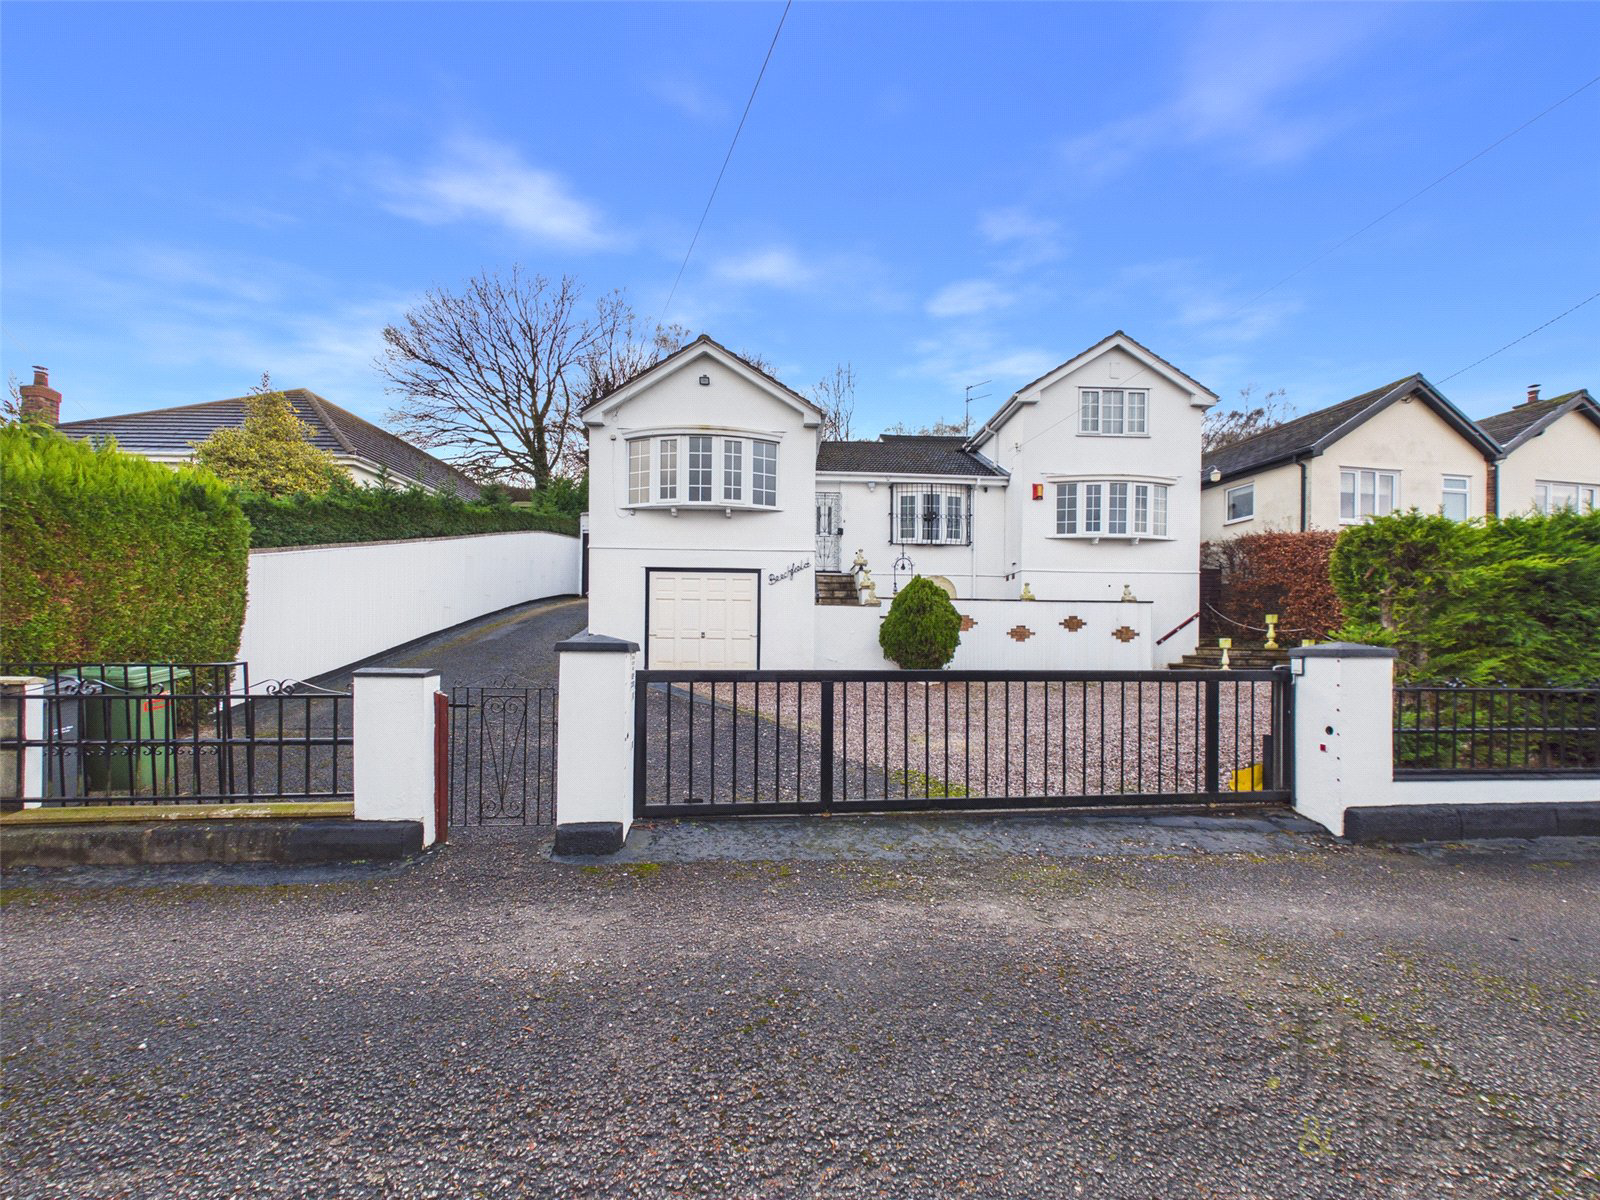
Frodsham, Cheshire · WA6
Bates Lane, Helsby
Bates Lane, Helsby, Frodsham, Cheshire, WA6
Guide price · Originally listed at £650,000
This beautifully renovated and versatile, three bedroom detached famiy home, with breathtaking open countryside views, is Ideal for multigenerational living and is a welcome addition to the market.
Set in an enviable semi-rural location with panoramic views stretching across open countryside, this exceptionally presented three bedroom detached family home, offers the perfect fusion of space and elegance. Positioned in a highly sought-after area of Helsby, the property benefits from a gated entrance, a sweeping driveway, parking for multiple vehicles, and a generously-sized garage for storage or workshop use.
Offering a sizable total area of approximately 3,459 square feet, this rare and flexible home, has been thoughtfully designed to suit a wide range of lifestyles. Originally configured as two dwellings, the property has been opened back into one impressive residence but could easily be reinstated into two self-contained units—ideal for annex accommodation, rental income, or m…
The home, in the agent’s words
Read the full agent description
This beautifully renovated and versatile, three bedroom detached famiy home, with breathtaking open countryside views, is Ideal for multigenerational living and is a welcome addition to the market.
Set in an enviable semi-rural location with panoramic views stretching across open countryside, this exceptionally presented three bedroom detached family home, offers the perfect fusion of space and elegance. Positioned in a highly sought-after area of Helsby, the property benefits from a gated entrance, a sweeping driveway, parking for multiple vehicles, and a generously-sized garage for storage or workshop use.
Offering a sizable total area of approximately 3,459 square feet, this rare and flexible home, has been thoughtfully designed to suit a wide range of lifestyles. Originally configured as two dwellings, the property has been opened back into one impressive residence but could easily be reinstated into two self-contained units—ideal for annex accommodation, rental income, or multigenerational living.
A welcoming entrance hall leads to two large double bedrooms both with bay windows, a well-equipped kitchen leading to a private enclosed courtyard, and a convenient WC.
An impressive inner hallway, with a feature iron staircase connects the two sides and adds character and light throughout. A spacious lounge/dining room with French doors that bathe the space in natural light, alongside a brand-new, contemporary fitted kitchen, a cloak room, and an additional WC. The first floor also features two generous double bedrooms, including a principal suite with its own en suite bathroom and a walk-through dressing area. A large family bathroom serves the remaining bedrooms.
A spacious loft offers further potential for conversion into an additional bedroom or home office (subject to planning consent).
Accessed via electric gates, the property sits proudly on an elevated plot, enjoying exceptional privacy and panoramic countryside views. A sweeping driveway leads to ample parking and a generously sized integral garage, with an additional garage offering further storage options.
To the rear, a large enclosed courtyard provides an ideal space for outdoor entertaining or potential additional living use. The gardens are mainly laid to lawn and bordered by mature trees, creating a peaceful and secluded atmosphere. A raised terrace area offers the perfect spot to enjoy the views and includes a workshop ideal for hobbies, home working, or further development (subject to any necessary consents).
The elevated position of the home not only enhances the stunning outlook but also creates a rare sense of space and tranquillity that sets this property apart in today’s market.
The location of the property is also a real selling point; situated within one of the most sought after areas of Helsby, close to Helsby Hill.
The town of Helsby benefits from a range of local facilities, including a Tesco supermarket. The thriving and historic market town of Frodsham is a short drive away and there is good access to road, rail and motorway networks.
DISCLAIMER: SOME IMAGES ARE AI GENERATED, HOME STAGED VISUALISATIONS. THEY ARE NOT INTENDED TO ILLUSTRATE THE POTENTIAL FUTURE APPEARANCE OF THE PROPERTY AND MAY NOT REPRESENT IT'S CURRENT CONDITION, OR EXACT FINAL SPECIFICATIONS.
Auctioneer Comments:
This property is for sale by Modern Method of Auction allowing the buyer and seller to complete within a 56-
day Reservation Period. Interested parties’ personal data will be shared with the Auctioneer (iamsold Ltd).
If considering a mortgage, inspect and consider the property carefully with your lender before bidding. A
Buyer Information Pack is provided, which you must view before bidding. The buyer is responsible for the Pack
fee.
The buyer signs a Reservation Agreement and makes payment of a Non-Refundable Reservation Fee of 4.5%
of the purchase price inc VAT, subject to a minimum of £6,600 inc. VAT.
Services may be recommended by the Agent/Auctioneer in which they will receive payment from the service
provider if the service is taken. Payment varies but will be no more than £500 inc. VAT. These services are
optional.
Picture your everyday
Start with the agent's details and explore the area guide to get a feel for daily life here.
Other homes nearby
Homes in WA6 postcode area →About these property details
The information provided in this listing is for general information purposes only and does not constitute property particulars. We make no warranties or guarantees, express or implied, regarding the accuracy, completeness, or availability of the information.
Property details are provided by the listing agent, developer, or other third parties, and we have no control over the content provided. Prospective buyers or tenants should make their own enquiries and verify all information directly with the agent or relevant party.
Information relating to Energy Performance Certificates, Home Reports, or other statutory documents should be obtained directly from the selling agent or developer where applicable.