

Birmingham · B37
Kew Close, Birmingham
9 Kew Close, Birmingham
OIRO
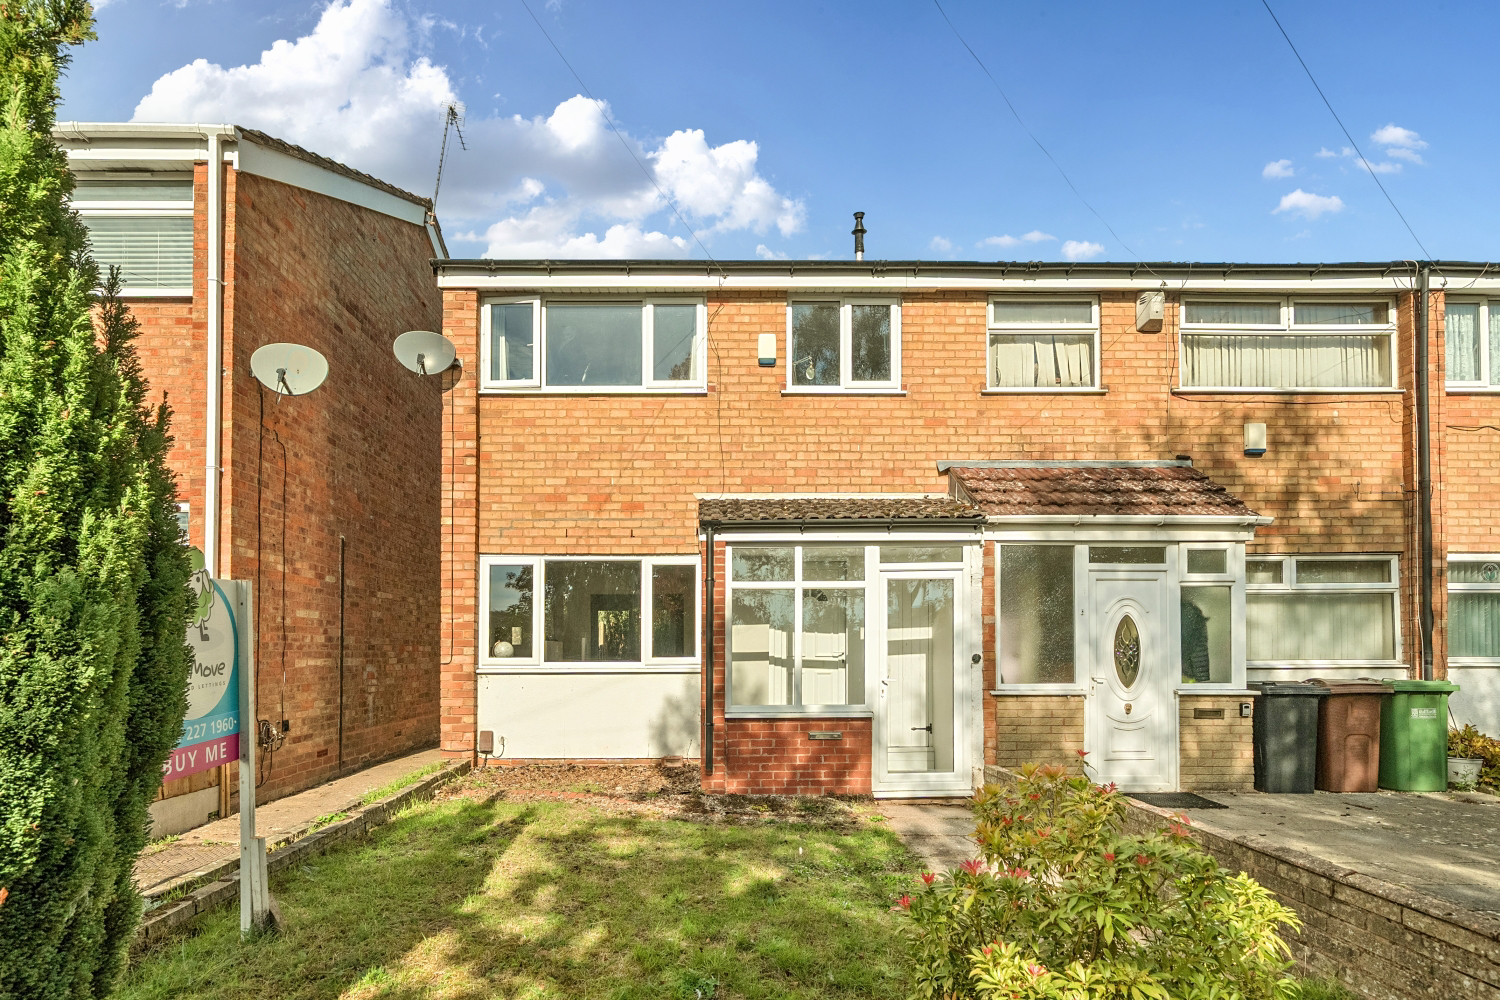
This end-terrace three-bedroom home in Kew Close, Birmingham B37, offers a bright living room, spacious kitchen/diner and a private rear garden. Two generous doubles plus a versatile third bedroom make it ideal for families, first-time buyers or investors. With a practical layout and a homely feel throughout, it’s a property that’s ready to move straight into.
The home, in the agent’s words
- End-terrace
- Spacious lounge
- Open-plan kitchen/dining room
- Modern shower room
- Private rear garden
- Three well-proportioned bedrooms
Read the full agent description
Tucked away in a popular residential spot, this home offers that perfect mix of space, comfort and practicality. Whether you’re moving up the ladder, buying your very first home, or looking for a reliable rental, this one has plenty to offer.
Ground Floor
To the front you have a light and open porch.
Step inside and you’ll find a bright, welcoming living room with plenty of space for the whole household. It’s a room that works just as well for cosy evenings on the sofa as it does for entertaining friends at the weekend.
To the rear is the kitchen and dining area, which really feels like the heart of the home. With space for a family table and doors opening directly onto the garden, it’s a sociable spot where you can cook, eat and chat together. Imagine the double doors thrown open in summer while the kids play outside — it’s a layout that makes family life flow with ease.
First Floor
Upstairs, there are three bedrooms offering flexibility for different needs. Two are generous doubles, each with plenty of natural light, while the third makes a perfect child’s room, nursery, or even a dedicated home office.
The shower room is fresh and modern, designed to keep busy mornings running smoothly — no queues for the bathroom here.
Outside
Being end-terrace makes a real difference. You benefit from greater sense of space compared to a mid- terrace and of course the convenience of side access.
The rear garden gives you a private escape from day-to-day life — whether that’s enjoying a BBQ with friends, setting up a safe space for the kids to play, or just sitting with a morning coffee in the sun.
Why You’ll Love It
This is a home that adapts to your lifestyle.
First-time buyers will love how easy it is to move straight in.
Families will appreciate the space, garden, and end-terrace setting.
Investors will see a property that’s practical, rentable and always in demand.
It’s more than just a house — it’s a home ready to grow with you.
Additional Information
Property Construction Standard
Electricity supply Mains
Water supply Mains
Sewerage Mains
Heating Gas CH
Parking On road, non dedicated bays
Broadband Connection Standard 13mbps/Superfast 80 mbps/Ultrafast 1000 mbps
Mobile Signal/Coverage EE Good/ 3 Good/O2 Good/Vodafone Good
Flood Risk Very Low
Is the property listed? No
Planning Permissions No
Building safety N/A
Restrictions N/A
Rights and Easements Ask
Coastal Erosion Risk N/A
Accessibility/adaptations N/A
Coalfield or mining area N/A
Floor the entrance is on Ground Floor
Council Tax Band B
A feel for the area
Connected for everyday life
100%of homes in the postcode can access 100+ Mbps broadband.
Available speed bands
- 30+ Mbps
- 100%
- 100+ Mbps
- 100%
- 300+ Mbps
- 100%
- 1,000+ Mbps
- 100%
Getting about
1.2 milesto Marston Green Rail Station
Approximate straight-line distance · DfT NaPTAN · 13 Sept 2026Background air quality
- Fine particles · PM₂.₅
- 7.6 µg/m³ · Above the WHO guideline · well within the UK legal limit
- Nitrogen dioxide · NO₂
- 12.8 µg/m³ · Above the WHO guideline · well within the UK legal limit
Annual background levels. For scale: the WHO 2021 guideline is 5 µg/m³ for PM₂.₅ and 10 for NO₂; the UK legal limit is 20 and 40. Lower is better; this is a 1 km model, not a reading at the door.
Defra · 2024 annual model · 1 km areaLocal information is approximate. Distances are straight-line estimates from the available location. Broadband describes postcode coverage, not the speed or service available at this home; check the address with a provider. Air quality is a modelled annual background estimate.
Checking nearby places…
Picture your everyday
Start with the agent's details and explore the area guide to get a feel for daily life here.
Other homes nearby
Homes in B37 postcode area →About these property details
The information provided in this listing is for general information purposes only and does not constitute property particulars. We make no warranties or guarantees, express or implied, regarding the accuracy, completeness, or availability of the information.
Property details are provided by the listing agent, developer, or other third parties, and we have no control over the content provided. Prospective buyers or tenants should make their own enquiries and verify all information directly with the agent or relevant party.
Information relating to Energy Performance Certificates, Home Reports, or other statutory documents should be obtained directly from the selling agent or developer where applicable.