
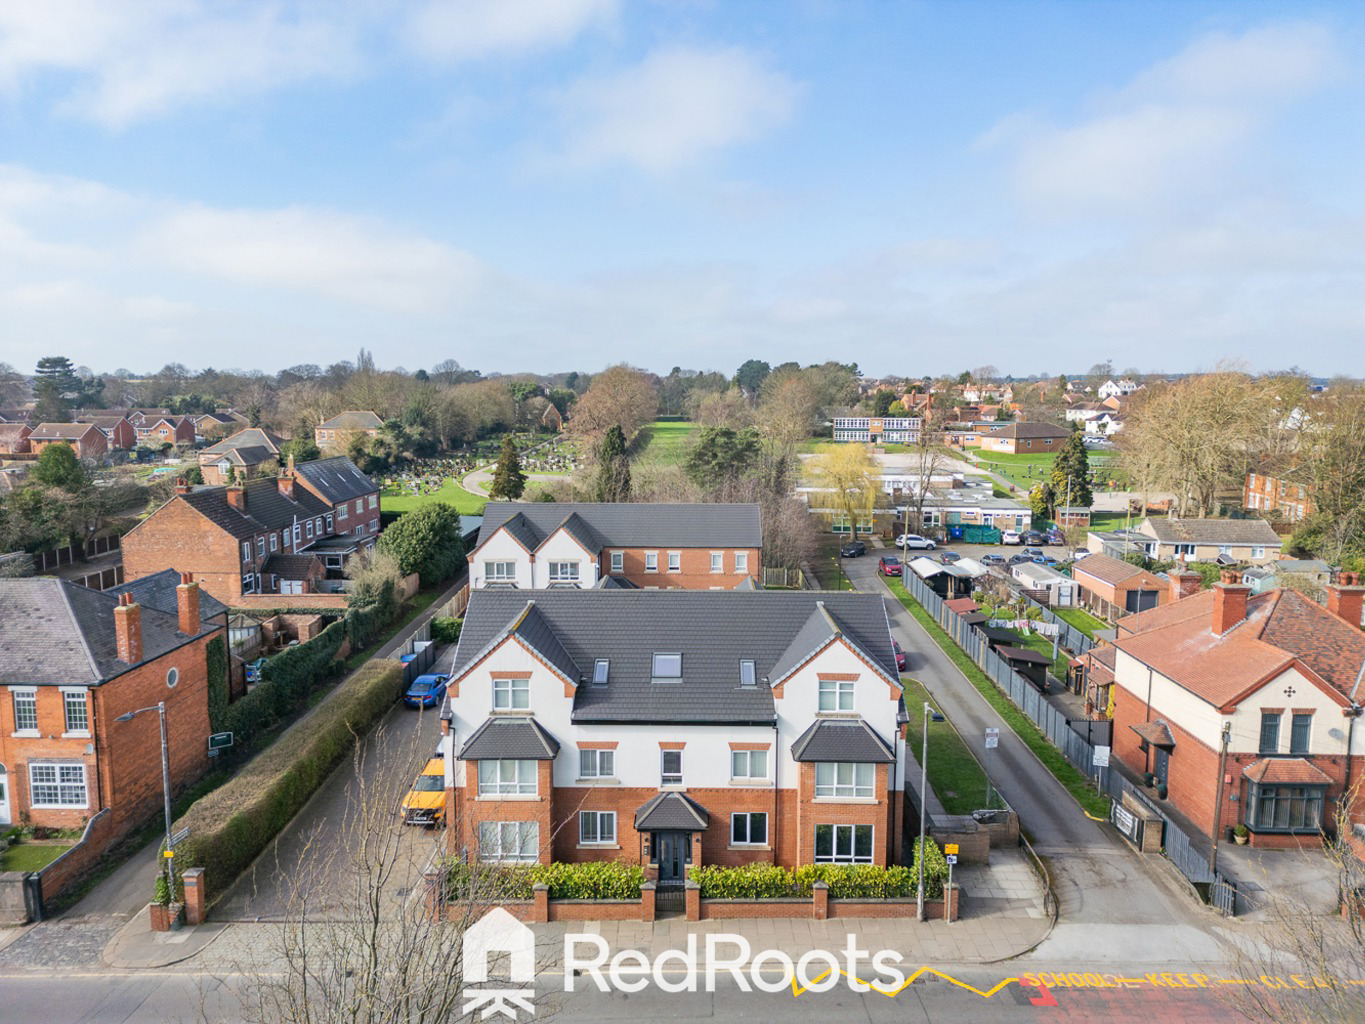

Doncaster, South Yorkshire · DN10
Regent Court, Bawtry
Regent Court, Station Road, Bawtry, Doncaster, South Yorkshire, DN10 6TL
Offers Over
Immaculate penthouse apartment in prime Bawtry location. 2 double bedrooms, open plan living, balcony, parking & NO ONWARD CHAIN!
The home, in the agent’s words
- NO ONWARD CHAIN!
- 2 Bedroom Penthouse with Rear Balcony!
- Immaculately Presented Throughout
- 2 Double Bedrooms
- Neutral Kitchen with Fully Integrated Appliances
- Open Plan Living
- Allocated Parking Space + Visitors Parking Available
- Amazing Location within a 5 Minute Walk of Bawtry High Street!
- Great Commute Links via A1/M18
Read the full agent description
An immaculately presented two-bedroom penthouse apartment, set within an exclusive development of just two three-storey buildings, ideally located just a five-minute walk from Bawtry High Street. Offered to the market with no onward chain, this is a superb opportunity for those seeking stylish, low-maintenance living in a highly desirable location.
Upon entering the apartment, you are welcomed into a spacious open-plan living, dining and kitchen area. This impressive room is beautifully presented and generously proportioned, staged by the current owners to comfortably accommodate a two-piece suite and a six-seater dining table. Finished with light oak laminate flooring, the space is flooded with natural light from both the balcony patio doors and skylights positioned above the lounge and kitchen areas, creating a bright and airy feel throughout.
The contemporary kitchen is fitted with sleek, light grey handleless cabinetry, complemented by light grey concrete-effect laminate worktops. A full range of integrated appliances includes a fridge freezer, washing machine, dishwasher, high-level electric fan oven, microwave and electric hob, along with a bowl-and-a-half white composite sink with mixer tap.
From the living area, patio doors provide access to a private balcony, finished with a modern glass and steel balustrade - perfect for enjoying outdoor space.
The apartment offers two generously sized double bedrooms, both finished with plush beige carpets and large windows overlooking the front aspect.
The family bathroom is stylishly appointed with full-height neutral stone tiling, complemented by a feature stone slip wall above the bath, and a built-in mirror above the sink. It comprises a modern three-piece suite including a bath with thermostatic waterfall shower and glass screen, a vanity unit with integrated basin, and a back-to-wall WC, all finished with polished chrome fittings.
Externally, the property benefits from an allocated parking space, along with ample visitor parking within the development.
Bawtry Area Information
Bawtry is a highly desirable market town, ideally positioned on the South Yorkshire - Nottinghamshire border. Renowned for its vibrant High Street, the town offers an excellent selection of boutique shops, independent cafés, restaurants, and everyday amenities, creating a lively yet welcoming atmosphere.
With excellent transport links to Doncaster and surrounding nearby cities via the A1 & M18, it offers the perfect balance of village charm and modern convenience - perfect for those seeking both community and convenience.
The area is also well-regarded for its schooling, with highly rated options including Bawtry Mayflower Primary School and Hill House School, making it an appealing choice for families.
A feel for the area
Connected for everyday life
0%of homes in the postcode can access 100+ Mbps broadband.
Available speed bands
- 30+ Mbps
- 100%
- 100+ Mbps
- 0%
- 300+ Mbps
- 0%
- 1,000+ Mbps
- 0%
Getting about
8 milesto Doncaster Rail Station
Approximate straight-line distance · DfT NaPTAN · 13 Sept 2026Background air quality
- Fine particles · PM₂.₅
- 7.2 µg/m³ · Above the WHO guideline · well within the UK legal limit
- Nitrogen dioxide · NO₂
- 7.1 µg/m³ · Meets the WHO guideline
Annual background levels. For scale: the WHO 2021 guideline is 5 µg/m³ for PM₂.₅ and 10 for NO₂; the UK legal limit is 20 and 40. Lower is better; this is a 1 km model, not a reading at the door.
Defra · 2024 annual model · 1 km areaLocal information is approximate. Distances are straight-line estimates from the available location. Broadband describes postcode coverage, not the speed or service available at this home; check the address with a provider. Air quality is a modelled annual background estimate.
Checking nearby places…
Picture your everyday
Start with the agent's details and explore the area guide to get a feel for daily life here.
Other homes nearby
Homes in DN10 postcode area →About these property details
The information provided in this listing is for general information purposes only and does not constitute property particulars. We make no warranties or guarantees, express or implied, regarding the accuracy, completeness, or availability of the information.
Property details are provided by the listing agent, developer, or other third parties, and we have no control over the content provided. Prospective buyers or tenants should make their own enquiries and verify all information directly with the agent or relevant party.
Information relating to Energy Performance Certificates, Home Reports, or other statutory documents should be obtained directly from the selling agent or developer where applicable.