
Blurton, Stoke-on-Trent
Horsley Grove, Blurton
Horsley Grove, Blurton, Stoke-on-Trent
Offers Over · Originally listed at £165,000
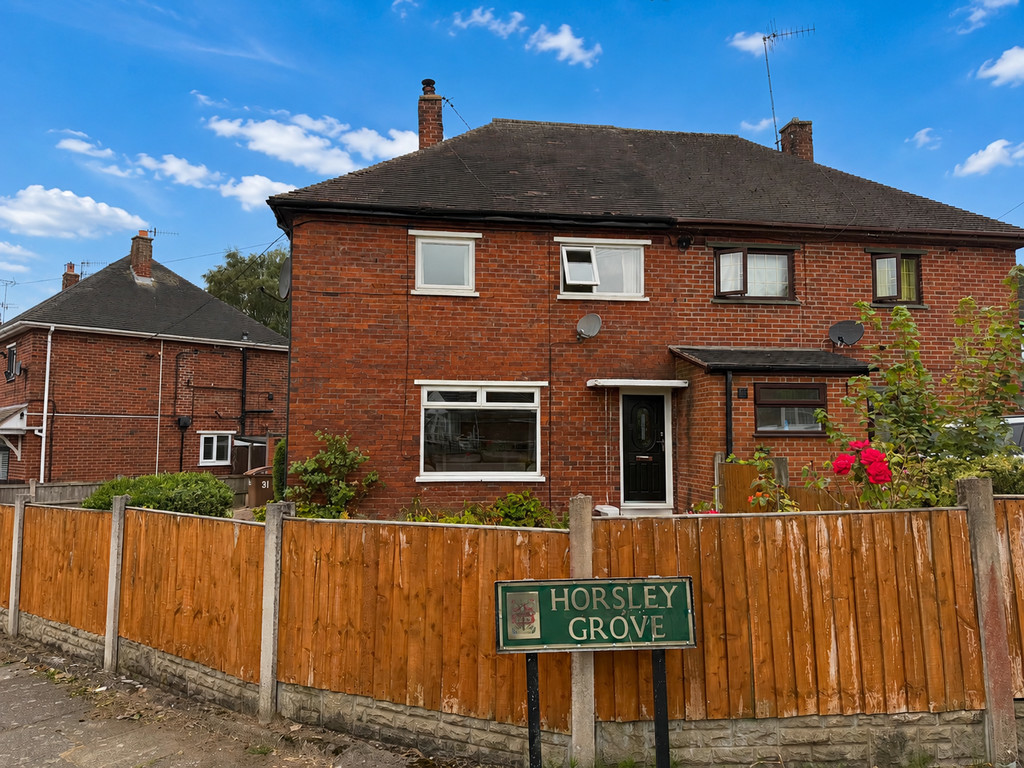
Findahome Online are delighted to offer to the market this Well Presented Three Bedroom Semi Detached House situated on a generous corner plot. The accommodation is spacious and comprises of: Entrance Hallway, Lounge, Fitted Dining Kitchen, Rear Porch, WC, Three Bedrooms (all of which are an excellent size) and Impressive Modern Bathroom/WC with a white three piece suite. The property benefits from electric storage heaters and UPVC double glazing. Externally there is a driveway and beautiful gardens to the front and rear. Popular location, close to local schools, shops and amenities. Ideal for first time buyers or buy-to-let investors. This presents a fantastic opportunity to buy a family home at an affordable price. A viewing is strongly advised. NO UPWARD CHAIN.
The home, in the agent’s words
- Semi Detached House
- Corner Plot
- Off Road Parking
- Lounge with Multi Fuel Log Burner
- Dining Kitchen
- Ground Floor WC
- Modern First Floor Bathroom/WC
- Freehold
- Council Tax Band A
- No Upward Chain
Read the full agent description
Findahome Online are delighted to offer to the market this Well Presented Three Bedroom Semi Detached House situated on a generous corner plot. The accommodation is spacious and comprises of: Entrance Hallway, Lounge, Fitted Dining Kitchen, Rear Porch, WC, Three Bedrooms (all of which are an excellent size) and Impressive Modern Bathroom/WC with a white three piece suite. The property benefits from electric storage heaters and UPVC double glazing. Externally there is a driveway and beautiful gardens to the front and rear. Popular location, close to local schools, shops and amenities. Ideal for first time buyers or buy-to-let investors. This presents a fantastic opportunity to buy a family home at an affordable price. A viewing is strongly advised. NO UPWARD CHAIN.
ENTRANCE HALL(DRAFT DETAILS) Composite double glazed entrance door, stairs leading to the first floor, doors into the Lounge and Rear Hall.
LOUNGE 16' 3" x 10' 4" (4.95m x 3.15m) Feature fireplace with multi fuel log burner. Door leading into:
DINING KITCHEN 11' 6" x 11' 5" (3.51m x 3.48m) Fitted kitchen with built in oven and four ring electric hob with extractor hood over, storage cupboard, door leading into the Rear Hall.
REAR HALL Plumbing for an automatic washing machine, double glazed door leading to the garden, door into:
WC WC.
FIRST FLOOR
LANDING Access to the loft, airing cupboard housing the hot water cylinder, doors leading into:
BEDROOM 13' 10" x 8' 4" (4.22m x 2.54m)
BEDROOM 10' 8" x 10' 4" (3.25m x 3.15m)
BEDROOM 10' 4" x 8' 8" (3.15m x 2.64m)
BATHROOM/WC 8' 3" Maximum x 5' 4" (2.51m x 1.63m) Modern white three piece suite with electric shower over the bath.
EXTERIOR To the front there is a driveway, paved patio and lawn with attractive borders. Gated access leads to the Rear Garden.
The rear garden has a paved patio area and is laid to lawn with flower and shrub borders.
PLEASE NOTE One photograph has been virtually staged using AI technology to illustrate the potential layout and appearance of the room. The property is offered unfurnished unless otherwise stated, and the furniture shown is for illustrative purposes only.
Picture your everyday
Start with the agent's details and explore the area guide to get a feel for daily life here.
Other homes nearby
About these property details
The information provided in this listing is for general information purposes only and does not constitute property particulars. We make no warranties or guarantees, express or implied, regarding the accuracy, completeness, or availability of the information.
Property details are provided by the listing agent, developer, or other third parties, and we have no control over the content provided. Prospective buyers or tenants should make their own enquiries and verify all information directly with the agent or relevant party.
Information relating to Energy Performance Certificates, Home Reports, or other statutory documents should be obtained directly from the selling agent or developer where applicable.