

Colchester, Essex · CO3
Park Road, Lexden
Park Road, Lexden, Colchester, Essex, CO3
Asking price
Situated in a highly desirable residential location, 3 Park Road is within a short walk of a wide range of local amenities and everyday conveniences.
The home, in the agent’s words
- Sought after 3/4 bedroom chalet
- Good size kitchen/diner
- Two reception rooms
- Garden room
- Conservatory
- Two bathrooms
- Generous West facing garden
- Private driveway
- Detached double tandum garage
- Short walk to City
Read the full agent description
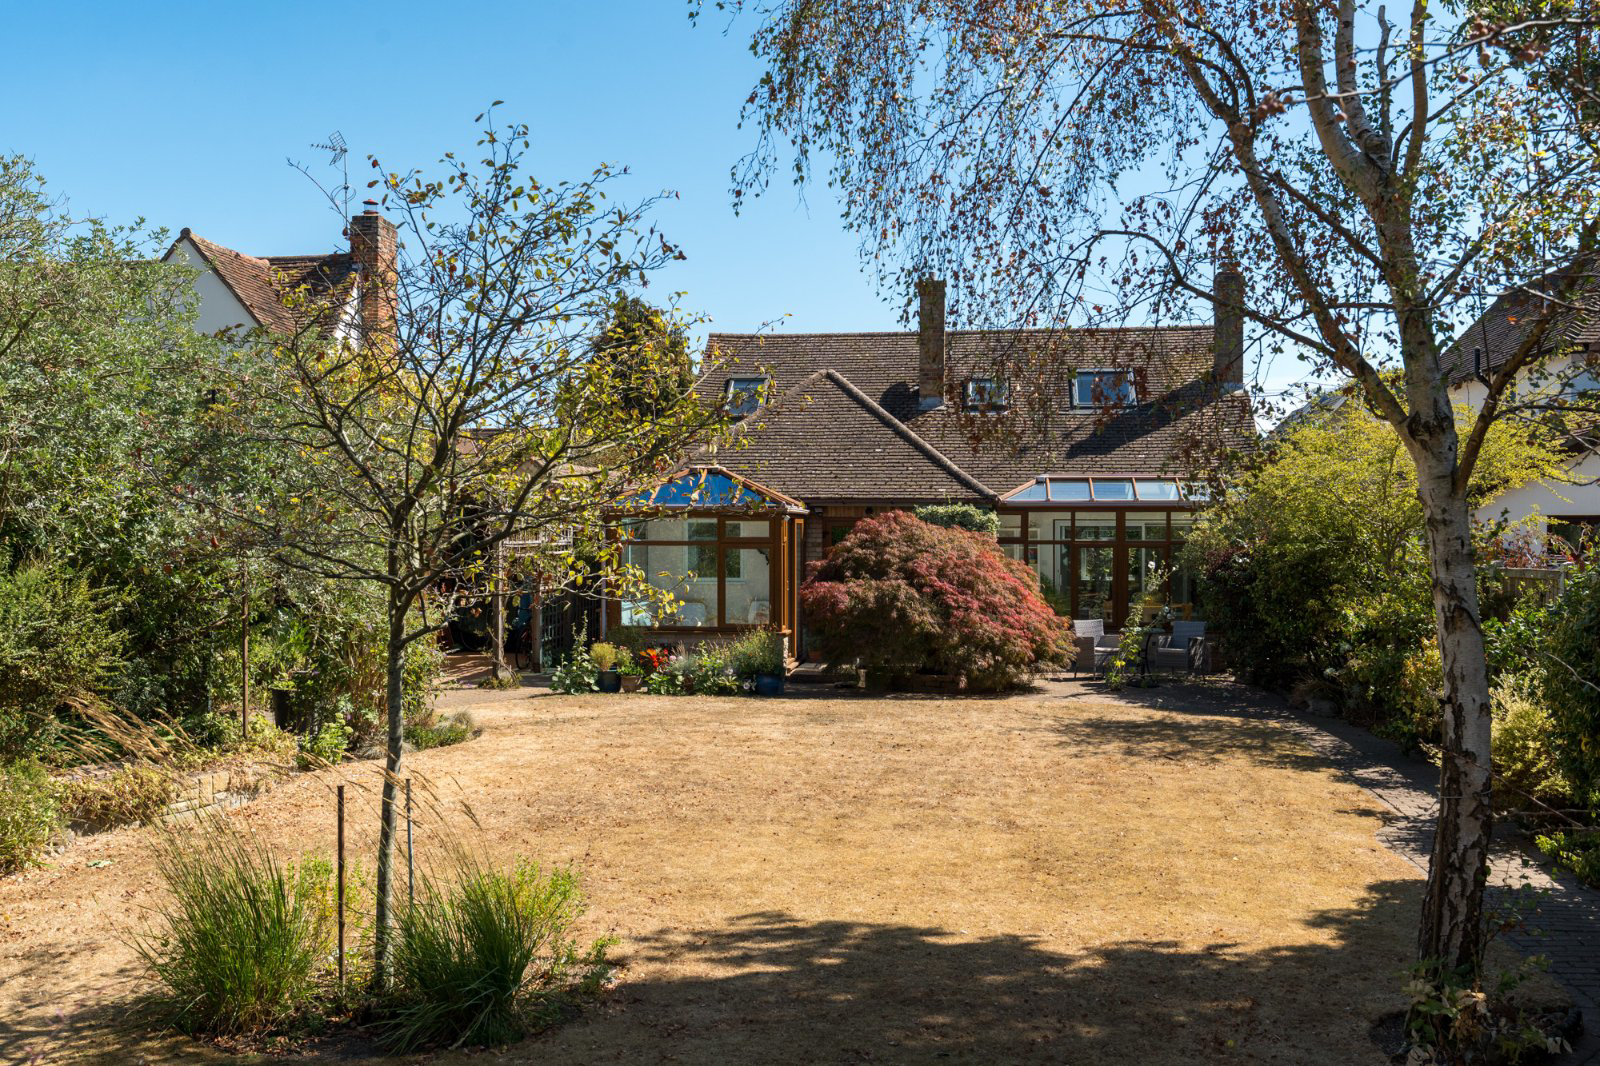
This appealing 3/4-bedroom chalet-style home offers well-proportioned accommodation, a generous west-facing rear garden, ample off-road parking and a detached garage measuring approximately 24'10"
Accommodation
Ground floor
The ground floor comprises an entrance vestibule leading into a welcoming hallway, a good-sized kitchen/dining room and a comfortable living room. There is also a versatile sitting room, which could be used as a fourth bedroom, together with a conservatory and garden room. Bedroom one is located on the ground floor and benefits from an adjacent shower room and separate WC.
First floor
On the first floor are two further bedrooms and a shower room.
Outside
Outside, the property enjoys a particularly generous west-facing garden, providing a wonderful private space for outdoor entertaining and relaxation. The private driveway provides ample off-road parking and leads to the detached 24'10" garage, offering excellent storage and further potential for a variety of uses.
Properties of this type, in such a sought-after Lexden location, rarely come to the market and early viewing is strongly recommended.
Location
There are many reasons why Lexden is so desirable, including its proximity to the city centre and good, local, independent shops. It offers sizeable homes, interesting architecture, and good access to outdoor spaces. Both Hilly Fields and Lexden Park have been declared nature reserves and have some old parkland and mature woodland adjoining a wildflower meadow and an ornamental lake. The house is just five minutes' walk from Crouch Street, with its excellent delicatessen, and is in the catchment area of some of the best schools in the country.
Colchester City Centre with shops and restaurants – walking distance
Schools
- Colchester Royal Grammar School, Colchester Girls High, St Mary’s, Philip Morant, St Benedicts, Oxford House, Colchester High School, Hamilton Road Primary, Prettygate Primary – all walking distance.
- Holmwood House - 0.5 miles
- Bus stop to Ipswich school, Gosfield, Royal Hospital, St Joseph’s College and Ipswich School - all leave from within 0.5 of a mile from the house
Colchester North and Town Stations – 1.2 miles (London Liverpool Street 50 mins)
Mercury Theatre and cinemas – walking distance
Hilly Fields Nature Reserve – walking distance
Lexden Park Nature Reserve – walking distance
A feel for the area
Connected for everyday life
100%of homes in the postcode can access 100+ Mbps broadband.
Available speed bands
- 30+ Mbps
- 100%
- 100+ Mbps
- 100%
- 300+ Mbps
- 100%
- 1,000+ Mbps
- 100%
Getting about
1.1 milesto Colchester Rail Station
Approximate straight-line distance · DfT NaPTAN · 13 Sept 2026Background air quality
- Fine particles · PM₂.₅
- 7.2 µg/m³ · Above the WHO guideline · well within the UK legal limit
- Nitrogen dioxide · NO₂
- 9.4 µg/m³ · Meets the WHO guideline
Annual background levels. For scale: the WHO 2021 guideline is 5 µg/m³ for PM₂.₅ and 10 for NO₂; the UK legal limit is 20 and 40. Lower is better; this is a 1 km model, not a reading at the door.
Defra · 2024 annual model · 1 km areaLocal information is approximate. Distances are straight-line estimates from the available location. Broadband describes postcode coverage, not the speed or service available at this home; check the address with a provider. Air quality is a modelled annual background estimate.
Picture your everyday
Start with the agent's details and explore the area guide to get a feel for daily life here.
Other homes nearby
Homes in Colchester →About these property details
The information provided in this listing is for general information purposes only and does not constitute property particulars. We make no warranties or guarantees, express or implied, regarding the accuracy, completeness, or availability of the information.
Property details are provided by the listing agent, developer, or other third parties, and we have no control over the content provided. Prospective buyers or tenants should make their own enquiries and verify all information directly with the agent or relevant party.
Information relating to Energy Performance Certificates, Home Reports, or other statutory documents should be obtained directly from the selling agent or developer where applicable.